Located on the 18th fairway with views of the 18th green in the gated Anderson Creek Club golf community,
this distinguished Brick executive home is in pristine condition and full of character and charm. Panoramic
views of the golf course and landscaped back yard with aluminum fencing. Two Master Suites (one downstairs
and one upstairs)! The downstairs master suite has stunning views of the golf course, a large jetted tub,
separate shower, dual vanities, and large walk-in closet. The upstairs master suite is huge (725 sq. ft.) and
provides room for an entertainment area and office nook. Cedar foyer entrance framed by elegant white
columns and gleaming hardwood floors that flow throughout the main living areas. Must see to appreciate the
quality and custom features of this home. New high-end Frigidaire Gallery Series appliances in the kitchen
(refrigerator included). Both HVAC units replaced in 2023. New water heater. New roof installed in 2019.
Sauna and Pergola included! Tons of storage provided by a massive walk-in storage room upstairs and an
Photos
oversized 2 car garage with extra workspace area. HOA includes internet and fantastic amenities (pools,
Exercise Swim & Health Club, club house, tennis, pickleball, basketball, fishing ponds, nature trails, dog park
and more). This home is the perfect oasis after a day of work or play. Sit by the firepit or relax in a hammock
as you watch golf and enjoy your peaceful setting. Gated community with security and Davis Love III design
golf course. Easy drive to Ft. Bragg.
For sale
Price cut: $25K (7/27)
$485,000
335 Whispering Pines Drive, Spring Lake, NC 28390
4beds
3,169sqft
Single Family Residence
Built in 2005
0.45 Acres Lot
$480,900 Zestimate®
$153/sqft
$22/mo HOA
What's special
Separate showerDistinguished brick executive homeLarge jetted tubLarge walk-in closetDual vanitiesSit by the firepit
- 57 days |
- 373 |
- 22 |
Zillow last checked:
Listing updated:
Listed by:
Matthew Barrett 704-223-0242,
Coldwell Banker Advantage-Fayetteville
Source: Hive MLS,MLS#: 100584118 Originating MLS: Mid Carolina Regional MLS
Originating MLS: Mid Carolina Regional MLSFacts & features
Interior
Bedrooms & bathrooms
- Bedrooms: 4
- Bathrooms: 3
- Full bathrooms: 3
Rooms
- Room types: Living Room, Dining Room, Master Bedroom, Bedroom 3, Bedroom 4, Laundry
Primary bedroom
- Level: Second
Primary bedroom
- Level: First
Bedroom 3
- Level: First
Bedroom 4
- Level: First
Dining room
- Level: First
Kitchen
- Level: First
Laundry
- Level: First
Living room
- Level: First
Heating
- Heat Pump, Fireplace(s), Electric
Cooling
- Central Air, Heat Pump
Appliances
- Included: Refrigerator, Range, Disposal, Dishwasher
- Laundry: Laundry Room
Features
- Master Downstairs, Walk-in Closet(s), Tray Ceiling(s), High Ceilings, Mud Room, Ceiling Fan(s), Pantry, Sauna, Walk-in Shower, Blinds/Shades, Gas Log, Walk-In Closet(s)
- Flooring: Carpet, Tile, Hardwood
- Number of fireplaces: 1
- Fireplace features: Gas Log
Interior area
- Total structure area: 3,169
- Total interior livable area: 3,169 sqft
Property
Parking
- Total spaces: 2
- Parking features: Garage Faces Side, Golf Cart Parking, Concrete, Garage Door Opener
- Attached garage spaces: 2
Features
- Levels: One and One Half
- Patio & porch: Covered, Patio, Porch
- Exterior features: Irrigation System
- Fencing: Metal/Ornamental,Back Yard
Lot
- Size: 0.45 Acres
- Dimensions: 80' x 256' x 77' x 228'
- Features: On Golf Course, Landscaped, Sprinklers in Front, Sprinklers in Rear
Details
- Additional structures: Pergola
- Parcel number: 01053507 0100 07
- Zoning: RA-20R
- Special conditions: Standard
Construction
Type & style
- Home type: SingleFamily
- Property subtype: Single Family Residence
Materials
- Brick, Fiber Cement, Wood Frame
- Foundation: Crawl Space
- Roof: Architectural Shingle
Condition
- New construction: No
- Year built: 2005
Utilities & green energy
- Sewer: Public Sewer
- Water: Public
- Utilities for property: Cable Available, Sewer Connected, Water Connected
Community & HOA
Community
- Security: Security System
- Subdivision: Anderson Creek Club
HOA
- Has HOA: Yes
- Amenities included: Roof Maintenance, Barbecue, Basketball Court, Clubhouse, Comm Garden, Pool, Dog Park, Fitness Center, Gated, Golf Course, Jogging Path, Maintenance Common Areas, Maintenance Grounds, Maintenance Roads, Management, Park, Party Room, Picnic Area, Playground, Restaurant, Security, Street Lights, Tennis Court(s), Trail(s), Trash, Water
- HOA fee: $269 annually
- HOA name: Anderson Creek Club POA
- HOA phone: 910-814-8374
Location
- Region: Spring Lake
Financial & listing details
- Price per square foot: $153/sqft
- Tax assessed value: $398,500
- Annual tax amount: $2,878
- Date on market: 6/24/2026
- Cumulative days on market: 57 days
- Listing agreement: Exclusive Right To Sell
- Listing terms: Cash,Conventional,FHA,VA Loan
- Road surface type: Paved
Estimated market value
$480,900
$457,000 - $505,000
$2,753/mo
Price history
| Date | Event | Price |
|---|---|---|
| 7/27/2026 | Price change | $485,000-4.9%$153/sqft |
Source:  LPRMLS #764785 Report a problem LPRMLS #764785 Report a problem | ||
| 5/21/2026 | Price change | $510,000-2.9%$161/sqft |
Source: LPRMLS #761057 Report a problem | ||
| 5/1/2026 | Price change | $525,000-3.7%$166/sqft |
Source: LPRMLS #761057 Report a problem | ||
| 4/20/2026 | Listed for sale | $545,000+28.2%$172/sqft |
Source: LPRMLS #761057 Report a problem | ||
| 6/11/2021 | Sold | $425,000$134/sqft |
Source: LPRMLS #655890 Report a problem | ||
| 5/4/2021 | Pending sale | $425,000$134/sqft |
Source: LPRMLS #655890 Report a problem | ||
| 4/29/2021 | Listed for sale | $425,000+6.5%$134/sqft |
Source: LPRMLS #655890 Report a problem | ||
| 9/7/2020 | Sold | $399,000$126/sqft |
Source: LPRMLS #637583 Report a problem | ||
| 7/25/2020 | Pending sale | $399,000$126/sqft |
Source: PINELAND REALTY LLC #637583 Report a problem | ||
| 7/7/2020 | Listed for sale | $399,000$126/sqft |
Source: PINELAND REALTY LLC #637583 Report a problem | ||
| 1/1/2020 | Listing removed | $399,000$126/sqft |
Source: Coldwell Banker Advantage #618970 Report a problem | ||
| 12/3/2019 | Price change | $399,000-1.5%$126/sqft |
Source: Coldwell Banker Advantage #618970 Report a problem | ||
| 10/18/2019 | Listed for sale | $405,000+15.7%$128/sqft |
Source: COLDWELL BANKER ADVANTAGE - FAYETTEVILLE #618970 Report a problem | ||
| 5/12/2014 | Sold | $350,000-4.1%$110/sqft |
Source: Public Record Report a problem | ||
| 3/22/2014 | Price change | $365,000-1.4%$115/sqft |
Source: Coldwell Banker Advantage #417526 Report a problem | ||
| 3/7/2014 | Price change | $370,000-1.3%$117/sqft |
Source: Coldwell Banker Advantage #417526 Report a problem | ||
| 1/11/2014 | Listed for sale | $374,900-1.3%$118/sqft |
Source: Listhub #417526 Report a problem | ||
| 11/9/2013 | Listing removed | $379,900$120/sqft |
Source: RE/MAX HOMEOWNERS, LTD #409657 Report a problem | ||
| 8/15/2013 | Listed for sale | $379,900-2.5%$120/sqft |
Source: RE/MAX Homeowners, LTD #409657 Report a problem | ||
| 8/29/2012 | Listing removed | $389,500$123/sqft |
Source: Keller Williams Realty #389990 Report a problem | ||
| 8/17/2012 | Price change | $389,500-0.1%$123/sqft |
Source: Keller Williams Realty #389990 Report a problem | ||
| 5/30/2012 | Price change | $389,900-2.5%$123/sqft |
Source: Keller Williams Realty #380505 Report a problem | ||
| 3/3/2012 | Listed for sale | $399,900$126/sqft |
Source: Keller Williams Realty #380505 Report a problem | ||
| 9/2/2011 | Listing removed | $399,900$126/sqft |
Source: Keller Williams Realty #361806 Report a problem | ||
| 7/15/2011 | Listed for sale | $399,900$126/sqft |
Source: Keller Williams Realty #361806 Report a problem | ||
| 4/20/2011 | Listing removed | $399,900+17.6%$126/sqft |
Source: Keller Williams Realty #361806 Report a problem | ||
| 9/2/2008 | Sold | $340,000-16.9%$107/sqft |
Source: Public Record Report a problem | ||
| 11/7/2005 | Sold | $409,000$129/sqft |
Source: Public Record Report a problem | ||
Public tax history
| Year | Property taxes | Tax assessment |
|---|---|---|
| 2025 | $2,878 | $398,500 |
| 2024 | $2,878 | $398,500 |
| 2023 | $2,878 | $398,500 |
| 2022 | $2,878 -14.9% | $398,500 +4% |
| 2021 | $3,381 | $383,260 |
| 2020 | $3,381 +0.4% | $383,260 |
| 2019 | $3,366 | $383,260 |
| 2018 | $3,366 -3.8% | $383,260 |
| 2017 | $3,497 | $383,260 -3.8% |
| 2016 | $3,497 | $398,540 |
| 2015 | -- | $398,540 |
| 2014 | $3,497 | $398,540 |
| 2012 | -- | $398,540 |
| 2011 | -- | $398,540 |
| 2010 | -- | $398,540 |
| 2009 | -- | $398,540 +14.8% |
| 2008 | -- | $347,010 |
| 2007 | -- | $347,010 |
| 2006 | -- | $347,010 +47.7% |
| 2005 | -- | $234,930 +275.9% |
| 2004 | -- | $62,500 |
| 2003 | -- | $62,500 |
Find assessor info on the county website
Monthly payment
Est. payment
Payment breakdown
Explore the cost of this home by adjusting the details. Changes won't be saved.Climate risks
Neighborhood: Anderson Creek
Nearby schools
GreatSchools rating
- 6/10Overhills ElementaryGrades: PK-5Distance: 2.9 mi
- 7/10Western Harnett MiddleGrades: 6-8Distance: 3.5 mi
- 3/10Overhills High SchoolGrades: 9-12Distance: 3 mi
Schools provided by the listing agent
- Middle: Overhills Middle School
- High: Overhills High School
Source: Hive MLS. This data may not be complete. We recommend contacting the local school district to confirm school assignments for this home.
- $389,7004 bd3 ba2.5k sqft315 Whispering Pines Dr, Spring Lake, NC 28390Off Market
- $575,3003 bd3 ba3.5k sqft355 Whispering Pines Dr, Spring Lake, NC 28390Off Market
- $443,5003 bd2 ba2.3k sqft305 Whispering Pines Dr, Spring Lake, NC 28390Off Market
- $473,9004 bd4 ba3.1k sqft375 Whispering Pines Dr, Spring Lake, NC 28390Off Market
- $560,0004 bd5 ba3k sqft285 Whispering Pines Dr, Spring Lake, NC 28390Off Market
- $604,8004 bd4 ba3.8k sqft354 Whispering Pines Dr, Spring Lake, NC 28390Off Market
- $493,4004 bd3 ba2.8k sqft395 Whispering Pines Dr, Spring Lake, NC 28390Off Market
- $389,9004 bd3 ba2.6k sqft15 Anderson Lake Dr, Spring Lake, NC 28390Sold
A local agent can set up tours, give advice and negotiate with sellers.
A local lender can help you make sure your offer is ready when you are.
Similar homes
- $444,9004 bd4 ba2.9k sqft148 Lamplighter Way, Spring Lake, NC 28390For Sale

 MLS ID #10174686, Jairus Walker. Doorify MLS
 - $465,0005 bd3 ba2.9k sqft126 Shining Water Ln, Spring Lake, NC 28390For Sale
 MLS ID #10168194, Tiviley Slack. Doorify MLS
 - $380,0004 bd3 ba2.7k sqft399 Falling Water Rd, Spring Lake, NC 28390For Sale
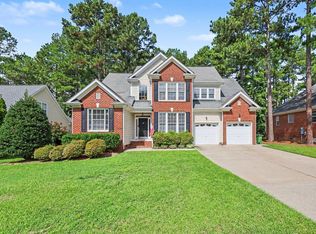 MLS ID #10185749, Stephen Patrick Veal. Doorify MLS
 - $405,0003 bd3 ba2.8k sqft1639 Micahs Way N, Spring Lake, NC 28390For Sale
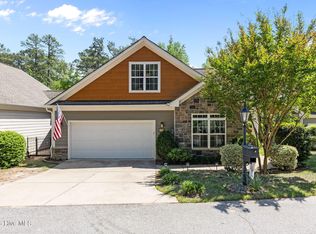
 MLS ID #100592593, Samantha L Cole, La Belle Vie Realty. Hive MLS
 - $369,9004 bd4 ba2.4k sqft55 London Way, Spring Lake, NC 28390For SaleMLS ID #100561790, Cynthia Diamond, Berkshire Hathaway HS Pinehurst Realty Group/PH. Hive MLS
- $634,0004 bd3 ba3.4k sqft271 Falling Water Road, Spring Lake, NC 28390For SaleMLS ID #100592926, Kristi Snyder, Everything Pines Partners LLC. Hive MLS
- $465,0004 bd3 ba3.1k sqft55 Baystone Dr, Sanford, NC 27332For SaleMLS ID #10182884, Walter Ciucevich. Doorify MLS
- $379,9004 bd3 ba2.7k sqft157 Timber Skip Dr, Spring Lake, NC 28390For SaleMLS ID #10156269, Teresa Suitt. Doorify MLS
- $420,0004 bd3 ba2.7k sqft199 Skycroft Dr, Sanford, NC 27332For SaleMLS ID #10185733, Kahisha Roldan. Doorify MLS
- $345,0003 bd2 ba2k sqft515 Whispering Pines Dr, Spring Lake, NC 28390For SaleMLS ID #10182023, Stirling West. Doorify MLS
- $369,9004 bd3 ba2.4k sqft15 Dandelion Pl, Spring Lake, NC 28390For SaleMLS ID #10167866, Rebecca Savitski. Doorify MLS
- $429,9005 bd3 ba3.5k sqft508 Executive Dr, Lillington, NC 27546For SaleMLS ID #10184515, Angie Cole. Doorify MLS
- $339,9003 bd3 ba2.3k sqft20 Senter Ln, Bunnlevel, NC 28323For SaleMLS ID #10176390, Ashley Wilson DeWeese. Doorify MLS
- $533,0006 bd4 ba3.5k sqft72 Castlebay Dr, Sanford, NC 27332For SaleMLS ID #10179060, Robin Samuel Franc Hug. Doorify MLS
- $329,0004 bd3 ba2.3k sqft183 Coopers Creek Avenue, Spring Lake, NC 28390For SaleMLS ID #100555357, Melissa H McHarney, Coldwell Banker Advantage-Southern Pines. Hive MLS
- $367,5004 bd3 ba2.8k sqft345 Birch Ave, Spring Lake, NC 28390For SaleMLS ID #10174857, Scott Baker. Doorify MLS
- $389,0004 bd4 ba3.2k sqft174 Revere Way, Cameron, NC 28326For SaleMLS ID #100579341, Cindy Cheshire, Life Realty & Moore. Hive MLS
- $424,9994 bd3 ba2.2k sqft304 Quail Holw, Sanford, NC 27332For SaleMLS ID #10169195, Alyssa Rene Rojas. Doorify MLS
- $475,0003 bd3 ba3.2k sqft3406 Cemetery Rd, Sanford, NC 27332For SaleMLS ID #10175933, Linsey Rachel Arthur. Doorify MLS
- $357,5004 bd3 ba2.9k sqft89 Bison Lane, Lillington, NC 27546For SaleMLS ID #100574334, Kyle Rank, Mark Spain Real Estate. Hive MLS
