Skip main navigation
Active
  • Listed by: Nick McLean Real Estate Group • Angie Coleman
    $549,900

    335 Whitebirch Place, Wenatchee, WA 98801

    4beds
    2,028sqft
    : 
    Loading
    Get pre-qualified
    Single Family Residence
    Built in 1951
    0.26 Acres Lot
    $539,200 Zestimate®
    $271/sqft
    $-- HOA

    What's special

    Fully finished bonus roomSpacious recreation roomOriginal hardwood floorsMain floor primary suiteCustom tiled showerDual vanityPrivate retreat
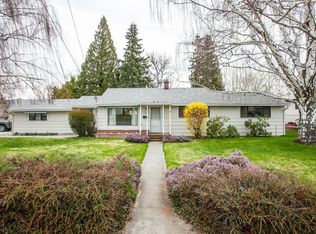
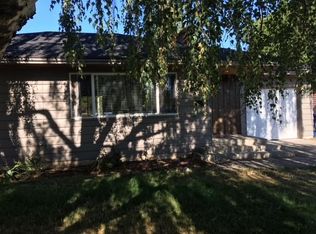
    Beautifully renovated mid century modern home in one of Wenatchee's most desirable neighborhoods offering the perfect blend of timeless character and modern updates. This inviting home features an open concept main level where the spacious living room flows seamlessly into the kitchen and dining area, creating an ideal space for everyday living and entertaining. The main floor primary suite is a private retreat with a beautifully remodeled bathroom featuring a dual vanity and custom tiled shower. Low maintenance luxury vinyl plank flooring complements the original hardwood floors, preserving the home's classic charm while adding modern convenience. The lower level offers two additional bedrooms, a fully finished bonus room currently used as a gym, and a spacious recreation room with plenty of flexibility for hobbies, guests, or media space. Outside, enjoy a wonderful setting with room to relax and entertain in a highly sought after central Wenatchee location. Just moments from award winning Washington Elementary School, neighborhood parks, and the Sage Hills trail system, this home also provides quick access to Pybus Public Market, the Apple Capital Loop Trail, the Columbia River, local wineries, shopping, dining, and year round recreation including Mission Ridge Ski & Board Resort, making it easy to enjoy the very best of the Wenatchee lifestyle.
    2 days
    |
    753
    |
    57
    |

    Likely to sell faster than

    Zillow last checked:

    Listing updated:

    Listed by:

    Angie Coleman,

    Nick McLean Real Estate Group,

    Sean Tamngin,

    Nick McLean Real Estate Group

    Source: NWMLS as distributed by MLS GRID,MLS#: 2550069MLS Logo

    Loading...

      Facts & features

      Interior

      Bedrooms & bathrooms
      • Bedrooms: 4
      • Bathrooms: 2
      • Full bathrooms: 1
      • 3/4 bathrooms: 1
      • Main level bathrooms: 2
      • Main level bedrooms: 2
      Primary bedroom
      • Level: Main
      Bedroom
      • Level: Main
      Bedroom
      • Level: Lower
      Bedroom
      • Level: Lower
      Bathroom full
      • Level: Main
      Bathroom three quarter
      • Level: Main
      Other
      • Level: Lower
      Dining room
      • Level: Main
      Entry hall
      • Level: Main
      Kitchen with eating space
      • Level: Main
      Living room
      • Level: Main
      Rec room
      • Level: Lower
      Utility room
      • Level: Lower
      Heating
      • Ductless, Heat Pump, Electric
      Cooling
      • Ductless, HEPA Air Filtration
      Appliances
      • Included: Microwave, Refrigerator, Stove(s)/Range(s), Microwave(s), Refrigerator(s)
      Features
      • Bath Off Primary, Dining Room
      • Flooring: Hardwood, Laminate
      • Basement: Finished
      • Has fireplace: No
      Interior area
      • Total structure area: 2,028
      • Total interior livable area: 2,028 sqft

      Property

      Parking
      • Total spaces: 1
      • Parking features: Attached Carport
      • Carport spaces: 1
      Features
      • Levels: One
      • Stories: 1
      • Entry location: Main
      • Patio & porch: Bath Off Primary, Dining Room, Security System, Walk-In Closet(s)
      • Has view: Yes
      • View description: Territorial
      Lot
      • Size: 0.26 Acres
      • Features: Paved, Fenced-Fully, Patio
      • Topography: Level
      • Residential vegetation: Garden Space
      Details
      • Parcel number: 222009575170
      • Zoning description: Jurisdiction: City
      • Special conditions: Standard

      Construction

      Type & style
      • Home type: SingleFamily
      • Architectural style: 1 Story w/Bsmnt.
      • Property subtype: Single Family Residence
      Materials
      • Metal/Vinyl
      • Foundation: Poured Concrete
      • Roof: Composition
      Condition
      • Year built: 1951

      Utilities & green energy

      • Electric: Company: Chelan County PUD
      • Sewer: Sewer Connected, Company: City of Wenatchee
      • Water: Public, Company: City of Wenatchee

      Community & HOA

      Community
      • Security: Security System
      • Subdivision: Wenatchee
      Location
      • Region: Wenatchee

      Financial & listing details

      • Price per square foot: $271/sqft
      • Tax assessed value: $273,264
      • Annual tax amount: $3,412
      • Date on market: 7/7/2026
      • Cumulative days on market: 4 days
      • Listing terms: Conventional,FHA,VA Loan
      • Inclusions: Microwave(s), Refrigerator(s), Stove(s)/Range(s)

        Estimated market value

        $539,200

        $512,000 - $566,000

        $2,709/mo

        Price history

        DateEventPrice
        7/8/2026Listed for sale$549,900+34.4%$271/sqft
        Source: NWMLS as distributed by MLS GRID #2550069 Report a problem
        7/29/2022Sold$409,000$202/sqft
        Source: NWMLS as distributed by MLS GRID #1948904 Report a problem
        7/1/2022Pending sale$409,000$202/sqft
        Source: NWMLS as distributed by MLS GRID #1948904 Report a problem
        6/24/2022Listed for sale$409,000+88.5%$202/sqft
        Source: NWMLS as distributed by MLS GRID #1948904 Report a problem
        6/6/2007Sold$217,000$107/sqft
        Source: Public Record Report a problem

        Public tax history

        YearProperty taxesTax assessment
        2024$2,531 -4.3%$273,264 -8.4%
        2023$2,646 +11.5%$298,184 +18%
        2022$2,372 -3.5%$252,665 +6.2%
        2021$2,457 +8.4%$237,855 +16.6%
        2020$2,266 +13%$203,918 +5.8%
        2018$2,006 -22.7%$192,780 -7%
        2017$2,595 +45.2%$207,340 -3.4%
        2016$1,788 $214,600 +48%
        2015$1,788 $145,003 -0.9%
        2013$1,788 $146,279 -0.8%
        2012-- $147,418 -5.6%
        2011$1,590 +19.4%$156,160 -0.8%
        2010$1,331 $157,367 +23.1%
        2008-- $127,874
        2007-- $127,874
        2006-- $127,874
        Find assessor info on the county website

        Monthly payment

        Est. payment

        Payment breakdown

        Explore the cost of this home by adjusting the details. Changes won't be saved.
        All calculations are estimates and provided by Zillow, Inc. for informational purposes only. Actual amounts may vary.
        HOA fees may include property taxes on listings classified as Co-Ops. Contact the listing agent and/or owner for fee details.
        Mortgage interest rates are dependent on a number of factors, including credit score, down payment, and repayment length. Interest rate data provided by Zillow Group Marketplace, Inc. as of 1/1/1970 from various mortgage lenders with which we have lead or other similar arrangements; the Estimated Payment is an average of those rates.
        See how much you could borrow to make a competitive offer.

        Climate risks

        Neighborhood: 98801

        Getting around

        24 / 100
        Car-Dependent
        39 / 100
        Some Transit
        51 / 100
        Bikeable

        Nearby schools

        GreatSchools rating
        Schools provided by the listing agent
        • High: Wenatchee High

        Source: NWMLS as distributed by MLS GRID. This data may not be complete. We recommend contacting the local school district to confirm school assignments for this home.

        A local agent can set up tours, give advice and negotiate with sellers.

        A local lender can help you make sure your offer is ready when you are.

        Browse local experts

        Similar homes