Skip main navigation
Sold for $260,000
  • $260,000

    335 Winston St, Pendleton, SC 29670

    3beds
    1,311sqft
    Single Family Residence
    Built in 2025
    -- sqft lot
    $260,100 Zestimate®
    $198/sqft
    $1,842 Estimated rent

    Home value

    $260,100

    $247,000 - $273,000

    $1,842/mo

    Zestimate® history
    Loading
    Loading...

    Owner options

    List your home for rent

    $1,842/mo

    Rent Zestimate®

    Find your next renter with Zillow Rental Manager. Plus, with online applications, you can quickly screen prospective tenants – for free.

    Learn more

    $1,842/mo

    Rent Zestimate®

    Refinance and save

    $1,547/mo

    Est. payment

    Refinancing to a lower rate could help reduce your monthly payments and save thousands over the life of the loan.

    See today's rates

    $1,547/mo

    Est. payment

    Explore your selling options

    Work with a Zillow partner agent

    Leverage their expertise and Zillow's premium Showcase listings to get your home seen by more buyers.

    Get started

    List with your own agent

    Get your home in front of millions of buyers by listing it on Zillow.

    Learn how to do it

    Sell it yourself

    Take full control of how buyers see your home on Zillow by listing For Sale by Owner (FSBO).

    List your home

    What's special

    Some landscapingStainless steel appliancesNeutral colors throughoutModern brushed nickel finishesDining area
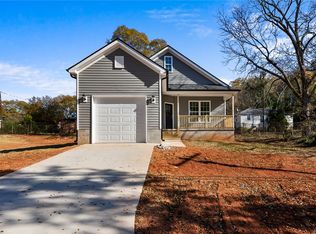
    NEW construction home with QUALITY FINISHES! This 3 bedroom, 2 bathroom home is located in award winning Pendleton schools and qualifies for a USDA loan at 100% FINANCING with low rates. This property is located in the desirable and growing Pendleton city limits with multiple new construction homes being built on open lots by LOCAL builders and NO HOA. This property will have a concrete driveway and 1 car garage with a door opener and a walkway leading to a rocking chair front porch. Inside, you are welcomed to the living area with raised ceilings with a ceiling fan. The living area opens to the kitchen featuring stainless steel appliances, white shaker cabinets with brushed nickel pulls, and granite countertops with a prep island and bar overlooking the living room. In the kitchen is a walk-in laundry room with ample shelving for pantry storage, dining area, and a back door. The primary bedroom is split from the 2 secondary bedrooms. The primary bedroom features 2 closets and a full bathroom with double sinks, “owner’s height” white shaker cabinets, granite countertops, modern brushed nickel finishes, and a tub/shower with beautiful subway tile, including a ledge for storing toiletries. The 2 secondary bedrooms share a hallway bathroom with a tub/shower, “owner’s height” white shaker cabinets, and granite countertops. This home has NO CARPET and all flooring is durable luxury vinyl tile, neutral colors throughout, and 9’ ceilings giving it a more spacious feel. The roof is a 30 year architectural shingle and the property will be completed with some landscaping. LOCATION! This property is 2 minutes to Historic Downtown Pendleton, 4 minutes to Tri County Tech, 6 minutes to Clemson University and downtown Clemson, 8 minutes to Boscobel or Walker golf courses, 9 minutes to Twin Lakes public boat landing and minutes to all major shopping. Looking for a great 1031 Exchange, rental with 100% DSCR loan, long or short term rental, starter home, or downsize home? This property is perfect! The Town of Pendleton is currently improving Winston Street with sidewalks, landscape areas, trail loop, road enlargement, bike loop, and more. This improvement project will extend to multiple adjoining streets and will continue to add value to this purchase.

    Zillow last checked:

    Listing updated:

    Listed by:

    Karen Binnarr 864-202-7201,

    BHHS C Dan Joyner - Anderson

    Bought with:

    Amy McMahan, 115373

    Prime Realty, LLC

    Source: WUMLS,MLS#: 20297644MLS LogoOriginating MLS: Western Upstate Association of Realtors

    Facts & features

    Interior

    Bedrooms & bathrooms
    • Bedrooms: 3
    • Bathrooms: 2
    • Full bathrooms: 2
    • Main level bathrooms: 2
    • Main level bedrooms: 3
    Rooms
    • Room types: Laundry
    Primary bedroom
    • Level: Main
    • Dimensions: 15x12
    Bedroom 2
    • Level: Main
    • Dimensions: 12x11
    Bedroom 3
    • Level: Main
    • Dimensions: 12x11
    Dining room
    • Level: Main
    • Dimensions: 12x10
    Kitchen
    • Level: Main
    • Dimensions: 12x12
    Laundry
    • Level: Main
    • Dimensions: 6x5
    Living room
    • Level: Main
    • Dimensions: 17' x 16'
    Heating
    • Central, Electric, Heat Pump
    Cooling
    • Central Air, Electric, Heat Pump
    Appliances
    • Included: Dishwasher, Electric Oven, Electric Range, Electric Water Heater, Disposal, Microwave, Smooth Cooktop, Plumbed For Ice Maker
    • Laundry: Washer Hookup, Electric Dryer Hookup
    Features
    • Ceiling Fan(s), Cathedral Ceiling(s), Dual Sinks, Granite Counters, High Ceilings, Bath in Primary Bedroom, Main Level Primary, Pull Down Attic Stairs, Smooth Ceilings, Tub Shower, Walk-In Closet(s), Walk-In Shower
    • Flooring: Luxury Vinyl Plank
    • Windows: Insulated Windows, Tilt-In Windows, Vinyl
    • Basement: None,Crawl Space
    Interior area
    • Total interior livable area: 1,311 sqft
    • Finished area above ground: 1,311
    • Finished area below ground: 0

    Property

    Parking
    • Total spaces: 1
    • Parking features: Attached, Garage, Driveway, Garage Door Opener
    • Attached garage spaces: 1
    Accessibility
    • Accessibility features: Low Threshold Shower
    Features
    • Levels: One
    • Stories: 1
    • Patio & porch: Front Porch, Patio
    • Exterior features: Porch, Patio
    Lot
    • Features: City Lot, Gentle Sloping, Level, Not In Subdivision, Sloped
    Details
    • Parcel number: p.o. 0400208014

    Construction

    Type & style
    • Home type: SingleFamily
    • Architectural style: Bungalow
    • Property subtype: Single Family Residence
    Materials
    • Vinyl Siding
    • Foundation: Crawlspace
    • Roof: Architectural,Shingle
    Condition
    • New Construction,Never Occupied
    • New construction: Yes
    • Year built: 2025
    Details
    • Builder name: Cox Builders Group

    Utilities & green energy

    • Sewer: Public Sewer
    • Water: Public
    • Utilities for property: Electricity Available, Sewer Available, Water Available

    Community & HOA

    Community
    • Features: Short Term Rental Allowed
    • Security: Smoke Detector(s)
    HOA
    • Has HOA: No
    Location
    • Region: Pendleton

    Financial & listing details

    • Price per square foot: $198/sqft
    • Tax assessed value: $7,800
    • Annual tax amount: $1,643
    • Date on market: 2/20/2026
    • Cumulative days on market: 301 days
    • Listing agreement: Exclusive Right To Sell
    • Listing terms: USDA Loan

    Price history

    DateEventPrice
    7/17/2026Sold$260,000+2%$198/sqft
    Source: WUMLS #20297644 Report a problem
    6/25/2026Pending sale$255,000$195/sqft
    Source: WUMLS #20297644 Report a problem
    4/16/2026Listed for sale$255,000$195/sqft
    Source: WUMLS #20297644 Report a problem
    3/30/2026Sold$255,000-1.9%$195/sqft
    Source: Public Record Report a problem
    1/5/2026Price change$259,900-3.7%$198/sqft
    Source: Greater Greenville AOR #1564089 Report a problem
    10/24/2025Listed for sale$269,900$206/sqft
    Source: Greater Greenville AOR #1564089 Report a problem
    9/15/2025Pending sale$269,900$206/sqft
    Source: Greater Greenville AOR #1564089 Report a problem
    7/22/2025Listed for sale$269,900+17893.3%$206/sqft
    Source: Greater Greenville AOR #1564089 Report a problem
    10/26/2023Sold$1,500$1/sqft
    Source: Public Record Report a problem

    Public tax history

    YearProperty taxesTax assessment
    2024$64 +1.9%$470
    2023$63 +1.8%$470
    2022$62 +10.1%$470 +291.7%
    2021$56 +3.4%$120
    2020$54 $120
    2019$54 $120
    2018$54 +1.1%$120
    2017$53 $120 -42.9%
    2016-- $210
    2015-- $210
    2014-- $210
    2013-- $210
    2012-- $210
    2011-- $210
    2010-- $210
    2009-- $210
    2008-- $210
    2007-- $210 +162.5%
    2006-- $80
    2005-- $80
    2004-- $80
    2003-- $80
    2002-- $80
    2001-- $80
    2000-- $80
    Find assessor info on the county website

    Neighborhood: 29670

    Nearby schools

    GreatSchools rating
    Schools provided by the listing agent
    • Elementary: Pendleton Elem
    • Middle: Riverside Middl
    • High: Pendleton High

    Source: WUMLS. This data may not be complete. We recommend contacting the local school district to confirm school assignments for this home.

    Get a cash offer in 3 minutes
    Find out how much your home could sell for in as little as 3 minutes with a no-obligation cash offer.
    Estimated market value
    $260,100
    Get a cash offer in 3 minutes
    Find out how much your home could sell for in as little as 3 minutes with a no-obligation cash offer.
    Estimated market value
    $260,100