Skip main navigation
Pending
  • $700,000

    335 Woodchuck Ct, Roswell, GA 30076

    5beds
    3,792sqft
    : 
    Loading
    Get pre-qualified
    Single Family Residence, Residential
    Built in 1980
    0.26 Acres Lot
    $710,100 Zestimate®
    $185/sqft
    $46/mo HOA

    What's special

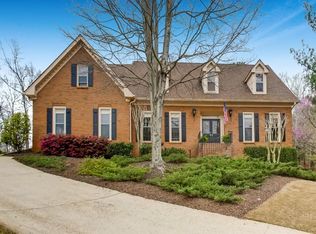
    A great place to call home! Don’t miss this 5 bed, 3.5 bath 3-sided brick charmer nestled on a quiet cul-de-sac street in the tranquil Carriage Lake section of Horseshoe Bend! Rare flat fenced-in backyard, hardwood floors throughout the main level, cozy porch, terrace level bonus space, and more! The main living level includes a formal living room, formal dining room, fireside family room, and eat-in kitchen with granite countertops, double oven and adjacent breakfast area! Upstairs, you’ll find 4 sizable guest bedrooms, two guest bathrooms, and the primary bedroom with ensuite bath including separate vanities and tub/shower combo. The partial terrace level includes a large walk-out daylight multi-purpose space with fireplace, and convenient unfinished storage space! Outside, you’ll find plenty of opportunity for activities or entertaining with a spacious porch and deck on the main level, with just a few steps down to the huge flat fenced-in backyard! Newer siding, newer HVAC! Roof less than 10 years old! Horseshoe Bend is home to the Horseshoe Bend Country Club (membership not included) which boasts a clubhouse, tennis complex, three resort-style pools, numerous dining options, and a premiere 18-hole golf course! Located just 2 miles from GA 400, minutes to Historic Roswell and Chattahoochee River National Recreation Area. DON'T WAIT, book your showing ASAP!
    30 days
    |
    931
    |
    52
    |

    Likely to sell faster than

    Zillow last checked:

    Listing updated:

    Listed by:

    Robin Martin,

    Robin Martin & Associates, LLC 404-919-5454,

    Jennifer Martin,

    Robin Martin & Associates, LLC

    Source: FMLS GA,MLS#: 7787599MLS Logo

      Facts & features

      Interior

      Bedrooms & bathrooms
      • Bedrooms: 5
      • Bathrooms: 4
      • Full bathrooms: 3
      • 1/2 bathrooms: 1
      Rooms
      • Room types: Basement, Living Room, Other
      Primary bedroom
      • Features: Oversized Master
      • Level: Oversized Master
      Bedroom
      • Features: Oversized Master
      Primary bathroom
      • Features: Separate His/Hers, Tub/Shower Combo
      Dining room
      • Features: Separate Dining Room
      Kitchen
      • Features: Cabinets White, Eat-in Kitchen, Stone Counters
      Heating
      • Forced Air, Natural Gas
      Cooling
      • Central Air
      Appliances
      • Included: Dishwasher, Disposal, Double Oven, Electric Cooktop, Microwave, Range Hood, Refrigerator
      • Laundry: In Kitchen, Laundry Room, Main Level
      Features
      • Bookcases, Crown Molding, Entrance Foyer
      • Flooring: Carpet, Hardwood
      • Windows: Insulated Windows
      • Basement: Daylight,Exterior Entry,Finished,Partial,Walk-Out Access
      • Number of fireplaces: 2
      • Fireplace features: Basement, Family Room, Gas Starter
      • Common walls with other units/homes: No Common Walls
      Interior area
      • Total structure area: 3,792
      • Total interior livable area: 3,792 sqft
      • Finished area above ground: 2,764
      • Finished area below ground: 667
      Video & virtual tour

      Property

      Parking
      • Total spaces: 2
      • Parking features: Attached, Garage, Garage Door Opener, Garage Faces Front
      • Attached garage spaces: 2
      Accessibility
      • Accessibility features: None
      Features
      • Levels: Two
      • Stories: 2
      • Patio & porch: Deck, Rear Porch
      • Exterior features: Rain Gutters, No Dock
      • Pool features: None
      • Spa features: None
      • Fencing: Back Yard,Fenced,Privacy
      • Has view: Yes
      • View description: Neighborhood, Trees/Woods
      • Waterfront features: None
      • Body of water: None
      Lot
      • Size: 0.26 Acres
      • Features: Back Yard, Cul-De-Sac, Level
      Details
      • Additional structures: None
      • Parcel number: 12 280407700254
      • Other equipment: None
      • Horse amenities: None

      Construction

      Type & style
      • Home type: SingleFamily
      • Architectural style: Traditional
      • Property subtype: Single Family Residence, Residential
      Materials
      • Brick 3 Sides
      • Foundation: Slab
      • Roof: Composition
      Condition
      • Resale
      • New construction: No
      • Year built: 1980

      Utilities & green energy

      • Electric: 110 Volts, 220 Volts
      • Sewer: Public Sewer
      • Water: Public
      • Utilities for property: Cable Available, Electricity Available, Natural Gas Available, Sewer Available, Underground Utilities, Water Available
      Green energy
      • Energy efficient items: None
      • Energy generation: None

      Community & HOA

      Community
      • Features: Homeowners Assoc, Lake, Near Schools, Near Shopping, Street Lights
      • Security: Smoke Detector(s)
      • Subdivision: Horseshoe Bend
      HOA
      • Has HOA: Yes
      • Services included: Maintenance Grounds
      • HOA fee: $550 annually
      Location
      • Region: Roswell

      Financial & listing details

      • Price per square foot: $185/sqft
      • Tax assessed value: $609,100
      • Annual tax amount: $3,315
      • Date on market: 6/18/2026
      • Cumulative days on market: 24 days
      • Electric utility on property: Yes
      • Road surface type: Asphalt

        Estimated market value

        $710,100

        $675,000 - $746,000

        $4,294/mo

        Price history

        DateEventPrice
        6/21/2026Pending sale$700,000$185/sqft
        Source: GAMLS #10784997 Report a problem
        6/18/2026Listed for sale$700,000+152.3%$185/sqft
        Source: GAMLS #10784997 Report a problem
        2/13/2013Sold$277,500-4.3%$73/sqft
        Source: FMLS GA #5027741 Report a problem
        1/1/2013Pending sale$289,900$76/sqft
        Source: RE/MAX Paramount Properties #5027741 Report a problem
        10/19/2012Price change$289,900-3.3%$76/sqft
        Source: RE/MAX Paramount Properties #5027741 Report a problem
        1/27/2012Price change$299,900-3.2%$79/sqft
        Source: RE/MAX Paramount Properties #5027741 Report a problem
        11/23/2011Listed for sale$309,900-4.6%$82/sqft
        Source: RE/MAX Paramount Properties #5027741 Report a problem
        9/27/2011Listing removed$325,000$86/sqft
        Source: RE/MAX Paramount Properties #4228101 Report a problem
        5/27/2011Price change$325,000-3%$86/sqft
        Source: RE/MAX Paramount Properties #4228101 Report a problem
        4/9/2011Price change$335,000-4.3%$88/sqft
        Source: RE/MAX Paramount Properties #4134414 Report a problem
        3/26/2011Price change$349,900+4.4%$92/sqft
        Source: RE/MAX Paramount Properties #4134414 Report a problem
        3/24/2011Price change$335,000-4.3%$88/sqft
        Source: RE/MAX Paramount Properties #4134414 Report a problem
        3/17/2011Price change$349,900+4.4%$92/sqft
        Source: RE/MAX Paramount Properties #4134414 Report a problem
        3/14/2011Price change$335,000-4.3%$88/sqft
        Source: RE/MAX Paramount Properties #4134414 Report a problem
        3/3/2011Price change$349,900+4.4%$92/sqft
        Source: RE/MAX Paramount Properties #4134414 Report a problem
        11/20/2010Price change$335,000-4.3%$88/sqft
        Source: RE/MAX Paramount Properties #4134414 Report a problem
        10/14/2010Listed for sale$349,900$92/sqft
        Source: RE/MAX Paramount Properties #4134414 Report a problem

        Public tax history

        YearProperty taxesTax assessment
        2024$3,220 +21.2%$243,640 +7%
        2023$2,657 -12.5%$227,600 +14.9%
        2022$3,038 +0.4%$198,160 +13.9%
        2021$3,025 -39.2%$173,960 -1.3%
        2020$4,975 +10.6%$176,240 +1.8%
        2019$4,499 $173,120 +10.8%
        2018$4,499 $156,200 +40.7%
        2017$4,499 +28.7%$110,996 0%
        2016$3,496 -0.3%$111,000
        2015$3,506 +16.4%$111,000
        2014$3,012 -1.4%$111,000 -4.8%
        2013$3,053 -0.4%$116,600
        2012$3,065 $116,600 -9.6%
        2011-- $128,920
        2010$3,420 $128,920 -14.6%
        2009-- $151,040
        2008-- $151,040 0%
        2007$3,592 $151,080 +24.5%
        2005-- $121,360 +3.7%
        2004$3,011 +0.5%$117,040 +3.8%
        2003$2,995 +12.1%$112,720 +14%
        2002$2,672 +2.2%$98,880 +6.2%
        2001$2,615 $93,120
        Find assessor info on the county website

        Monthly payment

        Est. payment

        Payment breakdown

        Explore the cost of this home by adjusting the details. Changes won't be saved.
        All calculations are estimates and provided by Zillow, Inc. for informational purposes only. Actual amounts may vary.
        HOA fees may include property taxes on listings classified as Co-Ops. Contact the listing agent and/or owner for fee details.
        Mortgage interest rates are dependent on a number of factors, including credit score, down payment, and repayment length. Interest rate data provided by Zillow Group Marketplace, Inc. as of 1/1/1970 from various mortgage lenders with which we have lead or other similar arrangements; the Estimated Payment is an average of those rates.
        See how much you could borrow to make a competitive offer.

        Climate risks

        Neighborhood: 30076

        Getting around

        5 / 100
        Car-Dependent
        0 / 100
        No Nearby Transit
        2 / 100
        Somewhat Bikeable

        Nearby schools

        GreatSchools rating
        Schools provided by the listing agent
        • Elementary: River Eves
        • Middle: Holcomb Bridge
        • High: Centennial

        Source: FMLS GA. This data may not be complete. We recommend contacting the local school district to confirm school assignments for this home.

        A local agent can set up tours, give advice and negotiate with sellers.

        Browse local experts

        Similar homes