Your Dream Home Awaits in Seminole Woods! Nestled on over 5 acres in the highly sought-after gated and guarded Seminole Woods Equestrian community, this stunning estate offers unparalleled luxury, privacy, and convenience. Spanning over 4,500 square feet, this 6-bedroom, 5-bathroom property is move-in ready and designed for comfortable living and effortless entertaining. The main residence, a spacious single-story ranch, features a thoughtfully designed split floor plan perfect for large families or hosting guests. Highlights include a new dream kitchen with a massive Quartz island seating over 10, commercial-grade stainless steel refrigerator and freezer, double wall oven, microwave drawer, custom-built stainless steel vent hood, and luxury Coretec vinyl flooring with a lifetime warranty. The kitchen opens to an expansive family room with a wet bar and wood-burning fireplace, creating the ultimate gathering space. Additional living areas include a formal dining room, a formal living room, and an extra seating area. The owner's suite is a true retreat, complete with two custom closets, a luxurious spa-inspired bathroom with an oversized soaking tub, and all-new finishes. Crown molding, plantation shutters, Coretec flooring, and custom lighting enhance the home’s elegant aesthetic. Recent upgrades include a new roof (2021), AC, fresh interior and exterior paint, new doors, and wrought iron double-entry doors. Step outside to the oversized screened-in patio featuring a sparkling saltwater pool and serene water views. The property also includes a detached 3-car garage with a half bath and a spacious studio apartment/in-law suite above it, complete with a full bathroom. Seminole Woods offers an unparalleled lifestyle with paved roads, equestrian trails, a private ski lake with boating and fishing, a private beach, a party pavilion, and social events at the community park. Top-rated Seminole County schools and a convenient location just minutes from SR 417, shopping, UCF, Advent ER, St. Johns River boat ramps, and New Smyrna Beach make this property an exceptional find. Experience the perfect blend of luxury, nature, and community. Schedule your private tour today!
Sold for $1,300,000
$1,300,000
335 WOODRIDGE DRIVE, GENEVA, FL 32732
6beds
4,505sqft
Single Family Residence
Built in 1988
5.32 Acres Lot
$1,271,100 Zestimate®
$289/sqft
$5,710 Estimated rent
Home value
$1,271,100
$1.14M - $1.41M
$5,710/mo
Zestimate® history
Owner options
List your home for rent
$5,710/mo
Rent Zestimate®
Find your next renter with Zillow Rental Manager. Plus, with online applications, you can quickly screen prospective tenants – for free.
$5,710/mo
Rent Zestimate®
Refinance and save
$8,874/mo
Est. payment
Refinancing to a lower rate could help reduce your monthly payments and save thousands over the life of the loan.
$8,874/mo
Est. payment
Explore your selling options
Work with a Zillow partner agent
Leverage their expertise and Zillow's premium Showcase listings to get your home seen by more buyers.
Get startedList with your own agent
Get your home in front of millions of buyers by listing it on Zillow.
Learn how to do itSell it yourself
Take full control of how buyers see your home on Zillow by listing For Sale by Owner (FSBO).
List your homeWhat's special
Saltwater poolLuxurious spa-inspired bathroomMassive quartz islandWet barWood-burning fireplaceExpansive family roomNew dream kitchen
Zillow last checked:
Listing updated:
Listed by:
Jayme Stenger 407-925-1576,
ENGEL & VOLKERS NEW SMYRNA 386-213-6899,
Rob West 407-529-9919,
ENGEL & VOLKERS NEW SMYRNA
Bought with:
Kimberly Brown
KM HOMES AND LAND LLC
Source: Stellar MLS,MLS#: NS1083215 Originating MLS: Orlando Regional
Originating MLS: Orlando Regional
Facts & features
Interior
Bedrooms & bathrooms
- Bedrooms: 6
- Bathrooms: 5
- Full bathrooms: 4
- 1/2 bathrooms: 1
Rooms
- Room types: Utility Room
Primary bedroom
- Features: Dual Sinks, Garden Bath, Makeup/Vanity Space, Multiple Shower Heads, Stone Counters, Tall Countertops, Dual Closets
- Level: First
- Area: 255 Square Feet
- Dimensions: 17x15
Bedroom 1
- Features: Built-in Closet
- Level: First
- Area: 247 Square Feet
- Dimensions: 19x13
Bedroom 2
- Features: Built-in Closet
- Level: First
- Area: 195 Square Feet
- Dimensions: 15x13
Bedroom 4
- Features: Walk-In Closet(s)
- Level: First
- Area: 196 Square Feet
- Dimensions: 14x14
Bedroom 5
- Features: Built-in Closet
- Level: First
- Area: 182 Square Feet
- Dimensions: 14x13
Dining room
- Level: First
- Area: 221 Square Feet
- Dimensions: 13x17
Family room
- Features: Bar, Ceiling Fan(s), Granite Counters, Single Vanity, Wet Bar
- Level: First
- Area: 629 Square Feet
- Dimensions: 17x37
Kitchen
- Features: Pantry, Exhaust Fan, Stone Counters, Storage Closet
- Level: First
- Area: 256 Square Feet
- Dimensions: 16x16
Living room
- Level: First
- Area: 216 Square Feet
- Dimensions: 18x12
Heating
- Electric
Cooling
- Central Air
Appliances
- Included: Oven, Cooktop, Disposal, Electric Water Heater, Freezer, Microwave, Range Hood, Refrigerator
- Laundry: Inside, Laundry Room
Features
- Attic Fan, Ceiling Fan(s), Crown Molding, Eating Space In Kitchen, Open Floorplan, Primary Bedroom Main Floor, Solid Surface Counters, Solid Wood Cabinets, Split Bedroom, Stone Counters, Thermostat, Walk-In Closet(s), Wet Bar
- Flooring: Ceramic Tile, Engineered Hardwood, Luxury Vinyl
- Doors: French Doors, Sliding Doors
- Windows: Double Pane Windows, Shutters, Window Treatments
- Has fireplace: Yes
- Fireplace features: Family Room, Wood Burning
Interior area
- Total structure area: 6,018
- Total interior livable area: 4,505 sqft
Property
Parking
- Total spaces: 3
- Parking features: Garage Door Opener, Garage Faces Rear, Golf Cart Parking, Guest, Oversized, Parking Pad
- Attached garage spaces: 3
- Has uncovered spaces: Yes
Features
- Levels: One
- Stories: 1
- Patio & porch: Covered, Rear Porch, Screened
- Exterior features: Irrigation System, Private Mailbox
- Has private pool: Yes
- Pool features: Gunite, In Ground, Salt Water, Screen Enclosure, Tile
- Has spa: Yes
- Spa features: Above Ground
- Has view: Yes
- View description: Trees/Woods, Water, Pond
- Has water view: Yes
- Water view: Water,Pond
- Waterfront features: Lake, Pond, Lake Privileges, Pond Access, Boat Ramp - Private, Fishing Pier, Skiing Allowed
- Body of water: BUCK LAKE
Lot
- Size: 5.32 Acres
- Features: Landscaped, Oversized Lot, Private, Zoned for Horses
- Residential vegetation: Mature Landscaping, Trees/Landscaped, Wooded
Details
- Additional structures: Shed(s)
- Parcel number: 2020323AF013H0000
- Zoning: A-5
- Special conditions: None
Construction
Type & style
- Home type: SingleFamily
- Architectural style: Ranch
- Property subtype: Single Family Residence
Materials
- Stone, Stucco, Wood Frame
- Foundation: Slab
- Roof: Shingle
Condition
- Completed
- New construction: No
- Year built: 1988
Utilities & green energy
- Sewer: Septic Tank
- Water: Private
- Utilities for property: Electricity Available, Electricity Connected, Fiber Optics, Sprinkler Well, Water Available, Water Connected
Community & HOA
Community
- Features: Fishing, Lake, Private Boat Ramp, Water Access, Gated Community - Guard, Golf Carts OK, Horses Allowed, Irrigation-Reclaimed Water, Park, Playground
- Security: Gated Community, Security System
- Pet fee: $0 monthly
- Subdivision: SEMINOLE WOODS 5 AC DEV
HOA
- Has HOA: Yes
- Amenities included: Basketball Court, Gated, Park, Playground, Security, Trail(s)
- Services included: Maintenance Grounds, Private Road, Recreational Facilities, Security
- HOA fee: $161 monthly
- HOA name: Bono & Associates
Location
- Region: Geneva
Financial & listing details
- Price per square foot: $289/sqft
- Tax assessed value: $918,780
- Annual tax amount: $6,999
- Date on market: 1/31/2025
- Cumulative days on market: 16 days
- Listing terms: Cash,Conventional,VA Loan
- Ownership: Fee Simple
- Total actual rent: 0
- Electric utility on property: Yes
- Road surface type: Paved, Gravel
Price history
| Date | Event | Price |
|---|---|---|
| 4/4/2025 | Sold | $1,300,000-3.7%$289/sqft |
Source:  Stellar MLS #NS1083215 Report a problem Stellar MLS #NS1083215 Report a problem | ||
| 3/5/2025 | Pending sale | $1,350,000$300/sqft |
Source: Stellar MLS #NS1083215 Report a problem | ||
| 2/26/2025 | Price change | $1,350,000-1.8%$300/sqft |
Source: Stellar MLS #NS1083215 Report a problem | ||
| 2/15/2025 | Price change | $1,375,000-1.8%$305/sqft |
Source: Stellar MLS #NS1083215 Report a problem | ||
| 1/31/2025 | Listed for sale | $1,400,000+180.6%$311/sqft |
Source: Stellar MLS #NS1083215 Report a problem | ||
| 4/7/2012 | Listing removed | $499,000$111/sqft |
Source: Community Realty Associates Report a problem | ||
| 3/16/2010 | Listed for sale | $499,000+12.1%$111/sqft |
Source: Community Realty Associates Report a problem | ||
| 1/6/2010 | Sold | $445,000-6.3%$99/sqft |
Source: Public Record Report a problem | ||
| 10/23/2009 | Price change | $475,000-4.8%$105/sqft |
Source: NRT Florida #O4942277 Report a problem | ||
| 2/23/2009 | Price change | $499,000-8.9%$111/sqft |
Source: NRT Florida #O4820860 Report a problem | ||
| 1/5/2009 | Price change | $548,000-0.2%$122/sqft |
Source: NRT Florida #O4820860 Report a problem | ||
| 11/22/2008 | Price change | $549,000-8.2%$122/sqft |
Source: NRT Florida #O4820860 Report a problem | ||
| 10/25/2008 | Price change | $598,000+5.3%$133/sqft |
Source: NRT Florida #O4820860 Report a problem | ||
| 10/14/2008 | Price change | $568,000-5%$126/sqft |
Source: NRT Florida #O4820860 Report a problem | ||
| 7/25/2008 | Price change | $598,000-0.2%$133/sqft |
Source: NRT Florida #O4820860 Report a problem | ||
| 6/20/2008 | Listed for sale | $599,000-14.3%$133/sqft |
Source: NRT Florida #O4820860 Report a problem | ||
| 5/15/2008 | Listing removed | $699,000$155/sqft |
Source: Owner Report a problem | ||
| 12/15/2007 | Price change | $699,000-6.7%$155/sqft |
Source: Owner Report a problem | ||
| 8/19/2007 | Price change | $749,000-5.7%$166/sqft |
Source: Owner Report a problem | ||
| 4/13/2007 | Listed for sale | $794,000+261.1%$176/sqft |
Source: Owner Report a problem | ||
| 12/30/1994 | Sold | $219,900$49/sqft |
Source: Public Record Report a problem | ||
Public tax history
| Year | Property taxes | Tax assessment |
|---|---|---|
| 2025 | $7,756 +10.8% | $586,403 +2.9% |
| 2024 | $6,999 +2.4% | $569,877 +3% |
| 2023 | $6,832 +2.5% | $553,279 +3% |
| 2022 | $6,668 -3% | $537,164 +3% |
| 2021 | $6,878 +0.7% | $521,518 +1.4% |
| 2020 | $6,832 +0.9% | $514,318 +2.3% |
| 2019 | $6,772 | $502,755 +1.9% |
| 2018 | $6,772 +0.7% | $493,381 +2.1% |
| 2017 | $6,725 +0.4% | $483,233 +1.4% |
| 2016 | $6,699 -1.6% | $476,607 +1.4% |
| 2015 | $6,806 | $470,004 +0.8% |
| 2014 | $6,806 +0.7% | $466,274 +1.5% |
| 2013 | $6,761 +6.3% | $459,383 +1.7% |
| 2012 | $6,363 -4.9% | $451,704 -3.5% |
| 2011 | $6,688 -10.3% | $467,996 -8.7% |
| 2010 | $7,458 -17.7% | $512,546 -11.6% |
| 2009 | $9,058 -9.5% | $579,706 -12.7% |
| 2008 | $10,006 -1.6% | $664,404 -3.5% |
| 2007 | $10,171 +101.1% | $688,689 +103.3% |
| 2006 | $5,057 +1.5% | $338,804 +3% |
| 2005 | $4,980 +5.4% | $328,936 +8% |
| 2004 | $4,725 +0.6% | $304,543 +1.9% |
| 2003 | $4,695 +1% | $298,865 +2.4% |
| 2002 | $4,650 +3.6% | $291,860 +4.6% |
| 2000 | $4,489 | $278,897 |
Find assessor info on the county website
Neighborhood: 32732
Nearby homes
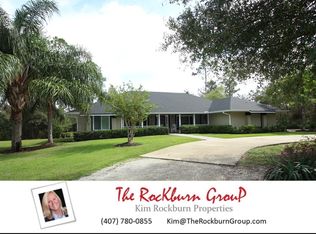
- $863,5003 bd2 ba2.2k sqft351 Woodridge Dr, Geneva, FL 32732Off Market
- $1,061,0004 bd4 ba3.6k sqft319 Woodridge Dr, Geneva, FL 32732Off Market
- $832,4004 bd2 ba2.2k sqft365 Woodridge Dr, Geneva, FL 32732Off Market
- $280,0005,024 Square Feet0 Woodridge Dr, Geneva, FL 32732Off Market
- $959,1005 bd4 ba3.4k sqft285 Seminole Woods Blvd, Geneva, FL 32732Off Market
- $792,2003 bd3 ba2.5k sqft291 Seminole Woods Blvd, Geneva, FL 32732Off Market
- $859,0004 bd2 ba2.9k sqft383 Woodridge Dr, Geneva, FL 32732Off Market
- $705,1003 bd2 ba1.6k sqft322 Woodridge Dr, Geneva, FL 32732Off Market
Nearby schools
GreatSchools rating
- 8/10Geneva Elementary SchoolGrades: PK-5Distance: 1.1 mi
- 9/10Jackson Heights Middle SchoolGrades: 6-8Distance: 5.8 mi
- 8/10Oviedo High SchoolGrades: 9-12Distance: 6.7 mi
Schools provided by the listing agent
- Elementary: Geneva Elementary
- Middle: Jackson Heights Middle
- High: Oviedo High
Source: Stellar MLS. This data may not be complete. We recommend contacting the local school district to confirm school assignments for this home.
Get a cash offer in 3 minutes
Find out how much your home could sell for in as little as 3 minutes with a no-obligation cash offer.
Estimated market value
$1,271,100
Get a cash offer in 3 minutes
Find out how much your home could sell for in as little as 3 minutes with a no-obligation cash offer.
Estimated market value
$1,271,100
- Florida
- Seminole County
- Geneva
- 32732
- 335 WOODRIDGE DRIVE
Nearby cities
Nearby zip codes
Other Geneva Topics
