Skip main navigation
Sold for $1,175,000
  • $1,175,000

    33-50 210 Street, Bayside, NY 11361

    3beds
    1,440sqft
    Single Family Residence, Residential
    Built in 1940
    4,213 Square Feet Lot
    $1,186,700 Zestimate®
    $816/sqft
    $4,215 Estimated rent

    Home value

    $1,186,700

    $1.08M - $1.31M

    $4,215/mo

    Zestimate® history
    Loading
    Loading...

    Owner options

    List your home for rent

    $4,215/mo

    Rent Zestimate®

    Find your next renter with Zillow Rental Manager. Plus, with online applications, you can quickly screen prospective tenants – for free.

    Learn more

    $4,215/mo

    Rent Zestimate®

    Refinance and save

    $7,087/mo

    Est. payment

    Refinancing to a lower rate could help reduce your monthly payments and save thousands over the life of the loan.

    See today's rates

    $7,087/mo

    Est. payment

    Explore your selling options

    Work with a Zillow partner agent

    Leverage their expertise and Zillow's premium Showcase listings to get your home seen by more buyers.

    Get started

    List with your own agent

    Get your home in front of millions of buyers by listing it on Zillow.

    Learn how to do it

    Sell it yourself

    Take full control of how buyers see your home on Zillow by listing For Sale by Owner (FSBO).

    List your home

    What's special

    Private backyardPatio areaDetached garageRecessed lightingQuiet tree-lined streetFinished full basementBrick fireplace
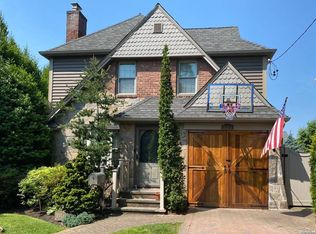
    Charming Bayside Colonial Awaits- Welcome to this well-maintained home on a quiet tree-lined street in desirable Bayside. This 3-bedroom, 2-bathroom residence offers 1,440 square feet of comfortable living space with beautiful hardwood floors throughout the main areas. Enter through the foyer into the the living room that centers around a beautiful brick fireplace, complete with recessed lighting to enhances the home's warm atmosphere. Elegant crown molding can be found in the living and formal dining rooms. With a den/office and 1/2 bathroom on the main floor, this warm and inviting space is ready for your next gathering. A finished full basement provides additional living space, and an unfinished attic offers ample storage. Step outside to discover a private backyard with mature landscaping and patio area, perfect for outdoor entertaining. The detached garage and driveway provide convenient parking solutions. The 4,213 square foot lot offers plenty of space for gardening or recreation. Located in the highly regarded Queens District 26 school district, the neighborhood provides easy access to shopping, dining, and transportation, while maintaining a peaceful residential character. The Bayside LIRR station is just minutes away, offering direct express service to Penn Station in 25 minutes and nearby parks include Fort Totten, Crocheron Park, and John Golden Park for outdoor recreation. Move-in ready and waiting for your personal touches, this home is perfectly positioned in one of Queens' most sought-after communities.

    Zillow last checked:

    Listing updated:

    Listed by:

    Po Wei Tair 917-406-6026,

    RE/MAX 1st Choice 516-888-6000

    Bought with:

    Chun P. Hsuih, 10301200976

    RE/MAX 1st Choice

    Source: OneKey® MLS as distributed by MLS GRID,MLS#: 878356MLS Logo

    Facts & features

    Interior

    Bedrooms & bathrooms
    • Bedrooms: 3
    • Bathrooms: 2
    • Full bathrooms: 1
    • 1/2 bathrooms: 1
    Other
    • Description: Living Rm W/FPL, Dining Rm, Kitchen, Den/Office, 0.5 Bath
    • Level: First
    Other
    • Description: 3 Bedrooms, 1 Bath
    • Level: Second
    Heating
    • Has Heating (Unspecified Type)
    Cooling
    • Wall/Window Unit(s)
    Appliances
    • Included: Dishwasher, Gas Cooktop, Gas Oven
    Features
    • Eat-in Kitchen, Formal Dining
    • Flooring: Ceramic Tile, Hardwood
    • Basement: Finished,Full
    • Attic: Storage,Unfinished
    • Number of fireplaces: 1
    Interior area
    • Total structure area: 1,440
    • Total interior livable area: 1,440 sqft

    Property

    Parking
    • Total spaces: 1
    • Parking features: Detached, Driveway, Garage
    • Garage spaces: 1
    • Has uncovered spaces: Yes
    Lot
    • Size: 4,213 sqft
    • Dimensions: 40 x 105
    Details
    • Additional structures: Garage(s)
    • Parcel number: 061010020
    • Special conditions: None

    Construction

    Type & style
    • Home type: SingleFamily
    • Architectural style: Colonial
    • Property subtype: Single Family Residence, Residential
    Materials
    • Brick, Vinyl Siding
    Condition
    • Year built: 1940

    Utilities & green energy

    • Sewer: Public Sewer
    • Water: Public
    • Utilities for property: Cable Connected, Electricity Connected, Natural Gas Connected, Sewer Connected, Trash Collection Public, Water Connected

    Community & neighborhood

    Location
    • Region: Bayside

    Other

    Other facts
    • Listing agreement: Exclusive Right To Sell

    Price history

    DateEventPrice
    2/2/2026Sold$1,175,000-8.8%$816/sqft
    Source: OneKey® MLS as distributed by MLS GRID #878356 Report a problem
    9/13/2025Pending sale$1,288,000$894/sqft
    Source: OneKey® MLS as distributed by MLS GRID #878356 Report a problem
    6/16/2025Listed for sale$1,288,000$894/sqft
    Source: OneKey® MLS as distributed by MLS GRID #878356 Report a problem

    Public tax history

    YearProperty taxesTax assessment
    2025-- $65,940 +16.2%
    2024-- $56,760 -13.4%
    2023-- $65,520 +10.2%
    2022-- $59,460 +0.3%
    2021-- $59,280 +10.6%
    2020$8,710 +2.5%$53,580 +3.8%
    2019$8,501 +3.1%$51,600 +30.9%
    2018$8,245 +8.5%$39,412 +5.8%
    2017$7,596 +14.5%$37,263 +5.1%
    2016$6,633 $35,470 +0%
    2015$6,633 +65%$35,457 +2.4%
    2014$4,020 $34,634 +5.5%
    2013-- $32,844 +5.8%
    2012-- $31,053 +5.1%
    2011-- $29,559 +0%
    2010-- $29,548 +2.4%
    2009-- $28,862 +5.5%
    2008-- $27,370

    Find assessor info on the county website

    Neighborhood: Bayside

    Nearby schools

    GreatSchools rating
    Schools provided by the listing agent
    • Elementary: Ps 41 Crocheron
    • Middle: Ms 158 Marie Curie
    • High: Bayside High School

    Source: OneKey® MLS as distributed by MLS GRID. This data may not be complete. We recommend contacting the local school district to confirm school assignments for this home.