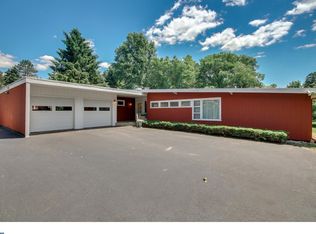
For sale in Collegeville, Pennsylvania! Every home has a story but the story of 3350 Arcola Road in Collegeville PA has a story like no other! Years ago the land this home sits upon was a horse farm. The one and only owners had a vision, a dream to build a special home for their growing family. The quality of the build, the craftsmanship and the attention to every detail when the owners built this SOLID home is a display of "home ownership pride" and is a display of the love the owners had showered upon it. From choosing every brick by hand for the exterior of the home, to growing the mature trees from seedlings, to envisioning, planning and creating a park like setting on nearly 1.50 acres to choosing every hardwood plank for the floors and more... This near 2,300 square foot home has been given the royal treatment, as every home should. Welcome to Flora's Castle located at 3350 Arcola Road in Collegeville, Lower Providence Township and the Methacton School District! This 3 bedroom, 4 FULL bathroom, split level home surrounded by Mother Nature has so many highlights:1 and only original thoughtful owner, 14 year young roof AND electric roof deicer that melts the snow and ice, NEW driveway, water softener, public sewer, private well with NEW tank - UV light - NEW well mechanics (test results on file), NEWER (5 year young) 4 central air mini split units, substantial carport, 4 year young heater, Omish crafted-built 2 sheds with NEWER roofs, rear concrete patio, 7 year young on demand hot water heating, NEWER windows, ALL season Sunroom with NEWER tilt out windows and NEWER sliding door with air conditioning and heating, walk up stairs to the floored attic, full unfinished basement for storage, a great room, a private office, NEW Berber rug, ceiling fans, hardwood floors, brick exterior and easy to maintain siding, main floor laundry room with vaulted ceiling, tremendous amount of storage, wood burning fireplace, living room with bow window, adorable kitchen with views of the rear yard lush landscaping, dining room and nearly 1.50 acres of land to chase butterflies in and a creek for catching frogs! This meticulously maintained, charming home with brick facade is the perfect blend of spacious living, natural beauty and unbeatable convenience making it an ideal retreat to enjoy a peaceful lifestyle. Location is everything! This loved home is in walking distance to elementary schools, middle schools and minutes from Methacton High School. Daily errands will be a breeze with the Providence Town Center and Limerick Premium Outlets just minutes away. Looking for a night out? This home is surrounded by options in Collegeville, Phoenixville and King of Prussia. Seamless access to route 422, I-76, the Philadelphia Turnpike and Philadelphia is a manageable 35 minute drive. Embrace the harmony at 3350 Arcola Road, where Mother Nature’s touch inspires every day all while being located in a prime location! This home invites you to “BUY ME!”
Sold for $550,000
$550,000
3350 Arcola Rd, Collegeville, PA 19426
3beds
2,264sqft
Single Family Residence
Built in 1959
1.44 Acres Lot
$565,300 Zestimate®
$243/sqft
$3,590 Estimated rent
Home value
$565,300
$520,000 - $611,000
$3,590/mo
Zestimate® history
Owner options
List your home for rent
$3,590/mo
Rent Zestimate®
Find your next renter with Zillow Rental Manager. Plus, with online applications, you can quickly screen prospective tenants – for free.
$3,590/mo
Rent Zestimate®
Refinance and save
$3,790/mo
Est. payment
Refinancing to a lower rate could help reduce your monthly payments and save thousands over the life of the loan.
$3,790/mo
Est. payment
Explore your selling options
Work with a Zillow partner agent
Leverage their expertise and Zillow's premium Showcase listings to get your home seen by more buyers.
Get startedList with your own agent
Get your home in front of millions of buyers by listing it on Zillow.
Learn how to do itSell it yourself
Take full control of how buyers see your home on Zillow by listing For Sale by Owner (FSBO).
List your homeWhat's special
Wood burning fireplaceBrick facadeFull unfinished basementAll season sunroomSpacious livingSubstantial carportMature trees
Zillow last checked:
Listing updated:
Listed by:
Nicole Roman 610-308-9449,
RE/MAX Achievers-Collegeville,
Co-Listing Agent: John E Ohler Sr. 610-489-5900,
RE/MAX Achievers-Collegeville
Bought with:
Helena Thompson, RS328150
Keller Williams Realty Group
Source: Bright MLS,MLS#: PAMC2143324
Facts & features
Interior
Bedrooms & bathrooms
- Bedrooms: 3
- Bathrooms: 4
- Full bathrooms: 4
- Main level bathrooms: 1
Rooms
- Room types: Living Room, Dining Room, Bedroom 2, Bedroom 3, Kitchen, Basement, Foyer, Bedroom 1, Sun/Florida Room, Great Room, Laundry, Office, Bathroom 1, Bathroom 2, Bathroom 3, Primary Bathroom
Bedroom 1
- Level: Upper
- Area: 99 Square Feet
- Dimensions: 11 x 9
Bedroom 2
- Level: Upper
- Area: 120 Square Feet
- Dimensions: 12 x 10
Bedroom 3
- Level: Upper
- Area: 192 Square Feet
- Dimensions: 16 x 12
Primary bathroom
- Level: Upper
Bathroom 1
- Level: Main
Bathroom 2
- Level: Upper
Bathroom 3
- Level: Upper
Basement
- Level: Lower
- Area: 720 Square Feet
- Dimensions: 24 x 30
Basement
- Level: Lower
- Area: 130 Square Feet
- Dimensions: 10 x 13
Dining room
- Level: Upper
- Area: 156 Square Feet
- Dimensions: 12 x 13
Foyer
- Level: Upper
- Area: 78 Square Feet
- Dimensions: 13 x 6
Great room
- Level: Main
- Area: 255 Square Feet
- Dimensions: 17 x 15
Kitchen
- Level: Upper
- Area: 140 Square Feet
- Dimensions: 10 x 14
Laundry
- Level: Upper
- Area: 108 Square Feet
- Dimensions: 9 x 12
Living room
- Level: Upper
- Area: 204 Square Feet
- Dimensions: 17 x 12
Office
- Level: Main
- Area: 81 Square Feet
- Dimensions: 9 x 9
Other
- Level: Upper
Heating
- Hot Water, Oil
Cooling
- Multi Units, Ductless, Central Air, Electric
Appliances
- Included: Microwave, Dishwasher, Built-In Range, Self Cleaning Oven, Refrigerator, Water Heater
- Laundry: Main Level, Laundry Room
Features
- Attic, Bathroom - Stall Shower, Bathroom - Tub Shower, Bathroom - Walk-In Shower, Breakfast Area, Ceiling Fan(s), Open Floorplan, Formal/Separate Dining Room, Eat-in Kitchen, Recessed Lighting, Other, Dry Wall, Plaster Walls
- Flooring: Carpet, Ceramic Tile, Hardwood, Laminate, Wood
- Doors: Sliding Glass
- Windows: Bay/Bow, Insulated Windows, Screens, Window Treatments
- Basement: Full
- Number of fireplaces: 1
- Fireplace features: Stone, Wood Burning Stove
Interior area
- Total structure area: 2,264
- Total interior livable area: 2,264 sqft
- Finished area above ground: 2,264
Property
Parking
- Total spaces: 8
- Parking features: Asphalt, Attached Carport, Driveway
- Carport spaces: 4
- Uncovered spaces: 4
Accessibility
- Accessibility features: None
Features
- Levels: Multi/Split,Three
- Stories: 3
- Patio & porch: Patio
- Exterior features: Lighting, Flood Lights, Other
- Pool features: None
- Has view: Yes
- View description: Trees/Woods
Lot
- Size: 1.44 Acres
- Dimensions: 150.00 x 0.00
- Features: Front Yard, Backs to Trees, Landscaped, Level, Open Lot, Wooded, Rear Yard, SideYard(s)
Details
- Additional structures: Above Grade, Below Grade
- Parcel number: 430000472007
- Zoning: RESIDENTIAL
- Special conditions: Standard
Construction
Type & style
- Home type: SingleFamily
- Property subtype: Single Family Residence
Materials
- Vinyl Siding, Brick
- Foundation: Block
- Roof: Shingle
Condition
- Excellent
- New construction: No
- Year built: 1959
Utilities & green energy
- Electric: 200+ Amp Service
- Sewer: Public Sewer
- Water: Well
Community & HOA
Community
- Security: Monitored
- Subdivision: Audubon Hollow Est
HOA
- Has HOA: No
Location
- Region: Collegeville
- Municipality: LOWER PROVIDENCE TWP
Financial & listing details
- Price per square foot: $243/sqft
- Tax assessed value: $135,980
- Annual tax amount: $5,942
- Date on market: 6/10/2025
- Listing agreement: Exclusive Right To Sell
- Listing terms: Cash,FHA,Conventional,PHFA,VA Loan
- Inclusions: Refrigerator, Antique Tiller, 2 Sheds
- Exclusions: Washer, Dryer, Cameras
- Ownership: Fee Simple
Price history
| Date | Event | Price |
|---|---|---|
| 8/25/2025 | Sold | $550,000$243/sqft |
Source:  Bright MLS #PAMC2143324 Report a problem Bright MLS #PAMC2143324 Report a problem | ||
| 7/29/2025 | Contingent | $550,000$243/sqft |
Source: Bright MLS #PAMC2143324 Report a problem | ||
| 7/4/2025 | Price change | $550,000-4.3%$243/sqft |
Source: Bright MLS #PAMC2143324 Report a problem | ||
| 6/10/2025 | Listed for sale | $575,000$254/sqft |
Source: Bright MLS #PAMC2143324 Report a problem | ||
Public tax history
| Year | Property taxes | Tax assessment |
|---|---|---|
| 2025 | $5,827 +6.5% | $135,980 |
| 2024 | $5,471 | $135,980 |
| 2023 | $5,471 +5.4% | $135,980 |
| 2022 | $5,190 +3.3% | $135,980 |
| 2021 | $5,026 +1.8% | $135,980 |
| 2020 | $4,938 +0.9% | $135,980 |
| 2019 | $4,892 +2.6% | $135,980 |
| 2018 | $4,769 +3.3% | $135,980 |
| 2017 | $4,618 +2.5% | $135,980 |
| 2016 | $4,504 +1.5% | $135,980 |
| 2015 | $4,439 +2% | $135,980 |
| 2014 | $4,351 +1.6% | $135,980 |
| 2013 | $4,283 +1.6% | $135,980 |
| 2012 | $4,214 +4% | $135,980 |
| 2011 | $4,050 +4.7% | $135,980 |
| 2010 | $3,868 +3.3% | $135,980 |
| 2009 | $3,744 +3.3% | $135,980 |
| 2008 | $3,625 +2.1% | -- |
| 2007 | $3,551 +1.8% | -- |
| 2006 | $3,489 +2.4% | -- |
| 2005 | $3,406 +4.1% | -- |
| 2004 | $3,272 +9.2% | -- |
| 2003 | $2,996 +5.3% | -- |
| 2002 | $2,844 +4% | -- |
| 2000 | $2,735 +2.1% | -- |
| 1999 | $2,679 | -- |
Find assessor info on the county website
Neighborhood: 19426
Nearby homes
- $424,9003 bd1 ba1.2k sqft3346 Arcola Rd, Collegeville, PA 19426Off Market
- $490,0003 bd1 ba1k sqft3356 Arcola Rd, Collegeville, PA 19426Off Market
- $597,9004 bd3 ba2k sqft3340 Arcola Rd, Collegeville, PA 19426Off Market
- $1,031,6004 bd2 ba3.4k sqft1738 Osprey Dr, Audubon, PA 19403Off Market
- $1,038,6004 bd4 ba3.8k sqft1740 Osprey Dr, Audubon, PA 19403Off Market
- $540,0003 bd2 ba2k sqft3362 Arcola Rd, Collegeville, PA 19426Sold
- $958,0004 bd4 ba4.1k sqft1736 Osprey Dr, Audubon, PA 19403Off Market
- $1,474,8004 bd5 ba4.3k sqft1742 Osprey Dr, Audubon, PA 19403Off Market
Nearby schools
GreatSchools rating
- 9/10Skyview Upper El SchoolGrades: 5-6Distance: 0.5 mi
- 8/10Arcola Intermediate SchoolGrades: 7-8Distance: 0.5 mi
- 9/10Methacton High SchoolGrades: 9-12Distance: 2.6 mi
Schools provided by the listing agent
- Elementary: Skyview
- Middle: Arcola
- High: Methacton
- District: Methacton
Source: Bright MLS. This data may not be complete. We recommend contacting the local school district to confirm school assignments for this home.
Get a cash offer in 3 minutes
Find out how much your home could sell for in as little as 3 minutes with a no-obligation cash offer.
Estimated market value
$565,300
Get a cash offer in 3 minutes
Find out how much your home could sell for in as little as 3 minutes with a no-obligation cash offer.
Estimated market value
$565,300
- Pennsylvania
- Montgomery County
- Audubon
- 19426
- 3350 Arcola Rd
