Skip main navigation
Sold for $1,065,000
  • $1,065,000

    3350 Backdrop Court, Castle Rock, CO 80108

    5beds
    5,056sqft
    Single Family Residence
    Built in 2024
    7,405.2 Square Feet Lot
    $1,061,900 Zestimate®
    $211/sqft
    $5,183 Estimated rent

    Home value

    $1,061,900

    $1.01M - $1.11M

    $5,183/mo

    Zestimate® history
    Loading
    Loading...

    Owner options

    List your home for rent

    $5,183/mo

    Rent Zestimate®

    Find your next renter with Zillow Rental Manager. Plus, with online applications, you can quickly screen prospective tenants – for free.

    Learn more

    $5,183/mo

    Rent Zestimate®

    Refinance and save

    $6,363/mo

    Est. payment

    Refinancing to a lower rate could help reduce your monthly payments and save thousands over the life of the loan.

    See today's rates

    $6,363/mo

    Est. payment

    Explore your selling options

    Work with a Zillow partner agent

    Leverage their expertise and Zillow's premium Showcase listings to get your home seen by more buyers.

    Get started

    List with your own agent

    Get your home in front of millions of buyers by listing it on Zillow.

    Learn how to do it

    Sell it yourself

    Take full control of how buyers see your home on Zillow by listing For Sale by Owner (FSBO).

    List your home

    What's special

    Floor-to-ceiling tiled fireplaceLow-maintenance turf yardSerene open-space viewsPrivate hot tubNewly finished backyardCustom sliding barn doorsSpacious kitchen island
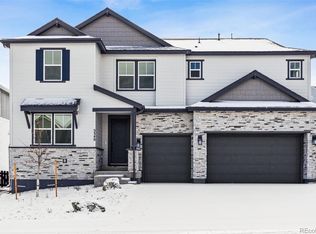
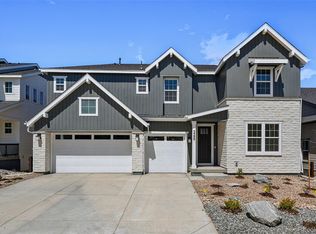
    Stunning, turn-key 5-bedroom, 5-bathroom home in the highly sought-after Macanta community! This beautifully upgraded residence offers modern luxury, thoughtful design, and exceptional indoor-outdoor living. The newly finished backyard is an entertainer’s dream, featuring an outdoor kitchen with built-in gas grill, stamped concrete patio with gas fireplace, low-maintenance turf yard, private hot tub, and serene open-space views. Inside, the main level showcases a spacious kitchen island, generous pantry and owner’s entry storage, floor-to-ceiling tiled fireplace, high-end lighting, board-and-batten office, and renovated powder bath. A private guest suite with full bath completes the main floor. Upstairs includes three additional bedrooms, two full baths, a convenient laundry room, and a luxurious owner’s suite with dual closets, dual sinks, and custom sliding barn doors. The walk-in laundry room is upgraded with new cabinetry, a custom countertop, and shiplap accent wall. The 1,646-sq-ft unfinished basement offers endless potential for future customization. Structural upgrades over similar base models include a fireplace, main-level 5th bedroom with full bath, tub and shower in the primary suite, 8' upper-level doors, open stair railing, and unfinished basement. Macanta residents enjoy resort-style amenities including The Spoke clubhouse, fitness center, pool, playgrounds, and access to 13 miles of trails within the 450-acre Macanta Regional Park. Impeccably upgraded and truly move-in ready—this is the Macanta home you’ve been waiting for. Up to $10,000 lender incentive available with the preferred lender, which may be applied toward a rate buydown, closing costs, or a full 2-1 buydown (example based on 70% LTV / $770,000 loan amount). Not a commitment to lend. Contact the listing agent for full details and preferred lender information.

    Zillow last checked:

    Listing updated:

    Listed by:

    Carly Roberts 678-517-7258 carly.roberts@compass.com,

    Compass - Denver

    Bought with:

    Tracy Hulsey, 100005574

    RE/MAX Alliance

    Source: REcolorado as distributed by MLS GRID,MLS#: 6583621MLS Logo

    Facts & features

    Interior

    Bedrooms & bathrooms
    • Bedrooms: 5
    • Bathrooms: 5
    • Full bathrooms: 4
    • 1/2 bathrooms: 1
    • Main level bathrooms: 2
    • Main level bedrooms: 1
    Bedroom
    • Description: Main-Level Guest Bedroom With A Full En-Suite Bathroom.
    • Level: Main
    • Area: 117 Square Feet
    • Dimensions: 13 x 9
    Bedroom
    • Description: Bed 2
    • Level: Upper
    • Area: 140 Square Feet
    • Dimensions: 10 x 14
    Bedroom
    • Description: Bed 3
    • Level: Upper
    • Area: 121 Square Feet
    • Dimensions: 11 x 11
    Bedroom
    • Description: Bed 4
    • Level: Upper
    • Area: 110 Square Feet
    • Dimensions: 10 x 11
    Bedroom
    • Description: Owner’s Suite Featuring Upgraded Lighting And Custom Sliding Barn Doors.
    • Features: Primary Suite
    • Level: Upper
    • Area: 210 Square Feet
    • Dimensions: 14 x 15
    Bathroom
    • Description: Powder Room Upgraded With A Brand-New Vanity, Wallpaper, And Wainscoting.
    • Level: Main
    Bathroom
    • Description: Main-Level Guest Bedroom With A Full En-Suite Bathroom.
    • Level: Main
    Bathroom
    • Description: Shared Bath 2
    • Level: Upper
    Bathroom
    • Level: Upper
    Bathroom
    • Description: Owner's Bath With Dual Sinks, Soaking Tub, Separate Shower With Seat, Linen Storage, Private Water Closet, Long Walk-In Closet.
    • Features: Primary Suite
    • Level: Upper
    Dining room
    • Description: Casual Dining
    • Level: Main
    • Area: 165 Square Feet
    • Dimensions: 11 x 15
    Family room
    • Description: Gas Fireplace
    • Level: Main
    • Area: 225 Square Feet
    • Dimensions: 15 x 15
    Kitchen
    • Description: Kitchen Island, Quartz Countertops, Open To Casual Dining And Family Room
    • Level: Main
    Laundry
    • Description: Upgraded With Cabinetry, A Folding Countertop, A Drying Bar, And A Shiplap Accent Wall.
    • Level: Upper
    Office
    • Description: Upgraded With A Board-And-Batten Accent Wall And High-End Lighting.
    • Level: Main
    • Area: 144 Square Feet
    • Dimensions: 12 x 12
    Heating
    • Forced Air
    Cooling
    • Central Air
    Appliances
    • Included: Convection Oven, Cooktop, Dishwasher, Disposal, Double Oven, Dryer, Gas Water Heater, Microwave, Range Hood, Refrigerator, Washer
    • Laundry: In Unit
    Features
    • Eat-in Kitchen, Entrance Foyer, High Ceilings, Jack & Jill Bathroom, Kitchen Island, Open Floorplan, Pantry, Primary Suite, Quartz Counters, Walk-In Closet(s)
    • Flooring: Carpet, Laminate, Tile
    • Basement: Daylight,Sump Pump,Unfinished
    • Number of fireplaces: 1
    • Fireplace features: Family Room
    • Common walls with other units/homes: No Common Walls
    Interior area
    • Total structure area: 5,056
    • Total interior livable area: 5,056 sqft
    • Finished area above ground: 3,570
    • Finished area below ground: 0

    Property

    Parking
    • Total spaces: 3
    • Parking features: Concrete, Dry Walled, Tandem
    • Attached garage spaces: 3
    Features
    • Levels: Three Or More
    • Entry location: Ground
    • Patio & porch: Covered, Deck, Patio
    • Exterior features: Fire Pit, Gas Grill, Smart Irrigation
    • Has spa: Yes
    • Spa features: Spa/Hot Tub, Heated
    • Fencing: Full
    • Has view: Yes
    • View description: Meadow
    Lot
    • Size: 7,405 sqft
    • Features: Greenbelt, Irrigated, Landscaped, Master Planned, Meadow, Open Space, Sloped, Sprinklers In Front
    • Residential vegetation: Xeriscaping
    Details
    • Parcel number: R0619770
    • Special conditions: Standard

    Construction

    Type & style
    • Home type: SingleFamily
    • Architectural style: Contemporary
    • Property subtype: Single Family Residence
    Materials
    • Frame, Stone, Wood Siding
    • Foundation: Slab
    • Roof: Composition
    Condition
    • Updated/Remodeled
    • Year built: 2024
    Details
    • Builder model: Vail
    • Builder name: Taylor Morrison
    • Warranty included: Yes

    Utilities & green energy

    • Sewer: Public Sewer
    • Water: Public
    • Utilities for property: Cable Available, Electricity Connected, Internet Access (Wired), Natural Gas Connected, Phone Available

    Community & neighborhood

    Security
    • Security features: Carbon Monoxide Detector(s), Security System, Smart Cameras, Smart Locks, Smoke Detector(s)
    Location
    • Region: Castle Rock
    • Subdivision: Macanta

    HOA & financial

    HOA
    • Has HOA: Yes
    • HOA fee: $100 monthly
    • Amenities included: Clubhouse, Fitness Center, Pool, Trail(s)
    • Services included: Recycling, Trash
    • Association name: Macanta Community Association
    • Association phone: 303-986-1551

    Other

    Other facts
    • Listing terms: 1031 Exchange,Cash,Conventional,FHA,Jumbo,Other,VA Loan
    • Ownership: Individual
    • Road surface type: Paved

    Price history

    DateEventPrice
    2/13/2026Sold$1,065,000-3.2%$211/sqft
    Source: REcolorado as distributed by MLS GRID #6583621 Report a problem
    1/17/2026Pending sale$1,100,000$218/sqft
    Source: REcolorado as distributed by MLS GRID #6583621 Report a problem
    12/12/2025Price change$1,100,000+12.9%$218/sqft
    Source: REcolorado as distributed by MLS GRID #6583621 Report a problem
    5/30/2025Pending sale$973,990$193/sqft
    Source: REcolorado as distributed by MLS GRID #2340597 Report a problem
    3/6/2025Price change$973,990-4.9%$193/sqft
    Source: REcolorado as distributed by MLS GRID #2340597 Report a problem
    9/6/2024Listed for sale$1,023,990$203/sqft
    Source: REcolorado as distributed by MLS GRID #2340597 Report a problem

    Public tax history

    Tax history is unavailable.

    Neighborhood: 80108

    Nearby schools

    GreatSchools rating
    Schools provided by the listing agent
    • Elementary: Sage Canyon
    • Middle: Mesa
    • High: Douglas County
    • District: Douglas RE-1

    Source: REcolorado as distributed by MLS GRID. This data may not be complete. We recommend contacting the local school district to confirm school assignments for this home.

    Get a cash offer in 3 minutes
    Find out how much your home could sell for in as little as 3 minutes with a no-obligation cash offer.
    Estimated market value
    $1,061,900
    Get a cash offer in 3 minutes
    Find out how much your home could sell for in as little as 3 minutes with a no-obligation cash offer.
    Estimated market value
    $1,061,900