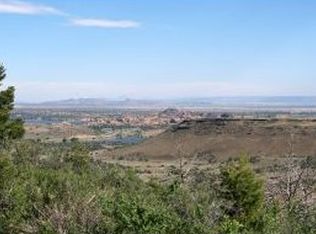
Welcome to ''Casa Di Buona Fortuna'' Architecturally Refined Mediterranean Estate blends timeless elegance with modern luxury while showcasing breathtaking views of the Granite Dells, Watson Lake, and Granite Mountain. A dramatic foyer creates an unforgettable sense of arrival with soaring barrel ceilings, handcrafted radial wood beam detailing, artisan iron chandeliers, rich hardwood flooring, Cantera stone accents, and layered arched openings that establish the home's ''Old World'' sophistication and architectural grandeur. Throughout the residence, custom iron doors, exposed wood beams, artisan stonework, designer finishes and three stunning fireplaces create a warm European-inspired ambiance. The gourmet kitchen features exquisite ''New'' Pegasus Marble countertops, custom cabinetry, premium Miele appliances, a butler's pantry, walk-in pantry with coffee bar, and expansive view windows, while grand living spaces offer soaring ceilings, refined lighting, and seamless indoor/outdoor flow. Spacious bedroom suites offer private en suites, while the luxurious primary retreat features a sitting area with bar, steam shower, and separate his-and-her closets. The courtyard is a stunning expression of modern Mediterranean resort design where timeless European architecture meets relaxed luxury living, creating an atmosphere that feels intimate, sophisticated, and effortlessly elegant. Resort-style courtyards, expansive patios, and a built-in BBQ area create the ultimate entertaining experience, complemented by a gated driveway for privacy and security. Exceptional amenities include a saltwater indoor lap pool, spa, sauna, private his-and-her studies, 300 bottle temperature-controlled wine cellar, workout room, and a spectacular movie theatre featuring step lighting and a fiber optic ceiling. Additional highlights include two elevators, centralized lighting, solar, geothermal efficiency, a safe room, and an expansive 6 plus-car garage designed for luxury collections and convenience. This rare LEED-certified estate masterfully combines craftsmanship, architectural integrity, efficiency, and timeless luxury in one extraordinary offering.
85 days
|
1,257
|
62
|
Zillow last checked:
Listing updated:
Listed by:
Chadwick W DeVries928-899-4543,
Prescott Luxury Realty & Investments
Source: PAAR as distributed by MLS GRID,MLS#: 1082360
Facts & features
Interior
Bedrooms & bathrooms
Bedrooms: 4
Bathrooms: 6
Full bathrooms: 4
1/2 bathrooms: 2
Heating
Heat Pump, Hot Water, Other, Radiant, See Remarks, Zoned, Geothermal
Cooling
Ceiling Fan(s), Central Air, Heat Pump, Other, Zoned
Appliances
Included: Cooktop, Dishwasher, Double Oven, Dryer, ENERGY STAR Qualified Appliances, Gas Range, Microwave, Refrigerator, Trash Compactor, Washer
Laundry: Wash/Dry Connection
Features
Bar, Beamed Ceilings, Ceiling Fan(s), Central Vacuum, Solid Surface Counters, Eat-in Kitchen, Elevator, Formal Dining, Granite Counters, Kitchen Island, Master Downstairs, High Ceilings, Sauna, Walk-In Closet(s), Wet Bar
Flooring: Carpet, See Remarks, Stone, Tile, Wood
Windows: Solar Screens, Double Pane Windows, Other, See Remarks, Tinted Windows, Wood Frames
Basement: Finished,Interior Entry,Exterior Entry
Has fireplace: Yes
Fireplace features: Gas
Interior area
Total structure area: 11,072
Total interior livable area: 11,072 sqft
Property
Parking
Total spaces: 6
Parking features: Paver Block, Driveway Concrete
Attached garage spaces: 6
Has uncovered spaces: Yes
Features
Patio & porch: Covered
Exterior features: Drought Tolerant Spc, Landscaping-Front, Landscaping-Rear, Level Entry, Native Species, Other, Built-in Barbecue, Rain Barrel/Cistern(s), Rainwater Harvesting, See Remarks, Sprinkler/Drip, Storm Gutters, Water Feature, Xeriscaping, Gray Water System
Has private pool: Yes
Pool features: Outdoor Pool
Has spa: Yes
Spa features: Indoor Spa/Hot Tub
Fencing: Partial
Has view: Yes
View description: Boulders, City, Granite Mountain, Juniper/Pinon, Lake, Mountain(s), Panoramic, See Remarks, SF Peaks, Thumb Butte
Has water view: Yes
Water view: Lake
Lot
Size: 1.13 Acres
Topography: Borders State/BLM,Cul-De-Sac,Hillside,Hilltop,Juniper/Pinon,Level,Other - See Remarks,Sloped - Gentle,Views
Details
Additional structures: Workshop
Parcel number: M10
Zoning: MF-M
Other equipment: Air Purifier
Construction
Type & style
Home type: SingleFamily
Architectural style: Contemporary,Other
Property subtype: Single Family Residence
Materials
Steel Frame, LEED Certified(Type), Stone, Stucco
Roof: Clay,Tile
Condition
Year built: 2010
Utilities & green energy
Sewer: City Sewer
Water: Public
Utilities for property: Cable Available, Electricity Available, Natural Gas Available, Other
Community & HOA
Community
Security: Security System
Subdivision: The Ranch At Prescott
HOA
Has HOA: Yes
HOA fee: $250 annually
HOA phone: 928-776-4479
Location
Region: Prescott
Financial & listing details
Price per square foot: $451/sqft
Annual tax amount: $18,435
Date on market: 5/27/2026
Cumulative days on market: 84 days
Electric utility on property: Yes
Road surface type: Paved
Estimated market value
Zestimate®
$4,599,400
Estimated sales range
$4.37M - $4.83M
Rent Zestimate®
$4,875/mo
Price history
Date
Event
Price
5/27/2026
Listed for sale
$4,995,000+66.5%$451/sqft
Source: PAAR as distributed by MLS GRID #1082360Report a problem
10/20/2025
Sold
$3,000,000-16.6%$271/sqft
Source: PAAR as distributed by MLS GRID #1054501Report a problem
10/7/2025
Pending sale
$3,599,000$325/sqft
Source: PAAR as distributed by MLS GRID #1054501Report a problem
8/28/2025
Price change
$3,599,000-2.1%$325/sqft
Source: PAAR as distributed by MLS GRID #1054501Report a problem
5/23/2025
Listed for sale
$3,675,000$332/sqft
Source: PAAR as distributed by MLS GRID #1054501Report a problem
5/21/2025
Pending sale
$3,675,000$332/sqft
Source: PAAR as distributed by MLS GRID #1054501Report a problem
4/24/2025
Price change
$3,675,000-5.8%$332/sqft
Source: PAAR as distributed by MLS GRID #1054501Report a problem
8/30/2024
Price change
$3,900,000-11.4%$352/sqft
Source: PAAR as distributed by MLS GRID #1054501Report a problem
3/30/2024
Price change
$4,400,000-10.2%$397/sqft
Source: PAAR as distributed by MLS GRID #1054501Report a problem
12/19/2023
Listed for sale
$4,900,000$443/sqft
Source: PAAR as distributed by MLS GRID #1054501Report a problem
11/24/2023
Pending sale
$4,900,000$443/sqft
Source: PAAR as distributed by MLS GRID #1054501Report a problem
8/25/2023
Price change
$4,900,000-10.9%$443/sqft
Source: PAAR as distributed by MLS GRID #1054501Report a problem
6/17/2023
Price change
$5,500,000-6.8%$497/sqft
Source: PAAR as distributed by MLS GRID #1054501Report a problem
3/14/2023
Listed for sale
$5,900,000+51.3%$533/sqft
Source: PAAR as distributed by MLS GRID #1054501Report a problem
3/1/2022
Sold
$3,900,000$352/sqft
Source: PAAR as distributed by MLS GRID #1044864Report a problem
2/16/2022
Pending sale
$3,900,000$352/sqft
Source: PAAR as distributed by MLS GRID #1044864Report a problem
2/9/2022
Contingent
$3,900,000$352/sqft
Source: PAAR as distributed by MLS GRID #1044864Report a problem
1/30/2022
Listed for sale
$3,900,000+11.4%$352/sqft
Source: PAAR as distributed by MLS GRID #1044864Report a problem
2/1/2021
Sold
$3,500,000$316/sqft
Source: PAAR as distributed by MLS GRID #1034144Report a problem
Hide
Public tax history
Tax history is unavailable.
Monthly payment
Est. payment$--/mo
Payment breakdown
Explore the cost of this home by adjusting the details. Changes won't be saved.
Principal & interest
$1,547
Mortgage insurance
$0
Property taxes
$170
Home insurance
$105
HOA fees
$0
Utilities
Not included
All calculations are estimates and provided by Zillow, Inc. for informational purposes only. Actual amounts may vary.
HOA fees may include property taxes on listings classified as Co-Ops. Contact the listing agent and/or owner for fee details.
See how much you could borrow to make a competitive offer.