Skip main navigation
Sold
  • Price Unknown

    3350 Blazing Star Dr, Crandall, TX 75114

    4beds
    2,663sqft
    Single Family Residence
    Built in 2025
    10,646 Square Feet Lot
    $-- Zestimate®
    $--/sqft
    $2,776 Estimated rent

    Home value

    Not available

    Estimated sales range

    Not available

    $2,776/mo

    Zestimate® history
    Loading
    Loading...

    Owner options

    List your home for rent

    $2,776/mo

    Rent Zestimate®

    Find your next renter with Zillow Rental Manager. Plus, with online applications, you can quickly screen prospective tenants – for free.

    Learn more

    $2,776/mo

    Rent Zestimate®

    Refinance and save

    $300/mo

    Est. payment

    Refinancing to a lower rate could help reduce your monthly payments and save thousands over the life of the loan.

    See today's rates

    $300/mo

    Est. payment

    Explore your selling options

    Work with a Zillow partner agent

    Leverage their expertise and Zillow's premium Showcase listings to get your home seen by more buyers.

    Get started

    List with your own agent

    Get your home in front of millions of buyers by listing it on Zillow.

    Learn how to do it

    Sell it yourself

    Take full control of how buyers see your home on Zillow by listing For Sale by Owner (FSBO).

    List your home

    What's special

    Dedicated mud roomLaminate wood flooringBuilt-in stainless steel appliancesSpacious bedroomFamily roomQuartz countertopsNatural light
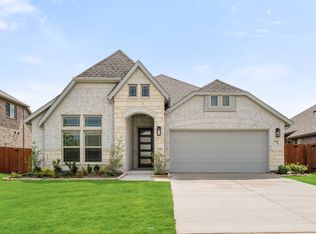
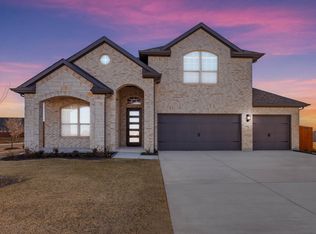
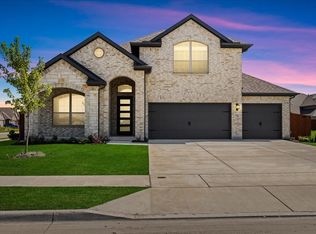
    NEW! NEVER LIVED IN. Move-In Ready NOW. Bloomfield Homes Violet III presents 4 bedrooms, 3 bath, a Study, Game Room, and a covered back patio within a two-story layout on a spacious homesite! The entry opens directly into a tall central living area where laminate wood flooring runs through the family room and kitchen, and the second-floor game room overlooks below, creating a strong visual flooded with natural light. The Deluxe Kitchen has a designer look from quartz countertops, a large working island, pot and pan drawers, a custom wood vent hood, and built-in stainless steel appliances, glass pantry door, pendant lighting, and upgraded cabinetry with matching matte black pulls. Just off the main living area, the primary suite remains quietly set apart through dual doors, offering a spacious bedroom, dual-sink vanity, soaking tub and separate bench-seat shower. Secondary bedrooms are placed near shared baths to keep circulation simple, while upstairs the game room adds flexibility, with carpeted bedrooms sharing nearby bathrooms including one attached! Practical features are integrated throughout the home, including a dedicated mud room, tankless water heater, 2-inch faux wood blinds, gutters, and a deep 2-car garage that supports real storage needs. The oversized lot allows the fenced backyard and covered patio to feel proportional to the home, extending usable space to start your outdoor oasis! Community amenities include a clubhouse, trails, lake, and pool with a two-story slide. Contact Bloomfield Homes to learn about our special offers and take a tour!

    Zillow last checked:

    Listing updated:

    Listed by:

    Marsha Ashlock 0470768 817-288-5510,

    Visions Realty & Investments 817-288-5510

    Bought with:

    Non-NTREIS MLS Licensee

    NON MLS

    Source: NTREIS,MLS#: 21169801

    Facts & features

    Interior

    Bedrooms & bathrooms
    • Bedrooms: 4
    • Bathrooms: 4
    • Full bathrooms: 3
    • 1/2 bathrooms: 1
    Primary bedroom
    • Features: Dual Sinks, En Suite Bathroom, Garden Tub/Roman Tub, Separate Shower, Walk-In Closet(s)
    • Level: First
    • Dimensions: 12 x 15
    Bedroom
    • Level: Second
    • Dimensions: 10 x 10
    Bedroom
    • Features: En Suite Bathroom
    • Level: Second
    • Dimensions: 10 x 11
    Bedroom
    • Features: En Suite Bathroom
    • Level: Second
    • Dimensions: 11 x 11
    Breakfast room nook
    • Level: First
    • Dimensions: 10 x 11
    Game room
    • Level: Second
    • Dimensions: 15 x 14
    Kitchen
    • Features: Breakfast Bar, Built-in Features, Eat-in Kitchen, Kitchen Island, Pantry, Solid Surface Counters, Walk-In Pantry
    • Level: First
    • Dimensions: 8 x 12
    Living room
    • Level: First
    • Dimensions: 15 x 17
    Office
    • Level: First
    • Dimensions: 13 x 11
    Heating
    • Central, Natural Gas
    Cooling
    • Central Air, Ceiling Fan(s), Electric, Gas
    Appliances
    • Included: Dishwasher, Electric Oven, Gas Cooktop, Disposal, Microwave, Tankless Water Heater, Vented Exhaust Fan
    • Laundry: Washer Hookup, Dryer Hookup, Laundry in Utility Room
    Features
    • Built-in Features, Decorative/Designer Lighting Fixtures, Double Vanity, Eat-in Kitchen, High Speed Internet, Kitchen Island, Open Floorplan, Pantry, Cable TV, Vaulted Ceiling(s), Walk-In Closet(s)
    • Flooring: Carpet, Laminate, Tile
    • Windows: Window Coverings
    • Has basement: No
    • Has fireplace: No
    Interior area
    • Total interior livable area: 2,663 sqft

    Property

    Parking
    • Total spaces: 2
    • Parking features: Covered, Direct Access, Driveway, Enclosed, Garage Faces Front, Garage, Garage Door Opener, Oversized
    • Attached garage spaces: 2
    • Has uncovered spaces: Yes
    Features
    • Levels: Two
    • Stories: 2
    • Patio & porch: Front Porch, Patio, Covered
    • Exterior features: Private Yard, Rain Gutters
    • Pool features: None, Community
    • Fencing: Back Yard,Fenced,Privacy,Wood
    Lot
    • Size: 10,646 Square Feet
    • Dimensions: 60 x 177
    • Features: Back Yard, Lawn, Landscaped, Subdivision, Sprinkler System, Few Trees
    • Residential vegetation: Grassed
    Details
    • Parcel number: 220046

    Construction

    Type & style
    • Home type: SingleFamily
    • Architectural style: Traditional,Detached
    • Property subtype: Single Family Residence
    Materials
    • Brick, Rock, Stone
    • Foundation: Slab
    • Roof: Composition
    Condition
    • New construction: Yes
    • Year built: 2025

    Utilities & green energy

    • Sewer: Public Sewer
    • Water: Public
    • Utilities for property: Sewer Available, Water Available, Cable Available

    Community & HOA

    Community
    • Features: Clubhouse, Fitness Center, Playground, Park, Pool, Trails/Paths, Curbs
    • Security: Carbon Monoxide Detector(s), Smoke Detector(s)
    • Subdivision: Heartland
    HOA
    • Has HOA: Yes
    • Services included: All Facilities, Association Management, Maintenance Structure
    • HOA fee: $300 semi-annually
    • HOA name: CCMC
    • HOA phone: 972-564-1511
    Location
    • Region: Crandall

    Financial & listing details

    • Date on market: 2/3/2026
    • Cumulative days on market: 394 days
    • Listing terms: Cash,Conventional,FHA,VA Loan

    Price history

    DateEventPrice
    4/30/2026Sold--
    Source: NTREIS #21169801 Report a problem
    3/31/2026Pending sale$399,000$150/sqft
    Source: NTREIS #21169801 Report a problem
    3/27/2026Listed for sale$399,000$150/sqft
    Source: NTREIS #21169801 Report a problem
    3/19/2026Pending sale$399,000$150/sqft
    Source: NTREIS #21169801 Report a problem
    2/24/2026Price change$399,000-6.1%$150/sqft
    Source: NTREIS #21169801 Report a problem
    2/4/2026Price change$425,000-18.6%$160/sqft
    Source: NTREIS #21169801 Report a problem
    2/4/2026Listed for sale$522,270+22.9%$196/sqft
    Source: Bloomfield Homes Report a problem
    1/29/2026Listing removed$425,000$160/sqft
    Source: Bloomfield Homes Report a problem
    12/18/2025Price change$425,000-5.3%$160/sqft
    Source: NTREIS #20829330 Report a problem
    11/16/2025Price change$449,000-4.3%$169/sqft
    Source: NTREIS #20829330 Report a problem
    8/26/2025Listed for sale$469,270$176/sqft
    Source: NTREIS #20829330 Report a problem
    8/19/2025Pending sale$469,270$176/sqft
    Source: NTREIS #20829330 Report a problem
    8/4/2025Price change$469,270-2.1%$176/sqft
    Source: NTREIS #20829330 Report a problem
    7/8/2025Price change$479,270-2%$180/sqft
    Source: NTREIS #20829330 Report a problem
    6/10/2025Price change$489,270-2%$184/sqft
    Source: NTREIS #20829330 Report a problem
    4/30/2025Price change$499,270-1%$187/sqft
    Source: NTREIS #20829330 Report a problem
    3/19/2025Price change$504,270-1.1%$189/sqft
    Source: NTREIS #20829330 Report a problem
    1/29/2025Listed for sale$509,990$192/sqft
    Source: NTREIS #20829330 Report a problem

    Public tax history

    Tax history is unavailable.

    Neighborhood: 75114

    Nearby schools

    GreatSchools rating
    Schools provided by the listing agent
    • Elementary: Opal Smith
    • Middle: Crandall
    • High: Crandall
    • District: Crandall ISD

    Source: NTREIS. This data may not be complete. We recommend contacting the local school district to confirm school assignments for this home.