Skip main navigation
Pending
  • $1,795,000

    3350 Carlyle Ter, Lafayette, CA 94549

    3beds
    1,975sqft
    : 
    Loading
    Get pre-qualified
    Single Family Residence
    Built in 1955
    0.26 Acres Lot
    $1,796,300 Zestimate®
    $909/sqft
    $-- HOA

    What's special

    Generous swimming poolChic en-suite bathQuiet cul-de-sacResort-inspired retreatDeep and wide drivewayBeautifully landscaped front gardenExpansive wraparound decks
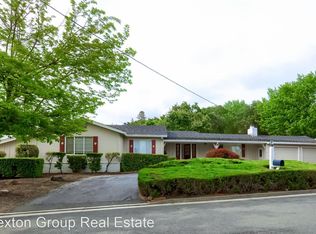
    Hilltop Lafayette Retreat with Sweeping Valley & Mt. Diablo Views! Tucked away on a quiet cul-de-sac and perched atop a scenic hill, this exceptional Lafayette retreat captures breathtaking panoramic views of lush surrounding valleys and majestic Mt. Diablo. Ideally situated between Burton Valley and Central Lafayette, this home offers the perfect balance of peaceful privacy and everyday convenience, an elevated California lifestyle defined by effortless indoor-outdoor living. A beautifully landscaped front garden welcomes you into this thoughtfully designed single-story home featuring 3 bedrooms and 3 bathrooms. Designed for both comfortable living and memorable entertaining, the home offers an ideal layout with distinct separation between the entertaining spaces and private living quarters. The inviting living room centers around an elegant Lafayette Green fireplace, creating a warm and sophisticated gathering space, while expansive picture windows frame serene pool and garden views throughout the home. The spacious formal dining room flows seamlessly into the family room, where walls of sliding glass doors open to an extraordinary outdoor setting designed for year-round enjoyment. Step outside to a resort-inspired retreat complete with a generous swimming pool, expansive wraparound decks, and multiple lounging and entertaining areas, all positioned to capture sweeping hillside and valley vistas. Whether hosting poolside gatherings, enjoying sunset dinners outdoors, or simply relaxing in nature, the setting is both tranquil and inspiring. The primary suite serves as a private sanctuary featuring a chic en-suite bath, peaceful garden views, and direct access to the wraparound deck, perfect for morning yoga, quiet coffee/reading moments, or unwinding beneath the stars after a long day. Additional highlights include a deep and wide driveway, two-car side-by-side garage with interior access, double side gates ideal for additional bike parking or boat storage, and abundant storage throughout. Enjoy easy access to Downtown Lafayette's charming shops and restaurants, top-rated schools, BART, and major commute routes, all while coming home to your own private retreat above it all. This is more than just a home, it's a lifestyle. Don't miss this rare opportunity to make this extraordinary Lafayette retreat your own.
    41 days
    |
    2,515
    |
    153
    |

    Likely to sell faster than

    Zillow last checked:

    Listing updated:

    Listed by:

    Juanjuan Huang DRE #01934195 415-819-6580,

    Compass 415-738-7000

    Source: SFAR,MLS#: 426134123MLS LogoOriginating MLS: San Francisco Association of REALTORS

      Facts & features

      Interior

      Bedrooms & bathrooms
      • Bedrooms: 3
      • Bathrooms: 3
      • Full bathrooms: 3
      Rooms
      • Room types: Bathroom, Dining Room, Family Room, Kitchen, Living Room, Storage
      Primary bedroom
      • Features: Closet, Outside Access
      • Area: 0
      • Dimensions: 0 x 0
      Bedroom 1
      • Area: 0
      • Dimensions: 0 x 0
      Bedroom 2
      • Area: 0
      • Dimensions: 0 x 0
      Bedroom 3
      • Area: 0
      • Dimensions: 0 x 0
      Bedroom 4
      • Area: 0
      • Dimensions: 0 x 0
      Primary bathroom
      • Features: Shower Stall(s), Tile, Window
      Bathroom
      • Features: Double Vanity, Shower Stall(s), Tile, Tub w/Shower Over, Window
      Dining room
      • Features: Formal Room
      • Level: Main
      • Area: 0
      • Dimensions: 0 x 0
      Family room
      • Features: Skylight(s), View
      • Level: Main
      • Area: 0
      • Dimensions: 0 x 0
      Kitchen
      • Features: Breakfast Area, Granite Counters, Kitchen Island
      • Level: Main
      • Area: 0
      • Dimensions: 0 x 0
      Living room
      • Features: Skylight(s)
      • Level: Main
      • Area: 0
      • Dimensions: 0 x 0
      Heating
      • Central
      Cooling
      • Central Air
      Appliances
      • Included: Trash Compactor, Dishwasher, Free-Standing Gas Range, Free-Standing Refrigerator, Range Hood, Dryer, Washer
      • Laundry: Sink
      Features
      • Storage
      • Flooring: Luxury Vinyl Plank, Tile
      • Windows: Double Pane Windows, Skylight(s)
      • Basement: None
      • Number of fireplaces: 1
      • Fireplace features: Brick, Living Room
      Interior area
      • Total structure area: 1,975
      • Total interior livable area: 1,975 sqft
      Video & virtual tour

      Property

      Parking
      • Total spaces: 5
      • Parking features: Attached, Garage Door Opener, Garage Faces Front, Inside Entrance, Side By Side, Uncovered Parking Spaces 2+, On Site (Single Family Only)
      • Attached garage spaces: 2
      • Uncovered spaces: 3
      Features
      • Stories: 1
      • Patio & porch: Uncovered Deck
      • Exterior features: Balcony
      • Pool features: In Ground
      • Fencing: Back Yard,Wood
      • Has view: Yes
      • View description: Garden, Hills, Mountain(s), Mt Diablo, Panoramic, Valley, Trees/Woods
      Lot
      • Size: 0.26 Acres
      • Features: Garden, Landscaped, Landscape Front
      Details
      • Additional structures: Storage
      • Parcel number: 2391200033
      • Special conditions: Standard

      Construction

      Type & style
      • Home type: SingleFamily
      • Architectural style: Contemporary,Farmhouse,Ranch
      • Property subtype: Single Family Residence
      Condition
      • Updated/Remodeled
      • New construction: No
      • Year built: 1955

      Utilities & green energy

      • Sewer: Public Sewer
      • Water: Public
      • Utilities for property: Public

      Community & HOA

      Community
      • Security: Carbon Monoxide Detector(s), Double Strapped Water Heater, Smoke Detector(s)
      HOA
      • Has HOA: No
      Location
      • Region: Lafayette
      • Elevation: 0

      Financial & listing details

      • Price per square foot: $909/sqft
      • Tax assessed value: $1,970,025
      • Annual tax amount: $23,450
      • Price range: $1.8M - $1.8M
      • Date on market: 5/28/2026
      • Cumulative days on market: 38 days
      • Total actual rent: 0
      • Road surface type: Paved

        Estimated market value

        $1,796,300

        $1.71M - $1.89M

        $6,548/mo

        Price history

        DateEventPrice
        7/6/2026Pending sale$1,795,000$909/sqft
        Source: SFAR #426134123 Report a problem
        5/28/2026Listed for sale$1,795,000-1.4%$909/sqft
        Source: SFAR #426134123 Report a problem
        5/28/2021Sold$1,820,000+17.4%$922/sqft
        Source: CCAR #40945333 Report a problem
        5/5/2021Pending sale$1,550,000$785/sqft
        Source: bridgeMLS/CCAR/Bay East AOR #40945333 Report a problem
        4/28/2021Listed for sale$1,550,000$785/sqft
        Source: bridgeMLS/CCAR/Bay East AOR #40945333 Report a problem
        4/23/2021Pending sale$1,550,000$785/sqft
        Source: bridgeMLS/CCAR/Bay East AOR #40945333 Report a problem
        4/22/2021Listed for sale$1,550,000$785/sqft
        Source: bridgeMLS/CCAR/Bay East AOR #40945333 Report a problem
        4/21/2021Pending sale$1,550,000$785/sqft
        Source: bridgeMLS/CCAR/Bay East AOR #40945333 Report a problem
        4/14/2021Listed for sale$1,550,000+152%$785/sqft
        Source: bridgeMLS/CCAR/Bay East AOR #40945333 Report a problem
        9/27/2000Sold$615,000+54.1%$311/sqft
        Source: CCAR #11064106 Report a problem
        8/25/1997Sold$399,000$202/sqft
        Source: CCAR #10240203 Report a problem

        Public tax history

        YearProperty taxesTax assessment
        2025$23,450 +1.7%$1,970,025 +2%
        2024$23,052 +1.7%$1,931,398 +2%
        2023$22,656 +1.6%$1,893,528 +2%
        2022$22,310 +99.4%$1,856,400 +116.8%
        2021$11,186 +0.1%$856,121 +1%
        2020$11,180 +3.6%$847,344 +2%
        2019$10,787 +3.6%$830,731 +2%
        2018$10,409 +2%$814,443 +2%
        2017$10,201 +1.7%$798,475 +2%
        2016$10,027 +3.9%$782,820 +1.5%
        2015$9,653 $771,063 +2%
        2014$9,653 $755,960 +0.5%
        2013-- $752,544 +2%
        2012-- $737,789 +2%
        2011-- $723,323 +0.8%
        2010-- $717,918 -0.2%
        2009-- $719,624 +2%
        2008-- $705,515 +2%
        2007-- $691,682 +2%
        2006-- $678,121 +2%
        2005-- $664,826 +2%
        2004-- $651,791 +1.9%
        2003-- $639,846 +2%
        2002-- $627,300 +2%
        2001-- $615,000

        Find assessor info on the county website

        Monthly payment

        Est. payment

        Payment breakdown

        Explore the cost of this home by adjusting the details. Changes won't be saved.
        All calculations are estimates and provided by Zillow, Inc. for informational purposes only. Actual amounts may vary.
        HOA fees may include property taxes on listings classified as Co-Ops. Contact the listing agent and/or owner for fee details.
        Mortgage interest rates are dependent on a number of factors, including credit score, down payment, and repayment length. Interest rate data provided by Zillow Group Marketplace, Inc. as of 1/1/1970 from various mortgage lenders with which we have lead or other similar arrangements; the Estimated Payment is an average of those rates.
        See how much you could borrow to make a competitive offer.

        Climate risks

        Neighborhood: 94549

        Getting around

        4 / 100
        Car-Dependent
        29 / 100
        Somewhat Bikeable

        Nearby schools

        GreatSchools rating

        A local agent can set up tours, give advice and negotiate with sellers.

        Browse local experts

        Similar homes

        Skip to the end of the carouselSkip to the beginning of the carousel
          1. Local buyer's agents are ready to help