Stunning loft style condo with a view of the mountains perfect for the active professional. Discover modern elegance in this stunning corner unit with no one above or below you, two-bedroom, two-bathroom condo nestled in the heart of desirable Highlands Ranch. This thoughtfully updated residence showcases premium craftsmanship with solid white oak hardwood flooring that flows seamlessly from the welcoming entry up the stairs, through the living, dining kitchen, and study area. The space feels both sophisticated and inviting, enhanced by wider custom baseboards and fresh paint throughout.
The heart of the home features a chef-inspired kitchen boasting granite slab countertops, a striking new
marble and slate backsplash, and top-tier stainless steel appliances including a convenient gas cooktop. The open loft-style living area captivates with soaring two-story ceilings that flood the space with natural light.
Comfort extends throughout with luxurious sixty-ounce Karastan carpeting in the guest bedroom and a beautifully appointed guest bathroom featuring a tub and shower combination adorned with custom ledger stone-look tile. The primary suite offers a spacious private retreat with upgraded carpet a large walk in closet, along with a beautifully appointed in-suite bath with double sinks, tub and separate shower with custom tile throughout.
Located in the highly sought-after Tresana community, offering residents a club house, pool, spa/hot tub, play ground and beautiful landscape all maintained by the HOA, plus access to all Highlands Ranch recreation facilities. You can enjoy easy access to quality shopping at nearby Whole Foods Market, excellent outdoor recreation at Cougar Run Park. The neighborhood perfectly balances suburban tranquility with urban convenience, offering reliable public transportation connections.
Sold for $475,000
$475,000
3350 Cascina Circle #D, Highlands Ranch, CO 80126
2beds
1,601sqft
Condominium
Built in 2008
-- sqft lot
$469,700 Zestimate®
$297/sqft
$2,765 Estimated rent
Home value
$469,700
$446,000 - $493,000
$2,765/mo
Zestimate® history
Owner options
List your home for rent
$2,765/mo
Rent Zestimate®
Find your next renter with Zillow Rental Manager. Plus, with online applications, you can quickly screen prospective tenants – for free.
$2,765/mo
Rent Zestimate®
Refinance and save
$2,988/mo
Est. payment
Refinancing to a lower rate could help reduce your monthly payments and save thousands over the life of the loan.
$2,988/mo
Est. payment
Explore your selling options
Work with a Zillow partner agent
Leverage their expertise and Zillow's premium Showcase listings to get your home seen by more buyers.
Get startedList with your own agent
Get your home in front of millions of buyers by listing it on Zillow.
Learn how to do itSell it yourself
Take full control of how buyers see your home on Zillow by listing For Sale by Owner (FSBO).
List your homeWhat's special
Zillow last checked:
Listing updated:
Listed by:
Steve Proctor 303-549-1070,
RE/MAX Professionals
Bought with:
Joy Nowakowski, 100076485
LIV Sotheby's International Realty
Source: REcolorado as distributed by MLS GRID,MLS#: 5396726
Facts & features
Interior
Bedrooms & bathrooms
- Bedrooms: 2
- Bathrooms: 2
- Full bathrooms: 2
- Main level bathrooms: 1
- Main level bedrooms: 1
Bedroom
- Level: Main
Bathroom
- Level: Main
Other
- Level: Upper
Other
- Level: Upper
Dining room
- Level: Main
Kitchen
- Level: Main
Laundry
- Level: Main
Living room
- Level: Main
Heating
- Forced Air
Cooling
- Central Air
Appliances
- Included: Cooktop, Dishwasher, Disposal, Dryer, Microwave, Oven, Range, Refrigerator, Self Cleaning Oven, Washer
- Laundry: In Unit
Features
- Ceiling Fan(s), Entrance Foyer, Five Piece Bath, Granite Counters, High Ceilings, Open Floorplan, Primary Suite, Smoke Free, Solid Surface Counters, Tile Counters, Vaulted Ceiling(s), Walk-In Closet(s)
- Flooring: Carpet, Laminate
- Windows: Double Pane Windows, Window Coverings
- Has basement: No
- Number of fireplaces: 1
- Fireplace features: Gas Log, Living Room
- Common walls with other units/homes: End Unit
Interior area
- Total structure area: 1,601
- Total interior livable area: 1,601 sqft
- Finished area above ground: 1,601
Property
Parking
- Total spaces: 2
- Parking features: Concrete, Dry Walled, Oversized, Storage
- Attached garage spaces: 2
Features
- Levels: Three Or More
- Entry location: Ground
- Patio & porch: Covered, Patio
- Exterior features: Balcony
- Fencing: None
Details
- Parcel number: R0476575
- Special conditions: Standard
Construction
Type & style
- Home type: Condo
- Architectural style: Urban Contemporary
- Property subtype: Condominium
- Attached to another structure: Yes
Materials
- Stone, Stucco
- Foundation: Concrete Perimeter
- Roof: Concrete,Spanish Tile
Condition
- Updated/Remodeled
- Year built: 2008
Details
- Builder model: Jacquard
- Builder name: Shea Homes
Utilities & green energy
- Sewer: Public Sewer
- Water: Public
Community & HOA
Community
- Security: Carbon Monoxide Detector(s), Smoke Detector(s)
- Subdivision: Tresana
HOA
- Has HOA: Yes
- Amenities included: Clubhouse, Fitness Center, Pool, Spa/Hot Tub, Trail(s)
- Services included: Insurance, Maintenance Grounds, Maintenance Structure, Road Maintenance, Sewer, Snow Removal, Trash, Water
- HOA fee: $171 quarterly
- HOA name: HRCA
- HOA phone: 303-791-2500
- Second HOA fee: $291 monthly
- Second HOA name: Tresana Condo Assoc
- Second HOA phone: 303-221-1117
- Third HOA fee: $123 monthly
- Third HOA name: Tresana Amenities Assoc
- Third HOA phone: 303-482-2213
Location
- Region: Littleton
Financial & listing details
- Price per square foot: $297/sqft
- Annual tax amount: $3,256
- Date on market: 8/28/2025
- Listing terms: Cash,Conventional,FHA,VA Loan
- Exclusions: All Staging Items
- Ownership: Individual
- Road surface type: Paved
Price history
| Date | Event | Price |
|---|---|---|
| 1/30/2026 | Sold | $475,000-1%$297/sqft |
Source:  REcolorado as distributed by MLS GRID #5396726 Report a problem REcolorado as distributed by MLS GRID #5396726 Report a problem | ||
| 12/20/2025 | Pending sale | $479,900$300/sqft |
Source: REcolorado as distributed by MLS GRID #5396726 Report a problem | ||
| 12/8/2025 | Price change | $479,900-2%$300/sqft |
Source: REcolorado as distributed by MLS GRID #5396726 Report a problem | ||
| 11/17/2025 | Price change | $489,900-1%$306/sqft |
Source: REcolorado as distributed by MLS GRID #5396726 Report a problem | ||
| 10/16/2025 | Price change | $494,900-1%$309/sqft |
Source: REcolorado as distributed by MLS GRID #5396726 Report a problem | ||
| 9/22/2025 | Price change | $499,900-2.3%$312/sqft |
Source: REcolorado as distributed by MLS GRID #5396726 Report a problem | ||
| 9/8/2025 | Price change | $511,900-2%$320/sqft |
Source: REcolorado as distributed by MLS GRID #5396726 Report a problem | ||
| 9/3/2025 | Price change | $522,500-1.2%$326/sqft |
Source: REcolorado as distributed by MLS GRID #5396726 Report a problem | ||
| 8/28/2025 | Listed for sale | $529,000$330/sqft |
Source: REcolorado as distributed by MLS GRID #5396726 Report a problem | ||
Public tax history
Tax history is unavailable.
Neighborhood: 80126
Nearby homes
- $415,6722 bd2 ba1.5k sqft3360 Cascina Cir UNIT B, Littleton, CO 80126Off Market

- $405,8732 bd2 ba1.6k sqft3360 Cascina Cir UNIT D, Littleton, CO 80126Off Market
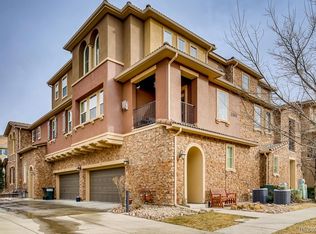
- $588,0002 bd2 ba1.6k sqft3360 Cascina Cir UNIT A, Highlands Ranch, CO 80126Off Market
- $404,8652 bd2 ba1.6k sqft3360 Cascina Cir UNIT C, Littleton, CO 80126Off Market
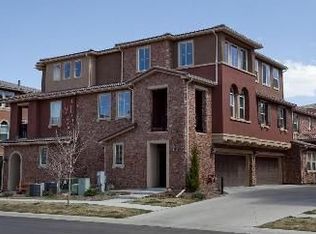
- $509,2002 bd2 ba1.6k sqft3350 Cascina Cir UNIT A, Highlands Ranch, CO 80126Off Market
- $532,2002 bd2 ba1.6k sqft3370 Cascina Cir UNIT A, Highlands Ranch, CO 80126Off Market
- $698,0002 bd2 ba1.5k sqft3370 Cascina Cir UNIT A, Highlands Ranch, CO 80126Sold
- $414,3802 bd2 ba1.4k sqft3370 Cascina Cir UNIT B, Littleton, CO 80126Off Market
Nearby schools
GreatSchools rating
- 7/10Sand Creek Elementary SchoolGrades: PK-6Distance: 1.4 mi
- 5/10Mountain Ridge Middle SchoolGrades: 7-8Distance: 0.5 mi
- 9/10Mountain Vista High SchoolGrades: 9-12Distance: 1.8 mi
Schools provided by the listing agent
- Elementary: Sand Creek
- Middle: Mountain Ridge
- High: Mountain Vista
- District: Douglas RE-1
Source: REcolorado as distributed by MLS GRID. This data may not be complete. We recommend contacting the local school district to confirm school assignments for this home.
Get a cash offer in 3 minutes
Find out how much your home could sell for in as little as 3 minutes with a no-obligation cash offer.
Estimated market value
$469,700
Get a cash offer in 3 minutes
Find out how much your home could sell for in as little as 3 minutes with a no-obligation cash offer.
Estimated market value
$469,700
- Colorado
- Douglas County
- Highlands Ranch
- 80126
- 3350 Cascina Circle Unit D
Nearby cities
Nearby zip codes
Other Highlands Ranch Topics
