Skip main navigation
Sold for $357,500
  • $357,500

    3350 Club Villas Drive # 1501, Southport, NC 28461

    2beds
    1,085sqft
    Condominium
    Built in 1999
    -- sqft lot
    $354,900 Zestimate®
    $329/sqft
    $1,950 Estimated rent

    Home value

    $354,900

    $330,000 - $383,000

    $1,950/mo

    Zestimate® history
    Loading
    Loading...

    Owner options

    List your home for rent

    $1,950/mo

    Rent Zestimate®

    Find your next renter with Zillow Rental Manager. Plus, with online applications, you can quickly screen prospective tenants – for free.

    Learn more

    $1,950/mo

    Rent Zestimate®

    Refinance and save

    $3,501/mo

    Est. payment

    Refinancing to a lower rate could help reduce your monthly payments and save thousands over the life of the loan.

    See today's rates

    $3,501/mo

    Est. payment

    Explore your selling options

    Work with a Zillow partner agent

    Leverage their expertise and Zillow's premium Showcase listings to get your home seen by more buyers.

    Get started

    List with your own agent

    Get your home in front of millions of buyers by listing it on Zillow.

    Learn how to do it

    Sell it yourself

    Take full control of how buyers see your home on Zillow by listing For Sale by Owner (FSBO).

    List your home

    What's special

    Screened porchVinyl plank flooringGlass tile backsplashUpgraded samsung appliancesDual zone wine refrigeratorPlantation shuttersSolid maple white cabinetry
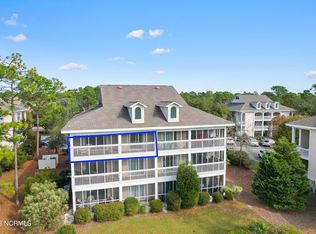
    PRICE REDUCTION! Welcome to this stunning fully furnished 1st floor condo in sought after St James Plantation. More than 60k in updates were added in 2023 to remodel the kitchen, baths and more. More you ask? Yes, new flooring, plantation shutters throughout, paint and electric fireplace with shiplap surround with blower to keep you cozy and warm when you need it were added as well! The kitchen remodel included solid maple, white cabinetry w/frosted glass upper cabinets, extended quartz countertops (counter height island), glass tile backsplash, composite sink, upgraded Samsung appliances with easy to clean, interchangeable glass panels on refrigerator & dishwasher, dual zone wine refrigerator and brass faucet w/soap dispenser. Bathroom remodels included flooring, vanity/sinks, fan lights and toilets. Other updates include tankless water heater, new washer/dryer, thermostats, Anderson screen door, and ceiling fans! You won't find a more beautifully updated condo in St. James and on the highly sought after 1st floor. No carrying heavy furniture, groceries, and luggage up flights of stairs. Enjoy mornings and evening on your screened porch with additional access from the primary bedroom and a short distance to the Club Villas private pool. As a resident of St. James, you'll enjoy four gated entrances, a private beach club with gated parking, showers and a pool, a full-service marina, Beacon 315 Restaurant and Tiki Bar, The Apothecary Boutique Pharmacy, and miles of parks and trails. St. James Plantation offers access to enjoy 81 holes of championship golf, five restaurants, indoor and outdoor pools, tennis, pickleball, croquet, and three state-of-the-art fitness centers. Take time to relax and explore the nearby historic towns of Southport and Wilmington. Enjoy maintenance free living and start your new lifestyle today!

    Zillow last checked:

    Listing updated:

    Listed by:

    Rosemarie Gibbs 410-271-5145,

    St James Properties LLC,

    Denise B Hayes 201-755-6057,

    St James Properties LLC

    Bought with:

    Julie H Hough, 142532

    Art Skipper Realty Inc.

    Source: Hive MLS,MLS#: 100533672MLS LogoOriginating MLS: Brunswick County Association of Realtors

    Facts & features

    Interior

    Bedrooms & bathrooms
    • Bedrooms: 2
    • Bathrooms: 2
    • Full bathrooms: 2
    Rooms
    • Room types: Master Bedroom, Bedroom 1, Breakfast Nook, Living Room
    Primary bedroom
    • Level: First
    • Dimensions: 14 x 12
    Bedroom 1
    • Level: First
    • Dimensions: 12 x 15
    Breakfast nook
    • Level: First
    • Dimensions: 10 x 9
    Kitchen
    • Level: First
    • Dimensions: 9 x 8
    Living room
    • Dimensions: 14 x 15.5
    Heating
    • Heat Pump, Fireplace(s), Electric, Forced Air
    Cooling
    • Central Air, Heat Pump
    Appliances
    • Included: Mini Refrigerator, Built-In Microwave, Washer, Refrigerator, Range, Dryer, Disposal, Dishwasher, Tankless Water Heater
    • Laundry: Laundry Room
    Features
    • Kitchen Island, Ceiling Fan(s), Furnished, Pantry, Blinds/Shades
    • Flooring: LVT/LVP
    • Basement: None
    • Attic: None
    • Furnished: Yes
    Interior area
    • Total structure area: 1,085
    • Total interior livable area: 1,085 sqft

    Property

    Parking
    • Parking features: Parking Lot, Paved
    Features
    • Levels: One
    • Stories: 3
    • Patio & porch: Covered, Patio, Porch, Screened
    • Exterior features: Cluster Mailboxes
    • Pool features: In Ground
    • Fencing: None
    • Has view: Yes
    • View description: See Remarks
    • Frontage type: See Remarks
    Lot
    • Features: Wooded
    Details
    • Parcel number: 219lc01501
    • Zoning: residential
    • Special conditions: Standard

    Construction

    Type & style
    • Home type: Condo
    • Property subtype: Condominium
    Materials
    • Fiber Cement, Wood Frame
    • Foundation: Slab
    • Roof: Architectural Shingle
    Condition
    • New construction: No
    • Year built: 1999

    Utilities & green energy

    • Sewer: County Sewer
    • Water: County Water
    • Utilities for property: Sewer Connected, Water Connected

    Community & HOA

    Community
    • Security: Smoke Detector(s)
    • Subdivision: St James
    HOA
    • Has HOA: Yes
    • Amenities included: Roof Maintenance, Waterfront Community, Barbecue, Beach Access, Clubhouse, Comm Garden, Pool, Dog Park, Exercise Course, Fitness Center, Gated, Golf Course, Indoor Pool, Jogging Path, Maintenance Common Areas, Maintenance Grounds, Maintenance Roads, Marina, Park, Pickleball, Picnic Area, Playground, Restaurant, Security, Shuffleboard Court, Sidewalks, Street Lights, Tennis Court(s), Trail(s), Trash, Water
    • HOA fee: $1,380 annually
    • HOA name: St James POA/CAS
    • HOA phone: 910-253-4805
    • Second HOA fee: $4,400 annually
    Location
    • Region: Southport

    Financial & listing details

    • Price per square foot: $329/sqft
    • Tax assessed value: $272,220
    • Annual tax amount: $1,092
    • Date on market: 10/1/2025
    • Cumulative days on market: 142 days
    • Listing agreement: Exclusive Right To Sell
    • Listing terms: Cash,Conventional
    • Road surface type: Paved

    Price history

    DateEventPrice
    3/31/2026Sold$357,500-2.1%$329/sqft
    Source: Hive MLS #100533672 Report a problem
    2/19/2026Contingent$365,000$336/sqft
    Source: Hive MLS #100533672 Report a problem
    1/28/2026Price change$365,000-6.4%$336/sqft
    Source: Hive MLS #100533672 Report a problem
    10/1/2025Listed for sale$389,900+65.9%$359/sqft
    Source: Hive MLS #100533672 Report a problem
    7/2/2021Sold$235,000+46.9%$217/sqft
    Source: Hive MLS #100261698 Report a problem
    9/25/2019Listing removed$1,300$1/sqft
    Source: Remax Lifestyle Communities Report a problem
    8/28/2019Listed for rent$1,300$1/sqft
    Source: Remax Lifestyle Communities Report a problem
    10/3/2017Sold$160,000+6.7%$147/sqft
    Source: Public Record Report a problem
    4/26/2017Sold$150,000$138/sqft
    Source: Public Record Report a problem

    Public tax history

    YearProperty taxesTax assessment
    2025$1,093 $272,220
    2024$1,093 $272,220
    2023$1,093 +36.3%$272,220 +84.6%
    2022$802 0%$147,490
    2021$802 $147,490
    2020$802 $147,490
    2019$802 +1.6%$147,490
    2018$790 --
    2017$790 --
    2016$790 --
    2015$790 -16.2%$147,900 -22.7%
    2014$942 $191,270
    2013-- --
    2012-- --
    2011-- --
    2010-- --
    2009-- --
    2008-- --
    2007-- --
    2006-- --
    2005-- --
    2004-- --
    2003-- --
    2002-- --
    2001-- --
    Find assessor info on the county website

    Neighborhood: Saint James

    Nearby schools

    GreatSchools rating
    Schools provided by the listing agent
    • Elementary: Virginia Williamson
    • Middle: South Brunswick
    • High: South Brunswick

    Source: Hive MLS. This data may not be complete. We recommend contacting the local school district to confirm school assignments for this home.

    Get a cash offer in 3 minutes
    Find out how much your home could sell for in as little as 3 minutes with a no-obligation cash offer.
    Estimated market value
    $354,900
    Get a cash offer in 3 minutes
    Find out how much your home could sell for in as little as 3 minutes with a no-obligation cash offer.
    Estimated market value
    $354,900