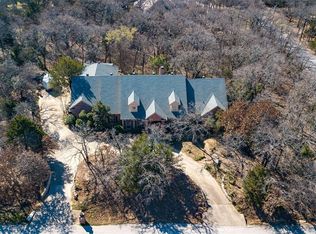
Discover privacy and luxury with this extraordinary custom-built residence, perfectly situated in the picturesque hills of Keller. With no HOA, this property is a rare gem and an absolute must-see for anyone seeking a unique and tranquil retreat. As you enter the home, you're greeted by the warmth of beautiful hardwood floors throughout the first floor, complemented by elegant columns and extensive crown molding. The design is further enhanced by an abundance of windows that invite natural light to fill the space, creating a serene atmosphere. Notably, all windows have been thoughtfully replaced within the last year, ensuring energy efficiency. The second floor of this remarkable home offers a versatile layout, featuring three spacious secondary bedrooms that provide comfort and privacy for family or guests. Additionally, a fully private office suite awaits, complete with a conference room, kitchenette, and bathroom. This space, accessible via its own private entrance, is perfect for those who work from home, offering a professional environment without leaving the comfort of your residence. Alternatively, it can serve as guest quarters, a mother-in-law suite, or a nanny's area, catering to a variety of lifestyle needs. Storage will never be a concern, as the home boasts an abundance of space to accommodate all your belongings. Ample parking further enhances the convenience of this property, making it ideal for hosting gatherings or accommodating multiple vehicles. This exquisite home is conveniently located near a variety of shopping centers, restaurants, and major freeways, providing easy access to all the amenities and attractions the area has to offer. Whether you're seeking a peaceful sanctuary or a home that seamlessly blends work and leisure, this property delivers on all fronts. Don't miss the opportunity to own this truly one-of-a-kind residence that combines luxury, privacy, and functionality in one stunning package.
Sold
Price Unknown
3350 Creek Rd, Keller, TX 76248
4beds
4,448sqft
Single Family Residence
Built in 1993
1 Acres Lot
$989,700 Zestimate®
$--/sqft
$5,792 Estimated rent
Home value
$989,700
$911,000 - $1.08M
$5,792/mo
Zestimate® history
Owner options
List your home for rent
$5,792/mo
Rent Zestimate®
Find your next renter with Zillow Rental Manager. Plus, with online applications, you can quickly screen prospective tenants – for free.
$5,792/mo
Rent Zestimate®
Refinance and save
Refinancing to a lower rate could help reduce your monthly payments and save thousands over the life of the loan.
Explore your selling options
Work with a Zillow partner agent
Leverage their expertise and Zillow's premium Showcase listings to get your home seen by more buyers.
Get startedList with your own agent
Get your home in front of millions of buyers by listing it on Zillow.
Learn how to do itSell it yourself
Take full control of how buyers see your home on Zillow by listing For Sale by Owner (FSBO).
List your homeWhat's special
Beautiful hardwood floorsAbundance of windowsPrivate office suiteNatural lightElegant columnsConference roomExtensive crown molding
Zillow last checked:
Listing updated:
Listed by:
Jeannie Anderson 0490368 817-313-8004,
Compass RE Texas, LLC 682-226-6938
Bought with:
Denyse Zamora
Keller Williams Realty
Source: NTREIS,MLS#: 20803444
Facts & features
Interior
Bedrooms & bathrooms
- Bedrooms: 4
- Bathrooms: 4
- Full bathrooms: 3
- 1/2 bathrooms: 1
Primary bedroom
- Features: Ceiling Fan(s), En Suite Bathroom, Fireplace, Sitting Area in Primary
- Level: First
Bedroom
- Features: Walk-In Closet(s)
- Level: Second
- Dimensions: 17 x 13
Bedroom
- Features: Built-in Features, Ceiling Fan(s), Split Bedrooms, Walk-In Closet(s)
- Level: Second
- Dimensions: 13 x 12
Bedroom
- Level: Second
- Dimensions: 13 x 11
Primary bathroom
- Features: Built-in Features, Closet Cabinetry, Double Vanity, En Suite Bathroom, Jetted Tub, Solid Surface Counters
- Level: First
Primary bathroom
- Features: Solid Surface Counters
- Level: Second
Bonus room
- Features: Ceiling Fan(s)
- Level: Second
- Dimensions: 11 x 10
Bonus room
- Level: Second
- Dimensions: 10 x 6
Breakfast room nook
- Features: Built-in Features
- Level: First
- Dimensions: 13 x 10
Den
- Features: Ceiling Fan(s)
- Level: Second
- Dimensions: 15 x 9
Dining room
- Level: First
- Dimensions: 16 x 13
Half bath
- Level: First
Kitchen
- Features: Butler's Pantry, Granite Counters
- Level: First
- Dimensions: 14 x 12
Living room
- Features: Ceiling Fan(s), Fireplace
- Level: First
- Dimensions: 32 x 17
Living room
- Features: Ceiling Fan(s)
- Level: Second
- Dimensions: 17 x 10
Utility room
- Features: Built-in Features, Utility Room, Utility Sink
- Level: First
- Dimensions: 10 x 6
Heating
- Central, Fireplace(s), Propane, Natural Gas, Zoned
Cooling
- Attic Fan, Central Air, Ceiling Fan(s), Electric, Zoned
Appliances
- Included: Dishwasher, Electric Cooktop, Electric Oven, Disposal, Gas Water Heater, Microwave, Refrigerator, Vented Exhaust Fan, Water Purifier, Washer
- Laundry: Electric Dryer Hookup, Laundry in Utility Room
Features
- Chandelier, Central Vacuum, Decorative/Designer Lighting Fixtures, High Speed Internet, Multiple Staircases, Open Floorplan, Paneling/Wainscoting, Cable TV, Vaulted Ceiling(s), Wired for Data, Walk-In Closet(s)
- Flooring: Carpet, Ceramic Tile, Hardwood, Wood
- Windows: Window Coverings
- Has basement: No
- Number of fireplaces: 2
- Fireplace features: Blower Fan, Insert, Gas Log, Primary Bedroom, Metal
Interior area
- Total interior livable area: 4,448 sqft
Property
Parking
- Total spaces: 3
- Parking features: Garage
- Attached garage spaces: 3
Features
- Levels: Two
- Stories: 2
- Patio & porch: Front Porch, Screened, Covered
- Exterior features: Lighting, Rain Gutters
- Pool features: None
- Fencing: Wood
Lot
- Size: 1 Acres
- Features: Acreage, Backs to Greenbelt/Park, Interior Lot, Many Trees, Sprinkler System
Details
- Parcel number: 06556876
Construction
Type & style
- Home type: SingleFamily
- Architectural style: Traditional,Detached
- Property subtype: Single Family Residence
Materials
- Brick
- Foundation: Slab
- Roof: Composition
Condition
- Year built: 1993
Utilities & green energy
- Sewer: Septic Tank
- Water: Public
- Utilities for property: Septic Available, Underground Utilities, Water Available, Cable Available
Community & HOA
Community
- Security: Security System Owned, Security System, Fire Alarm, Smoke Detector(s), Security Lights
- Subdivision: Olsons Estate
HOA
- Has HOA: No
Location
- Region: Keller
Financial & listing details
- Tax assessed value: $865,200
- Annual tax amount: $15,882
- Date on market: 1/2/2025
- Road surface type: Asphalt
Price history
| Date | Event | Price |
|---|---|---|
| 1/31/2025 | Sold | -- |
Source: NTREIS #20803444 Report a problem | ||
| 1/16/2025 | Pending sale | $899,900$202/sqft |
Source: NTREIS #20803444 Report a problem | ||
| 1/14/2025 | Contingent | $899,900$202/sqft |
Source: NTREIS #20803444 Report a problem | ||
| 1/14/2025 | Listed for sale | $899,900$202/sqft |
Source: NTREIS #20803444 Report a problem | ||
| 1/4/2025 | Listing removed | $899,900$202/sqft |
Source: NTREIS #20803444 Report a problem | ||
| 1/2/2025 | Listed for sale | $899,900+7.1%$202/sqft |
Source: NTREIS #20803444 Report a problem | ||
| 12/4/2024 | Sold | -- |
Source: NTREIS #20769213 Report a problem | ||
| 11/7/2024 | Contingent | $840,000$189/sqft |
Source: NTREIS #20769213 Report a problem | ||
| 11/4/2024 | Listed for sale | $840,000+45.1%$189/sqft |
Source: NTREIS #20769213 Report a problem | ||
| 5/15/2014 | Sold | -- |
Source: Agent Provided Report a problem | ||
| 3/20/2014 | Price change | $579,000-1.7%$130/sqft |
Source: Prudential Texas Properties #12048892 Report a problem | ||
| 2/7/2014 | Price change | $589,000-1.7%$132/sqft |
Source: Prudential Texas Properties #12048892 Report a problem | ||
| 12/12/2013 | Price change | $599,095-3.4%$135/sqft |
Source: Prudential Texas Properties #12048892 Report a problem | ||
| 11/2/2013 | Listed for sale | $620,000$139/sqft |
Source: Prudential Texas Properties #12048892 Report a problem | ||
Public tax history
| Year | Property taxes | Tax assessment |
|---|---|---|
| 2025 | $15,882 +37.3% | $865,200 -19.2% |
| 2024 | $11,570 -1.5% | $1,071,042 -12.8% |
| 2023 | $11,744 -16% | $1,227,588 +30.5% |
| 2022 | $13,981 +3.5% | $940,597 +52.5% |
| 2021 | $13,506 +2.2% | $616,946 -0.4% |
| 2020 | $13,221 +9.1% | $619,328 -0.4% |
| 2019 | $12,121 +4.3% | $621,712 +28.8% |
| 2018 | $11,617 +8.7% | $482,754 -17.8% |
| 2017 | $10,687 +8.7% | $587,245 -0.3% |
| 2016 | $9,831 +42.3% | $589,223 +62.5% |
| 2015 | $6,910 | $362,700 |
| 2014 | $6,910 | $362,700 |
| 2013 | -- | $362,700 +0.9% |
| 2012 | -- | $359,600 |
| 2011 | -- | $359,600 -0.2% |
| 2010 | -- | $360,200 -4.7% |
| 2009 | -- | $378,100 |
| 2008 | -- | $378,100 |
| 2007 | -- | $378,100 |
| 2006 | -- | $378,100 |
| 2005 | -- | $378,100 +31.6% |
| 2004 | -- | $287,300 |
| 2003 | -- | $287,300 |
| 2002 | -- | $287,300 +8% |
| 2001 | -- | $266,000 |
Find assessor info on the county website
Neighborhood: 76248
Nearby homes
- $772,5004 bd3 ba2.6k sqft3400 Creek Rd, Keller, TX 76248Off Market
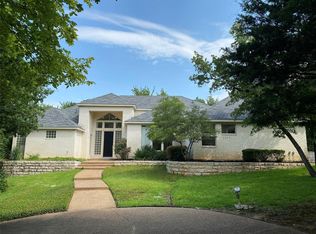
- $447,6723 bd3 ba2.9k sqft3345 Indian Creek Ct, Keller, TX 76248Off Market

- $1,186,3005 bd4 ba4.5k sqft3440 Creek Rd, Keller, TX 76248Off Market
- $1,108,1004 bd3 ba4.2k sqft3440 Creek Rd, North Richland Hills, TX 76180Off Market
- $707,5003 bd3 ba3.1k sqft820 Helen St, Keller, TX 76248Off Market
- $523,785-- bd-- ba-- sqft3347 Creek Rd, Keller, TX 76248Off Market
- $607,1014 bd3 ba3.6k sqft3347 Creek Rd, Keller, TX 76248Off Market
- $1,178,9003 bd2 ba4.4k sqft819 Creek Ct, Keller, TX 76248Off Market
Nearby schools
GreatSchools rating
- 9/10Liberty Elementary SchoolGrades: PK-4Distance: 1.2 mi
- 8/10Keller Middle SchoolGrades: 7-8Distance: 4 mi
- 8/10Keller High SchoolGrades: 9-12Distance: 3.5 mi
Schools provided by the listing agent
- Elementary: Shadygrove
- High: Keller
- District: Keller ISD
Source: NTREIS. This data may not be complete. We recommend contacting the local school district to confirm school assignments for this home.
Get a cash offer in 3 minutes
Find out how much your home could sell for in as little as 3 minutes with a no-obligation cash offer.
Estimated market value
$989,700
Get a cash offer in 3 minutes
Find out how much your home could sell for in as little as 3 minutes with a no-obligation cash offer.
Estimated market value
$989,700
- Texas
- Tarrant County
- Keller
- 76248
- 3350 Creek Rd
