Skip main navigation
Sold for $615,000
  • Listed by: eXp Realty of California, Inc. • Emily Love • Contact: emily.love@exprealty.com
    Bought with: Elevate Real Estate Agency
    $615,000

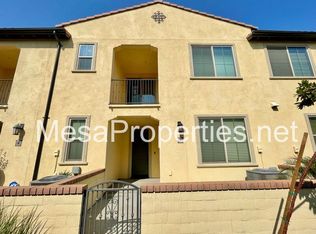
    3350 E Yountville Dr Unit 7, Ontario, CA 91761

    3beds
    1,764sqft
    Condominium
    Built in 2016
    -- sqft lot
    $611,000 Zestimate®
    $349/sqft
    $3,453 Estimated rent

    Home value

    $611,000

    $550,000 - $678,000

    $3,453/mo

    Zestimate® history
    Loading
    Loading...

    Owner options

    List your home for rent

    $3,453/mo

    Rent Zestimate®

    Find your next renter with Zillow Rental Manager. Plus, with online applications, you can quickly screen prospective tenants – for free.

    Learn more

    $3,453/mo

    Rent Zestimate®

    Refinance and save

    $4,177/mo

    Est. payment

    Refinancing to a lower rate could help reduce your monthly payments and save thousands over the life of the loan.

    See today's rates

    $4,177/mo

    Est. payment

    Explore your selling options

    Work with a Zillow partner agent

    Leverage their expertise and Zillow's premium Showcase listings to get your home seen by more buyers.

    Get started

    List with your own agent

    Get your home in front of millions of buyers by listing it on Zillow.

    Learn how to do it

    Sell it yourself

    Take full control of how buyers see your home on Zillow by listing For Sale by Owner (FSBO).

    List your home

    What's special

    Beautifully upgraded turn-key homeLarge center islandOpen concept layoutLuxurious primary suiteHigh ceilingsQuartz countertopsUpgraded stainless steel appliances
    Welcome to the the #1 in California Master Planned Community of New Haven, Ontario Ranch, Luxury Living in a Resort Style community. As you step into your beautifully upgraded turn-key home, on its main level you will find an open concept layout, high ceilings and a half bath, with access to the serene and private back yard area, and attached garage. This home has it all, a chef's dream kitchen with tons of cabinets, a large center Island, quartz counter tops and upgraded stainless steel appliances. The two car garage has room for storage and a second garage door that opens to the back yard. The owner also spared no expense in adding upgraded designer light and plumbing fixtures from West Elm, etc. through out the house. On the second floor there are 3 bedrooms, 2 full bathrooms and the full sized laundry room. The luxurious primary suite includes a large walk in closet and gorgeous spa like bathroom complete with soaking tub, walk in shower and separate vanities with quartz countertops. It's the perfect place to relax & unwind after a long day. Additionally there are two well appointed bedrooms, a full bath with double sinks and tub/shower combo. Talk about resort living, at New Haven there are 5 Parks to choose from with over 15 plus acres of amenities. The amenities include swimming pools, splash pad, clubhouse, dog park, pickle ball, outdoor fitness, fire pits, super playgrounds, spas, recreational center to watch games and relax, with planned community events and movie nights. It is also conveniently located near 15 and 60 freeways, Costco, 99 Ranch Market, Ontario international Airport and more. There truly is too much to mention!

    Zillow last checked:

    Listing updated:

    Listed by:

    Emily Love DRE #02131454 emily.love@exprealty.com,

    eXp Realty of California, Inc.

    Bought with:

    Stanton Lewis, DRE #02077828

    Elevate Real Estate Agency

    Source: CRMLS,MLS#: P1-25142MLS LogoOriginating MLS: California Regional MLS (Ventura & Pasadena-Foothills AORs)

    Facts & features

    Interior

    Bedrooms & bathrooms
    • Bedrooms: 3
    • Bathrooms: 3
    • Full bathrooms: 2
    • 1/2 bathrooms: 1
    • Main level bathrooms: 1
    Rooms
    • Room types: Bedroom, Kitchen, Laundry, Living Room, Primary Bathroom, Primary Bedroom, Other
    Primary bedroom
    • Features: Primary Suite
    Bedroom
    • Features: All Bedrooms Up
    Bathroom
    • Features: Bathroom Exhaust Fan, Bathtub, Dual Sinks, Stone Counters, Separate Shower, Walk-In Shower
    Kitchen
    • Features: Kitchen Island, Quartz Counters, Stone Counters
    Other
    • Features: Walk-In Closet(s)
    Heating
    • Central
    Cooling
    • Central Air
    Appliances
    • Included: Dishwasher, ENERGY STAR Qualified Appliances, Gas Range, Microwave, Refrigerator, Vented Exhaust Fan, Water To Refrigerator, Dryer, Washer
    • Laundry: Laundry Room
    Features
    • High Ceilings, Open Floorplan, Quartz Counters, Recessed Lighting, Storage, All Bedrooms Up, Primary Suite, Walk-In Closet(s)
    • Flooring: Carpet, Laminate, Tile
    • Has fireplace: No
    • Fireplace features: None
    • Common walls with other units/homes: End Unit
    Interior area
    • Total interior livable area: 1,764 sqft

    Property

    Parking
    • Total spaces: 2
    • Parking features: Garage - Attached
    • Attached garage spaces: 2
    Features
    • Levels: Two
    • Stories: 2
    • Patio & porch: Concrete
    • Has private pool: Yes
    • Pool features: Community, In Ground, Lap, Association
    • Has spa: Yes
    • Spa features: Association, Community, Heated, In Ground
    • Fencing: Block,Excellent Condition
    • Has view: Yes
    • View description: None
    Details
    • Parcel number: 0218463370000
    • Special conditions: Standard

    Construction

    Type & style
    • Home type: Condo
    • Property subtype: Condominium
    • Attached to another structure: Yes
    Materials
    • Foundation: Slab
    • Roof: Tile
    Condition
    • Turnkey
    • Year built: 2016
    Details
    • Builder model: New Haven
    • Builder name: Brookfield

    Utilities & green energy

    • Sewer: Public Sewer
    • Water: Public
    • Utilities for property: Cable Available, Electricity Connected, Natural Gas Available, Sewer Connected, Water Connected
    Green energy
    • Energy efficient items: Appliances

    Community & HOA

    Community
    • Features: Dog Park, Gutter(s), Park, Street Lights, Suburban, Sidewalks, Pool
    • Security: Carbon Monoxide Detector(s), Smoke Detector(s)
    • Subdivision: Custom
    HOA
    • Has HOA: Yes
    • Amenities included: Call for Rules, Clubhouse, Sport Court, Fire Pit, Maintenance Grounds, Barbecue, Picnic Area, Playground, Pickleball, Pool, Pets Allowed, Recreation Room, Spa/Hot Tub, Tennis Court(s)
    • HOA fee: $195 monthly
    • HOA name: Brookfield Ontario Ranch
    • HOA phone: 800-369-7260
    • Second HOA fee: $149 monthly
    • Second HOA name: New Haven Condominium Association
    • Second HOA phone: 800-369-7260
    Location
    • Region: Ontario

    Financial & listing details

    • Price per square foot: $349/sqft
    • Tax assessed value: $518,918
    • Date on market: 12/9/2025
    • Cumulative days on market: 39 days
    • Listing terms: Conventional
    • Exclusions: No security equipment or systems included

    Price history

    DateEventPrice
    2/27/2026Sold$615,000+2.5%$349/sqft
    Source: CRMLS #P1-25142 Report a problem
    2/15/2026Pending sale$600,000$340/sqft
    Source: CRMLS #P1-25142 Report a problem
    1/22/2026Contingent$600,000$340/sqft
    Source: eXp Realty #P1-25142 Report a problem
    1/7/2026Price change$600,000-4.7%$340/sqft
    Source: CRMLS #P1-25142 Report a problem
    12/9/2025Listed for sale$629,777+34%$357/sqft
    Source: CRMLS #P1-25142 Report a problem
    1/28/2021Sold$470,000$266/sqft
    Source: Public Record Report a problem
    12/4/2020Pending sale$470,000$266/sqft
    Source: Owner Report a problem
    11/18/2020Price change$470,000+3.3%$266/sqft
    Source: Owner Report a problem
    11/9/2020Listed for sale$455,000+22.8%$258/sqft
    Source: Owner Report a problem
    7/29/2016Sold$370,500$210/sqft
    Source: Public Record Report a problem

    Public tax history

    YearProperty taxesTax assessment
    2026-- $518,918 +2%
    2025$8,421 +2.1%$508,743 +2%
    2024$8,250 +3.1%$498,768 +2%
    2023$8,001 +0.9%$488,988 +2%
    2022$7,928 +7.2%$479,400 +20.7%
    2021$7,394 +1.9%$397,156 +1%
    2020$7,255 +0.3%$393,084 +2%
    2019$7,231 +1.7%$385,376 +2%
    2018$7,108 +2.6%$377,820 +2%
    2017$6,925 $370,412
    2016$6,925 --
    Find assessor info on the county website

    Neighborhood: The Avenue

    Nearby schools

    GreatSchools rating
    Schools provided by the listing agent
    • Elementary: Ranch View
    • Middle: Grace Yokley
    • High: Colony

    Source: CRMLS. This data may not be complete. We recommend contacting the local school district to confirm school assignments for this home.

    Get a cash offer in 3 minutes
    Find out how much your home could sell for in as little as 3 minutes with a no-obligation cash offer.
    Estimated market value
    $611,000
    Get a cash offer in 3 minutes
    Find out how much your home could sell for in as little as 3 minutes with a no-obligation cash offer.
    Estimated market value
    $611,000