Welcome to 3350 Egner St NE, where peaceful country living meets the comfort of a home designed for making memories. Tucked away on a quiet road and surrounded by more than an acre, this immaculately maintained, one-owner, spacious walk-out ranch offers the space, privacy, and flexibility you've been looking for. This 4-bedroom, 3-bathroom home features more than 2,600 square feet of thoughtfully designed living space, including a spacious primary suite and an easy-flowing main level. Downstairs, the walk-out basement offers a fully functioning wet bar, generous family room, home gym, office, and recreation area. Step outside to unwind in the hot tub and enjoy the peaceful surroundings. The property is also prepped for a 24' x 40' pole barn, offering endless possibilities for a workshop, storage, or hobby space. The seller will purchase a one-year home warranty at closing. If you've been waiting for a home that offers space, privacy, and versatility, your next chapter is waiting here!
Active
Price cut: $10.1K (8/16)
$474,900
3350 Egner St NE, Cedar Springs, MI 49319
4beds
2,600sqft
Single Family Residence
Built in 2005
1.15 Acres Lot
$466,400 Zestimate®
$183/sqft
$-- HOA
What's special
Walk-out basementHome gymRecreation areaFully functioning wet barEasy-flowing main levelSpacious walk-out ranchPeaceful surroundings
- 49 days
- 1,135
- 42
Zillow last checked:
Listing updated:
Listed by:
Autumn R Brancato 616-951-9045,
616 Realty LLC 616-272-3707
Source: MichRIC,MLS#: 26036431
Facts & features
Interior
Bedrooms & bathrooms
- Bedrooms: 4
- Bathrooms: 3
- Full bathrooms: 3
- Main level bedrooms: 3
Heating
- Forced Air
Cooling
- Central Air
Appliances
- Included: Bar Fridge, Dishwasher, Dryer, Microwave, Oven, Range, Refrigerator, Washer
- Laundry: Gas Dryer Hookup, In Basement, Laundry Room
Features
- Wet Bar, Center Island, Eat-in Kitchen
- Flooring: Carpet, Ceramic Tile, Laminate
- Windows: Garden Window
- Basement: Walk-Out Access
- Has fireplace: No
Interior area
- Total structure area: 1,430
- Total interior livable area: 2,600 sqft
- Finished area below ground: 0
Property
Parking
- Total spaces: 2
- Parking features: Garage Door Opener, Attached
- Garage spaces: 2
Features
- Stories: 2
- Exterior features: Other
- Has spa: Yes
- Spa features: Hot Tub Spa
Lot
- Size: 1.15 Acres
- Dimensions: 200 x 250
- Features: Corner Lot, Shrubs/Hedges
Details
- Additional structures: Pole Barn
- Parcel number: 410214100034
- Zoning description: RA
Construction
Type & style
- Home type: SingleFamily
- Architectural style: Ranch
- Property subtype: Single Family Residence
Materials
- Vinyl Siding
- Roof: Asphalt,Shingle
Condition
- New construction: No
- Year built: 2005
Details
- Warranty included: Yes
Utilities & green energy
- Sewer: Septic Tank
- Water: Well
- Utilities for property: Phone Available, Natural Gas Available, Electricity Available, Cable Available, Cable Connected
Community & HOA
Community
- Security: Other, Smoke Detector(s)
Location
- Region: Cedar Springs
Financial & listing details
- Price per square foot: $183/sqft
- Tax assessed value: $92,486
- Annual tax amount: $2,595
- Date on market: 7/16/2026
- Listing terms: Cash,FHA,VA Loan,USDA Loan,MSHDA,Conventional
- Electric utility on property: Yes
- Road surface type: Paved
Estimated market value
$466,400
$443,000 - $490,000
$3,101/mo
Price history
| Date | Event | Price |
|---|---|---|
| 8/16/2026 | Price change | $474,900-2.1%$183/sqft |
Source:  MichRIC #26036431 Report a problem MichRIC #26036431 Report a problem | ||
| 8/5/2026 | Price change | $485,000-1.5%$187/sqft |
Source: MichRIC #26036431 Report a problem | ||
| 7/31/2026 | Price change | $492,500-1.5%$189/sqft |
Source: MichRIC #26036431 Report a problem | ||
| 7/16/2026 | Listed for sale | $499,900$192/sqft |
Source: MichRIC #26036431 Report a problem | ||
Public tax history
| Year | Property taxes | Tax assessment |
|---|---|---|
| 2025 | $2,482 | $168,900 +4.6% |
| 2024 | -- | $161,400 +34.5% |
| 2021 | $25,094 | $120,000 +5.8% |
| 2020 | $25,094 +1050.8% | $113,400 +6.9% |
| 2019 | $2,181 | $106,100 +9% |
| 2018 | -- | $97,300 +10.3% |
| 2017 | $2,041 | $88,200 +7.8% |
| 2016 | $2,041 | $81,800 |
| 2015 | $2,041 | $81,800 +17.2% |
| 2013 | -- | $69,800 -5.9% |
| 2011 | -- | $74,200 |
| 2010 | -- | $74,200 -5.1% |
| 2009 | -- | $78,200 -4.9% |
| 2007 | -- | $82,200 +4.2% |
| 2006 | -- | $78,854 +112.6% |
| 2005 | -- | $37,082 +2671.4% |
| 2004 | -- | $1,338 +6.1% |
| 2002 | -- | $1,261 +3.2% |
| 2001 | -- | $1,222 |
Find assessor info on the county website
Monthly payment
Est. payment
Payment breakdown
Explore the cost of this home by adjusting the details. Changes won't be saved.Climate risks
Neighborhood: 49319
Nearby schools
Schools provided by the listing agent
- Middle: Cedar Springs Middle School
- High: Cedar Springs High School
Source: MichRIC. This data may not be complete. We recommend contacting the local school district to confirm school assignments for this home.
- $367,3004 bd2 ba1.2k sqft3320 Egner St NE, Cedar Springs, MI 49319Off Market

- $338,6004 bd2 ba1.2k sqft3320 Egner Ave NE, Cedar Springs, MI 49319Off Market

- $33,000-- bd-- ba-- sqft3380 Egner St NE, Cedar Springs, MI 49319Off Market
- $288,2002 bd1 ba1.1k sqft3379 Egner St NE, Cedar Springs, MI 49319Off Market
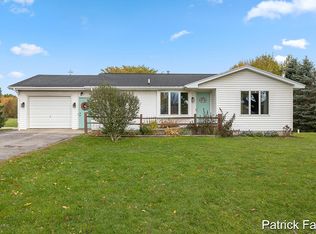
Similar homes
- $525,0003 bd4 ba2.5k sqft3160 Cottage Ct, Cedar Springs, MI 49319For Sale

 MLS ID #26038050, Hunter M Nelson, Five Star Real Estate GH. MichRIC
 - $430,0005 bd3 ba3k sqft501 Pioneer Trl, Cedar Springs, MI 49319For Sale
 MLS ID #26030797, Sean McDonald, Turnkey Realty LLC. MichRIC
 - $565,0003 bd2 ba2k sqft15530 Snauble Ave NE, Cedar Springs, MI 49319For Sale
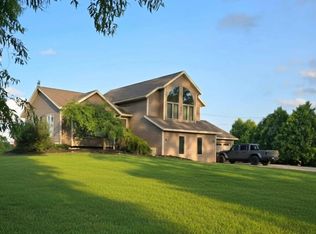 MLS ID #26028471, JON D STOUT, Stout Group Ltd. MichRIC
 - $565,0005 bd2 ba2.8k sqft13575 Shaner Ave NE, Cedar Springs, MI 49319For Sale
 MLS ID #26034961, James Edward Newhouse, Ensley Real Estate. MichRIC
 - $500,0004 bd3 ba2.5k sqft5075 Bonasa Dr NE, Rockford, MI 49341For SaleMLS ID #26040923, Steven A Elder, Coldwell Banker Schmidt Realtors. MichRIC
- $355,0005 bd3 ba2.1k sqft14627 Ivorystone Dr NE, Cedar Springs, MI 49319For SaleMLS ID #26039751, Robert Way, Landmark Real Estate Group. MichRIC
- $489,0004 bd3 ba2.2k sqft12177 Reyburn Dr NE, Sparta, MI 49345For SaleMLS ID #26024236, Pamela Derks, Five Star Real Estate Fremont. MichRIC
- $515,0004 bd3 ba2.4k sqft11684 Ridge Water Dr NE, Sparta, MI 49345For SaleMLS ID #26035004, Melissa Perrine, Bellabay Realty (North). MichRIC
- $314,9003 bd2 ba1.7k sqft350 Tall Grass Dr, Cedar Springs, MI 49319For SaleMLS ID #26045355, Brenda J Smith, City2Shore Gateway Group. MichRIC
- $550,0004 bd4 ba3.1k sqft4530 Summit Forest Dr NE #14, Rockford, MI 49341For SaleMLS ID #26042774, Jennifer L Skarda, 616 Realty LLC. MichRIC
- $474,9003 bd2 ba1.8k sqft13240 Olin Woods Dr #5, Sparta, MI 49345For SaleMLS ID #26016435, Laurie Zokoe, Five Star Real Estate (Tallmadge). MichRIC
- $480,0003 bd4 ba2.7k sqft21537 W Kendaville Rd, Pierson, MI 49339For SaleMLS ID #26028607, Timothy M Todd, Target Realty Group LLC. MichRIC
- $350,0003 bd2 ba1.3k sqft11801-19 Mile Rd NE, Cedar Springs, MI 49319For SaleMLS ID #26041878, Joni McArthur, EXP Realty (Grand Rapids). MichRIC
- $474,9006 bd3 ba3.1k sqft9951 Ten Mile Rd NE, Rockford, MI 49341For SaleMLS ID #26028190, Jacob Pastoor, Apex Realty Group. MichRIC
- $549,9004 bd3 ba3.7k sqft7011 E 128th St, Sand Lake, MI 49343For SaleMLS ID #26040042, Michael J Moores, Coldwell Banker Schmidt Realtors. MichRIC
- $465,0004 bd3 ba2.8k sqft11501 Montcalm Rd, Greenville, MI 48838For SaleMLS ID #26042568, Patrick J Kane, Keller Williams Realty Rivertown. MichRIC
- $495,0003 bd3 ba2.2k sqft101 Chicory St NE, Comstock Park, MI 49321For SaleMLS ID #26042830, Jason R Carpenter, Keller Williams GR East. MichRIC
- $599,9004 bd3 ba2.9k sqft9413 Sunset Ridge Dr NE, Rockford, MI 49341For SaleMLS ID #26044737, Kimberly Hensley, RE/MAX United (Main). MichRIC
- $414,0004 bd2 ba3k sqft12453 Maston Lake Rd, Sand Lake, MI 49343For SaleMLS ID #26039090, Shawn A Kiphart, ERA Reardon Realty Great Lakes. MichRIC
