Multiple Offers Received! Calling for Highest and Best by Wednesday October 29th at 5pm! Set on over 10 acres of rolling countryside surrounded by expansive conservation land, this exceptional property offers peace, privacy, and possibility in every direction. Positioned near one of the highest points in the county, the views stretch for miles across open fields and wooded ridges, creating a setting that feels worlds away yet remains just minutes from Woodstock, the Metra, and I-90. The land is zoned for agricultural use and designed for versatility-ideal for horses, hobby farming, expanding the existing vineyard, or simply enjoying the space and serenity. Multiple varieties of mature pear and apple trees dot the landscape, along with a two-acre vineyard and a substantial 30x38 outbuilding with 10-foot overhang-perfect for equipment, storage, or creative pursuits. The custom home offers over 4,000 square feet of comfortable living space, thoughtfully designed to capture the natural beauty surrounding it. Inside, you'll find a grand great room with stone fireplace, spacious kitchen with stainless steel appliances and wet bar, and a sunroom that opens to a large deck overlooking the grounds. The main-floor primary suite includes a walk-in closet and spa bath with double sinks, shower, and soaking tub. Upstairs, two large bedrooms each feature walk-in closets and share a full hall bath, while a beautiful loft overlooks the great room below. The finished walkout lower level adds a second kitchen, recreation area, two additional bedrooms, full bath, and a patio that extends the living space outdoors. The massive attached garage includes a dedicated work room and a walk-up attic providing excellent additional storage. Whether you're dreaming of a private country retreat, a boutique vineyard estate, or simply a place to breathe deeply and enjoy nature, this property offers a rare blend of beauty, function, and freedom.
Closed
$875,000
3350 Executive Dr, Marengo, IL 60152
5beds
4,013sqft
Single Family Residence
Built in 2001
10.3 Acres Lot
$878,100 Zestimate®
$218/sqft
$3,316 Estimated rent
Home value
$878,100
$817,000 - $948,000
$3,316/mo
Zestimate® history
Owner options
List your home for rent
$3,316/mo
Rent Zestimate®
Find your next renter with Zillow Rental Manager. Plus, with online applications, you can quickly screen prospective tenants – for free.
$3,316/mo
Rent Zestimate®
Refinance and save
$6,417/mo
Est. payment
Refinancing to a lower rate could help reduce your monthly payments and save thousands over the life of the loan.
$6,417/mo
Est. payment
Explore your selling options
Work with a Zillow partner agent
Leverage their expertise and Zillow's premium Showcase listings to get your home seen by more buyers.
Get startedList with your own agent
Get your home in front of millions of buyers by listing it on Zillow.
Learn how to do itSell it yourself
Take full control of how buyers see your home on Zillow by listing For Sale by Owner (FSBO).
List your homeWhat's special
Beautiful loftTwo-acre vineyardRecreation areaMain-floor primary suiteViews stretch for milesDedicated work roomSecond kitchen
Zillow last checked:
Listing updated:
Listed by:
Jorel Kilcullen 815-790-4276,
RE/MAX Connections II
Bought with:
Noe Fragoso
PAK Home Realty
Source: MRED as distributed by MLS GRID,MLS#: 12502943
Facts & features
Interior
Bedrooms & bathrooms
- Bedrooms: 5
- Bathrooms: 4
- Full bathrooms: 3
- 1/2 bathrooms: 1
Rooms
- Room types: Heated Sun Room, Bedroom 5, Kitchen, Family Room, Foyer, Walk In Closet, Workshop, Loft
Primary bedroom
- Features: Flooring (Hardwood), Bathroom (Full)
- Level: Main
- Area: 306 Square Feet
- Dimensions: 17X18
Bedroom 2
- Features: Flooring (Carpet)
- Level: Second
- Area: 288 Square Feet
- Dimensions: 18X16
Bedroom 3
- Features: Flooring (Carpet)
- Level: Second
- Area: 196 Square Feet
- Dimensions: 14X14
Bedroom 4
- Features: Flooring (Carpet)
- Level: Basement
- Area: 273 Square Feet
- Dimensions: 21X13
Bedroom 5
- Features: Flooring (Carpet)
- Level: Basement
- Area: 234 Square Feet
- Dimensions: 18X13
Dining room
- Features: Flooring (Hardwood)
- Level: Main
- Area: 120 Square Feet
- Dimensions: 15X8
Family room
- Features: Flooring (Hardwood)
- Level: Main
- Area: 700 Square Feet
- Dimensions: 28X25
Other
- Features: Flooring (Carpet)
- Level: Basement
- Area: 780 Square Feet
- Dimensions: 26X30
Foyer
- Features: Flooring (Hardwood)
- Level: Main
- Area: 112 Square Feet
- Dimensions: 14X8
Other
- Features: Flooring (Ceramic Tile)
- Level: Main
- Area: 252 Square Feet
- Dimensions: 18X14
Kitchen
- Features: Kitchen (Eating Area-Breakfast Bar, Island, Pantry-Closet), Flooring (Hardwood)
- Level: Main
- Area: 255 Square Feet
- Dimensions: 15X17
Kitchen 2nd
- Level: Basement
- Area: 117 Square Feet
- Dimensions: 13X9
Laundry
- Features: Flooring (Ceramic Tile)
- Level: Main
- Area: 98 Square Feet
- Dimensions: 14X7
Living room
- Features: Flooring (Hardwood)
- Level: Main
- Area: 144 Square Feet
- Dimensions: 12X12
Loft
- Features: Flooring (Carpet)
- Level: Second
- Area: 380 Square Feet
- Dimensions: 19X20
Walk in closet
- Features: Flooring (Hardwood)
- Level: Main
- Area: 126 Square Feet
- Dimensions: 14X9
Other
- Features: Flooring (Other)
- Level: Main
- Area: 260 Square Feet
- Dimensions: 20X13
Heating
- Propane, Forced Air
Cooling
- Central Air
Appliances
- Included: Range, Microwave, Dishwasher, Refrigerator, Bar Fridge, Washer, Dryer, Stainless Steel Appliance(s), Water Softener Owned
- Laundry: Main Level
Features
- Cathedral Ceiling(s), Wet Bar, 1st Floor Bedroom, 1st Floor Full Bath, Walk-In Closet(s)
- Flooring: Hardwood
- Basement: Finished,Walk-Out Access
- Number of fireplaces: 1
- Fireplace features: Wood Burning, Family Room
Interior area
- Total structure area: 0
- Total interior livable area: 4,013 sqft
Property
Parking
- Total spaces: 3
- Parking features: Asphalt, Garage Door Opener, Yes, Garage Owned, Attached, Garage
- Attached garage spaces: 3
- Has uncovered spaces: Yes
Accessibility
- Accessibility features: No Disability Access
Features
- Stories: 2
- Patio & porch: Deck, Porch
- Exterior features: Balcony
Lot
- Size: 10.3 Acres
- Features: Forest Preserve Adjacent, Nature Preserve Adjacent
Details
- Additional structures: Barn(s), Outbuilding
- Additional parcels included: 1124201005
- Parcel number: 1124254005
- Special conditions: None
Construction
Type & style
- Home type: SingleFamily
- Property subtype: Single Family Residence
Materials
- Log
- Foundation: Concrete Perimeter
- Roof: Asphalt
Condition
- New construction: No
- Year built: 2001
Utilities & green energy
- Electric: 200+ Amp Service
- Sewer: Septic Tank
- Water: Well
Community & HOA
Community
- Features: Street Paved
HOA
- Services included: None
Location
- Region: Marengo
Financial & listing details
- Price per square foot: $218/sqft
- Tax assessed value: $624,225
- Annual tax amount: $13,370
- Date on market: 10/24/2025
- Listing terms: Conventional
- Ownership: Fee Simple
Price history
| Date | Event | Price |
|---|---|---|
| 12/29/2025 | Sold | $875,000+2.9%$218/sqft |
Source:  MRED as distributed by MLS GRID #12502943 Report a problem MRED as distributed by MLS GRID #12502943 Report a problem | ||
| 10/30/2025 | Contingent | $850,000$212/sqft |
Source: MRED as distributed by MLS GRID #12502943 Report a problem | ||
| 10/24/2025 | Listed for sale | $850,000+84%$212/sqft |
Source: MRED as distributed by MLS GRID #12502943 Report a problem | ||
| 10/16/2017 | Sold | $462,000-7.3%$115/sqft |
Source: MRED as distributed by MLS GRID #09694817 Report a problem | ||
| 9/6/2017 | Pending sale | $498,500$124/sqft |
Source: RE/MAX Connections II #09694817 Report a problem | ||
| 7/19/2017 | Listed for sale | $498,500$124/sqft |
Source: RE/MAX Connections II #09694817 Report a problem | ||
Public tax history
| Year | Property taxes | Tax assessment |
|---|---|---|
| 2024 | $12,668 +3.4% | $208,075 +13.4% |
| 2023 | $12,248 +2.9% | $183,423 +10.6% |
| 2022 | $11,901 +6.2% | $165,873 +9.8% |
| 2021 | $11,203 +1.8% | $151,137 +5.1% |
| 2020 | $11,007 | $143,831 +5.5% |
| 2019 | -- | $136,281 +6.8% |
| 2018 | $10,939 | $127,652 +5.6% |
| 2017 | -- | $120,917 +7% |
| 2016 | -- | $112,974 +2.2% |
| 2013 | -- | $110,531 -19.5% |
| 2011 | -- | $137,300 -10.3% |
| 2010 | -- | $153,117 -9.5% |
| 2009 | -- | $169,097 -1.7% |
| 2008 | -- | $171,934 +8.6% |
| 2006 | -- | $158,319 +4.4% |
| 2005 | $8,550 +1.9% | $151,618 +5.7% |
| 2004 | $8,387 +0.1% | $143,388 +2.9% |
| 2003 | $8,375 +4% | $139,293 +6.3% |
| 2002 | $8,055 | $131,013 |
Find assessor info on the county website
Neighborhood: 60152
Nearby homes
- $359,900-- bd-- ba-- sqft3350 Executive Dr, Marengo, IL 60152Off Market
- $--8.42 Acres842 Executive Dr, Marengo, IL 60152Off Market

- $474,6005 bd3 ba4.2k sqft3412 Executive Dr, Marengo, IL 60152Off Market
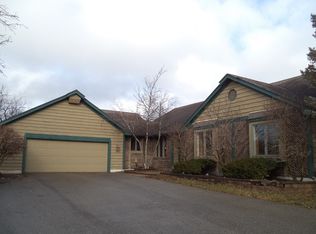
- $521,600-- bd-- ba-- sqft20370 Parade Ct, Marengo, IL 60152Off Market
- $1,031,500-- bd-- ba-- sqftExecutive Dr, Marengo, IL 60152Off Market
- $375,0004 bd3 ba2.8k sqft3990 Executive Dr, Marengo, IL 60152Sold
- $601,000-- bd-- ba-- sqft20410 Parade Ct, Marengo, IL 60152Off Market
- $541,5003 bd2 ba3.3k sqft20351 Parade Ct, Marengo, IL 60152Off Market
Nearby schools
GreatSchools rating
- 4/10Ulysses S Grant Intermediate SchoolGrades: 4-5Distance: 2.5 mi
- 5/10Marengo Community Middle SchoolGrades: 6-8Distance: 2.5 mi
- 8/10Marengo High SchoolGrades: 9-12Distance: 2.6 mi
Schools provided by the listing agent
- Elementary: Locust Elementary School
- Middle: Marengo Community Middle School
- High: Marengo High School
- District: 165
Source: MRED as distributed by MLS GRID. This data may not be complete. We recommend contacting the local school district to confirm school assignments for this home.
Get a cash offer in 3 minutes
Find out how much your home could sell for in as little as 3 minutes with a no-obligation cash offer.
Estimated market value
$878,100
Get a cash offer in 3 minutes
Find out how much your home could sell for in as little as 3 minutes with a no-obligation cash offer.
Estimated market value
$878,100
- Illinois
- McHenry County
- Marengo
- 60152
- 3350 Executive Dr
Nearby cities
Nearby neighborhoods
Nearby zip codes
Other Marengo Topics
