Tucked away among mature trees yet just minutes from shopping, dining, parks, and major highways, this updated ranch offers the perfect blend of privacy and convenience. Step inside to an open floor plan designed for everyday living and effortless entertaining. The spacious living room flows into a stunning kitchen featuring stainless steel appliances, granite countertops, and a breakfast bar that's perfect for gathering with family and friends.
The dining area opens directly to the patio and large fenced backyard, creating an ideal indoor-outdoor living space. The main level offers three bedrooms and two full baths, including a private primary suite. Updated bathrooms and modern finishes add comfort and style throughout.
The finished walkout lower level expands your living space with a versatile recreation area, family room, sleeping room, half bath, and plenty of room for movie nights, game days, a home office, or guests.
Additional features include updated systems, central vacuum, abundant storage, and a backyard oasis surrounded by lush trees that provide shade, beauty, and privacy. Whether you're hosting a barbecue, enjoying a quiet morning coffee on the patio, or simply relaxing at home, this property offers the space, comfort, and setting you've been looking for.
Pending
Listed by: EXP Realty, LLC • Misty Bievenue
$315,000
3350 Greenbridge Dr, Bridgeton, MO 63044
3beds
1,971sqft
:
Get pre-qualified$2,098/mo
Single Family Residence
Built in 1968
0.36 Acres Lot
$318,500 Zestimate®
$160/sqft
$-- HOA
What's special
Large fenced backyardHalf bathGranite countertopsModern finishesAbundant storageUpdated bathroomsOpen floor plan
- 30 days |
- 960 |
- 63 |
Likely to sell faster than
Zillow last checked:
Listing updated:
Listed by:
Misty Bievenue 636-219-8349,
EXP Realty, LLC,
Adam Bievenue 636-395-9444,
EXP Realty, LLC
Source: MARIS,MLS#: 26038858 Originating MLS: St. Charles County Association of REALTORS
Originating MLS: St. Charles County Association of REALTORSFacts & features
Interior
Bedrooms & bathrooms
- Bedrooms: 3
- Bathrooms: 3
- Full bathrooms: 2
- 1/2 bathrooms: 1
- Main level bathrooms: 2
- Main level bedrooms: 3
Primary bedroom
- Features: Floor Covering: Carpeting
- Level: Main
- Area: 144
- Dimensions: 12x12
Bedroom 2
- Features: Floor Covering: Carpeting
- Level: Main
- Area: 144
- Dimensions: 12x12
Bathroom 3
- Features: Floor Covering: Carpeting
- Level: Main
- Area: 110
- Dimensions: 11x10
Dining room
- Features: Floor Covering: Ceramic Tile
- Level: Main
- Area: 144
- Dimensions: 12x12
Family room
- Features: Floor Covering: Vinyl
- Level: Lower
- Area: 540
- Dimensions: 27x20
Laundry
- Features: Floor Covering: Concrete
- Level: Lower
- Area: 182
- Dimensions: 14x13
Living room
- Features: Floor Covering: Laminate
- Level: Main
- Area: 240
- Dimensions: 16x15
Recreation room
- Features: Floor Covering: Vinyl
- Level: Lower
- Area: 224
- Dimensions: 16x14
Heating
- Forced Air, Natural Gas
Cooling
- Ceiling Fan(s), Central Air, Electric
Appliances
- Included: Stainless Steel Appliance(s), Microwave, Range, Refrigerator
Features
- Breakfast Bar, Central Vacuum, Granite Counters, Open Floorplan, Separate Dining
- Doors: Sliding Doors
- Basement: Sleeping Area,Storage Space,Walk-Out Access
- Has fireplace: No
Interior area
- Total structure area: 1,971
- Total interior livable area: 1,971 sqft
- Finished area above ground: 1,092
- Finished area below ground: 875
Property
Parking
- Total spaces: 6
- Parking features: Additional Parking, Garage
- Attached garage spaces: 2
Features
- Levels: One
- Patio & porch: Patio
- Exterior features: Storage
- Fencing: Back Yard,Chain Link,Gate
Lot
- Size: 0.36 Acres
- Dimensions: 115 x 135
- Features: Back Yard, Corner Lot, Few Trees
Details
- Additional structures: Shed(s)
- Parcel number: 12N220738
- Special conditions: Standard
Construction
Type & style
- Home type: SingleFamily
- Architectural style: Ranch
- Property subtype: Single Family Residence
Materials
- Brick, Vinyl Siding
- Roof: Architectural Shingle
Condition
- Year built: 1968
Utilities & green energy
- Electric: Ameren
- Sewer: Public Sewer
- Water: Public
- Utilities for property: Cable Available
Community & HOA
Community
- Subdivision: Bridgeway Add 1
HOA
- Has HOA: No
Location
- Region: Bridgeton
Financial & listing details
- Price per square foot: $160/sqft
- Tax assessed value: $267,400
- Annual tax amount: $3,857
- Date on market: 6/23/2026
- Cumulative days on market: 30 days
- Listing terms: Cash,Conventional,FHA,VA Loan
Estimated market value
$318,500
$303,000 - $334,000
$2,420/mo
Price history
| Date | Event | Price |
|---|---|---|
| 6/30/2026 | Pending sale | $315,000$160/sqft |
Source:  MARIS #26038858 Report a problem MARIS #26038858 Report a problem | ||
| 6/23/2026 | Listed for sale | $315,000+44.5%$160/sqft |
Source: MARIS #26038858 Report a problem | ||
| 8/19/2020 | Listing removed | $218,000$111/sqft |
Source: Berkshire Hathaway Alliance #20044862 Report a problem | ||
| 8/18/2020 | Listed for sale | $218,000$111/sqft |
Source: Berkshire Hathaway Alliance #20044862 Report a problem | ||
| 8/14/2020 | Sold | -- |
Source: MARIS #20044862 Report a problem | ||
| 7/15/2020 | Pending sale | $218,000$111/sqft |
Source: Berkshire Hathaway Alliance #20044862 Report a problem | ||
| 7/9/2020 | Listed for sale | $218,000$111/sqft |
Source: Berkshire Hathaway Alliance #20044862 Report a problem | ||
| 1/26/2018 | Sold | -- |
Source: MARIS #18006416 Report a problem | ||
| 6/5/2000 | Sold | -- |
Source: Public Record Report a problem | ||
Public tax history
| Year | Property taxes | Tax assessment |
|---|---|---|
| 2025 | $3,857 +10.7% | $50,810 +18.2% |
| 2024 | $3,485 -0.4% | $42,980 |
| 2023 | $3,499 +1.3% | $42,980 +12.3% |
| 2022 | $3,453 +1.4% | $38,280 |
| 2021 | $3,407 +17.3% | $38,280 +21.1% |
| 2020 | $2,903 +6.4% | $31,620 |
| 2019 | $2,727 | $31,620 +15.7% |
| 2018 | $2,727 | $27,320 |
| 2017 | $2,727 +1.5% | $27,320 +12.8% |
| 2016 | $2,686 +10.8% | $24,210 |
| 2015 | $2,423 | $24,210 -4.1% |
| 2014 | $2,423 -3.6% | $25,250 |
| 2013 | $2,514 | $25,250 -8.6% |
| 2012 | -- | $27,640 |
| 2011 | -- | $27,640 -1.8% |
| 2010 | $2,278 +7.1% | $28,160 |
| 2009 | $2,128 -0.1% | $28,160 -8.5% |
| 2008 | $2,130 +2.5% | $30,760 |
| 2007 | $2,078 | $30,760 +9.8% |
| 2006 | $2,078 -0.9% | $28,020 |
| 2005 | $2,097 +5.4% | $28,020 +11.6% |
| 2003 | $1,990 +5.4% | $25,100 |
| 2002 | $1,888 +37.4% | $25,100 |
| 2001 | $1,375 | $25,100 |
Find assessor info on the county website
Monthly payment
Est. payment
Payment breakdown
Explore the cost of this home by adjusting the details. Changes won't be saved.Climate risks
Neighborhood: 63044
Nearby schools
GreatSchools rating
- 8/10Bridgeway Elementary SchoolGrades: PK-5Distance: 0.4 mi
- 4/10Pattonville Heights Middle SchoolGrades: 6-8Distance: 1.1 mi
- 7/10Pattonville Sr. High SchoolGrades: 9-12Distance: 1.7 mi
Schools provided by the listing agent
- Elementary: Bridgeway Elem.
- Middle: Pattonville Heights Middle
- High: Pattonville Sr. High
Source: MARIS. This data may not be complete. We recommend contacting the local school district to confirm school assignments for this home.
- $272,0003 bd2 ba1.2k sqft3342 Greenbridge Dr, Bridgeton, MO 63044Off Market
- $295,9003 bd2 ba1.1k sqft11574 Burgess Ave, Bridgeton, MO 63044Off Market
- $267,9003 bd1 ba1.3k sqft3338 Greenbridge Dr, Bridgeton, MO 63044Off Market
- $280,1003 bd2 ba1.1k sqft11564 Burgess Ave, Bridgeton, MO 63044Off Market
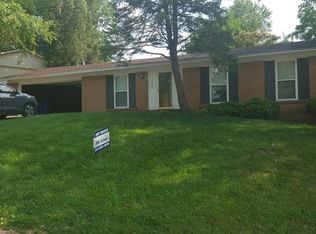
- $--2 bd2 ba888 sqft3357 Greenbridge Dr, Bridgeton, MO 63044Sold
- $279,4003 bd2 ba1.1k sqft3347 Haas Ave, Bridgeton, MO 63044Off Market
- $279,9003 bd2 ba1.1k sqft11610 Burgess Ave, Bridgeton, MO 63044Off Market
- $267,3003 bd2 ba1.2k sqft3349 Greenbridge Dr, Bridgeton, MO 63044Off Market
A local agent can set up tours, give advice and negotiate with sellers.
Similar homes
- $345,0003 bd3 ba1.2k sqft1843 Redcoat Dr, Maryland Heights, MO 63043For Sale

 MLS ID #26040259, Terri Rea, Coldwell Banker Realty - Gundaker West Regional. MARIS
 - $344,9003 bd2 ba1.3k sqft2235 Saint Peters Howell Rd, Saint Peters, MO 63376For Sale
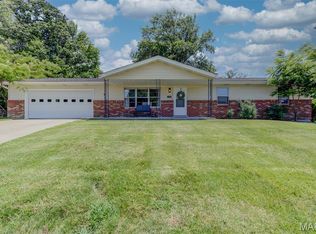 MLS ID #26037642, Jerry B Roark, Realty Executives Premiere. MARIS
 - $345,0003 bd3 ba1.6k sqft11150 Yellowstone Dr, Saint Louis, MO 63146For Sale
 MLS ID #26044037, Jonathan Minerick, HomeCoin.com. MARIS
 - $399,0004 bd3 ba2.2k sqft1440 Glenlea Dr, Maryland Heights, MO 63043For Sale
 MLS ID #26038540, Sabina Dehn, Coldwell Banker Realty - Gundaker. MARIS
 - $350,0003 bd2 ba1.8k sqft416 Richarz Dr, Fenton, MO 63026For SaleMLS ID #26038355, Daniel W Swanson, RE/MAX Results. MARIS
- $330,0003 bd2 ba1.4k sqft5288 Bloomfield Dr, Saint Louis, MO 63129For SaleMLS ID #26046331, Matt A Torbeck, Coldwell Banker Realty - Gundaker. MARIS
- $299,9003 bd2 ba1.2k sqft9200 Papoose Dr, Saint Louis, MO 63123For SaleMLS ID #26046506, Heather T Lewis, Gateway Real Estate. MARIS
- $295,0003 bd2 ba1.3k sqft4116 Bridgehampton Dr, Saint Charles, MO 63304For SaleMLS ID #26043023, Tammy L Hermann, Graham & Grace Realty. MARIS
- $300,0003 bd2 ba1.5k sqft1319 Cambrook Ct, Saint Charles, MO 63304For SaleMLS ID #26022757, Cassie D Kramer, Century 21 CopperKey Realty. MARIS
- $289,9003 bd2 ba1.9k sqft9828 Whitcomb Ln, Saint Louis, MO 63123For SaleMLS ID #26046124, Emily Pacheco, Nettwork Global. MARIS
- $219,9002 bd3 ba1.4k sqft3034 Autumn Lakes Ct, Maryland Heights, MO 63043For SaleMLS ID #26046350, Julie R Vaughan, RE/MAX Platinum. MARIS
- $399,0003 bd2 ba2.6k sqft1438 Silverleaf Ln, Saint Louis, MO 63146For SaleMLS ID #26023905, Leslie Nichols, ReeceNichols Real Estate. MARIS
- $365,0003 bd2 ba1.6k sqft7929 Glenside Pl, Saint Louis, MO 63130For SaleMLS ID #26037622, Trish Wolf, EXP Realty, LLC. MARIS
- $289,9003 bd3 ba1.8k sqft906 Forest Ave, Valley Park, MO 63088For SaleMLS ID #26041732, Ninh N Nguyen, The Nguyen Realty, LLC. MARIS
- $285,0003 bd2 ba1.6k sqft711 Montbrook Dr, O'Fallon, MO 63366For SaleMLS ID #26037552, John Burnett, Keller Williams Realty West. MARIS
- $269,9005 bd3 ba1.9k sqft1365 Zurich Dr, Florissant, MO 63031For SaleMLS ID #26029808, Shari V Whay, Real Broker LLC. MARIS
- $235,0003 bd2 ba1.3k sqft10724 Saint Matthew Ln, Saint Ann, MO 63074For SaleMLS ID #26039006, Becky J Harrington, RE/MAX Results. MARIS
- $335,0004 bd3 ba2.1k sqft4 Red Oaks Dr, Saint Peters, MO 63376For SaleMLS ID #26027779, Kathy Helbig, EXP Realty, LLC. MARIS
- $329,9003 bd3 ba2k sqft10919 Acton Dr, Saint Louis, MO 63123For SaleMLS ID #26037988, Angela M Kittner-Brosseau, Keller Williams Realty St. Louis. MARIS
- $380,0003 bd2 ba2.3k sqft13 Castle Dr, Florissant, MO 63034For SaleMLS ID #26043228, Kathy L Burks, Nettwork Global. MARIS
