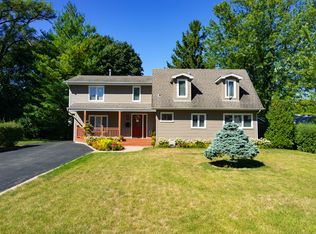
Beautifully maintained colonial in unincorporated Glenview offering 4 bedrooms, 3.5 baths, and newer doors and hardwood flooring throughout. The enlarged kitchen with two separate islands creates the perfect setting for everyday living and entertaining. A private home office provides convenience, while the full finished basement offers an exercise room, recreation room, and family room for versatile use. Enjoy the private yard with paver patio, ideal for outdoor gatherings. Recent updates include new roof (2023), new heat and air conditioning (2022), new hot water tank (2018), and new asphalt driveway (2024), making this home truly move-in ready.
Closed
Zillow last checked:
Listing updated:
Bought with:
Melanie Everett
Compass
Source: MRED as distributed by MLS GRID,MLS#: 12480334
Price history
| Date | Event | Price |
|---|---|---|
| 11/20/2025 | Sold | $850,000$316/sqft |
Source:  MRED as distributed by MLS GRID #12480334 Report a problem MRED as distributed by MLS GRID #12480334 Report a problem | ||
| 10/7/2025 | Contingent | $850,000$316/sqft |
Source: MRED as distributed by MLS GRID #12480334 Report a problem | ||
| 9/24/2025 | Listed for sale | $850,000$316/sqft |
Source: MRED as distributed by MLS GRID #12480334 Report a problem | ||
| 9/24/2025 | Listing removed | $850,000$316/sqft |
Source: MRED as distributed by MLS GRID #12460563 Report a problem | ||
| 9/15/2025 | Listed for sale | $850,000$316/sqft |
Source: MRED as distributed by MLS GRID #12460563 Report a problem | ||
| 9/7/2025 | Contingent | $850,000$316/sqft |
Source: MRED as distributed by MLS GRID #12460563 Report a problem | ||
| 9/3/2025 | Listed for sale | $850,000+44.1%$316/sqft |
Source: MRED as distributed by MLS GRID #12460563 Report a problem | ||
| 8/10/2017 | Sold | $590,000-3.3%$219/sqft |
Source: MRED as distributed by MLS GRID #09660271 Report a problem | ||
| 7/10/2017 | Pending sale | $609,900$227/sqft |
Source: American Realty & Associates Inc #09660271 Report a problem | ||
| 6/15/2017 | Price change | $609,900-4%$227/sqft |
Source: American Realty & Associates Inc #09660271 Report a problem | ||
| 5/19/2017 | Listed for sale | $635,000$236/sqft |
Source: American Realty & Associates Inc #09577676 Report a problem | ||
| 4/7/2017 | Pending sale | $635,000$236/sqft |
Source: American Realty & Associates Inc #09577676 Report a problem | ||
| 3/28/2017 | Listed for sale | $635,000+0.2%$236/sqft |
Source: American Realty & Associates Inc #09577676 Report a problem | ||
| 7/25/2016 | Listing removed | $634,000$236/sqft |
Source: American Realty & Associates Inc #09193028 Report a problem | ||
| 7/1/2016 | Price change | $634,000-2.3%$236/sqft |
Source: American Realty & Associates Inc #09193028 Report a problem | ||
| 6/6/2016 | Price change | $649,000-4.4%$241/sqft |
Source: American Realty & Associates Inc #09193028 Report a problem | ||
| 5/13/2016 | Price change | $679,000-6.9%$253/sqft |
Source: American Realty & Associates Inc #09193028 Report a problem | ||
| 5/10/2016 | Listed for sale | $729,000$271/sqft |
Source: American Realty & Associates Inc #09193028 Report a problem | ||
| 5/4/2016 | Pending sale | $729,000$271/sqft |
Source: American Realty & Associates Inc #09193028 Report a problem | ||
| 4/13/2016 | Listed for sale | $729,000+2.7%$271/sqft |
Source: American Realty & Associates Inc #09193028 Report a problem | ||
| 7/15/2015 | Listing removed | $3,800$1/sqft |
Source: Bermes Properties, Inc #08950410 Report a problem | ||
| 6/11/2015 | Listed for rent | $3,800$1/sqft |
Source: Bermes Properties Report a problem | ||
| 7/3/2014 | Listing removed | $710,000$264/sqft |
Source: CONLON/Christie's International Real Estate #08599938 Report a problem | ||
| 5/1/2014 | Price change | $710,000-3.4%$264/sqft |
Source: Conlon: A Real Estate Company #08599938 Report a problem | ||
| 9/18/2013 | Listed for sale | $735,000+7.3%$273/sqft |
Source: Conlon: A Real Estate Company #08446540 Report a problem | ||
| 6/20/2005 | Sold | $685,000+23.6%$255/sqft |
Source: Public Record Report a problem | ||
| 10/11/2002 | Sold | $554,000$206/sqft |
Source: Public Record Report a problem | ||
Get a cash offer in 3 minutes
Find out how much your home could sell for in as little as 3 minutes with a no-obligation cash offer.
Estimated market value
$888,300
