Skip main navigation
Off market
  • $320,900

    3350 Hunter Pkwy, Cuyahoga Falls, OH 44223

    3beds
    1,667sqft
    SingleFamily
    Built in 2004
    9,583 Square Feet Lot
    $320,900 Zestimate®
    $193/sqft
    $2,189 Estimated rent

    Home value

    $320,900

    $305,000 - $337,000

    $2,189/mo

    Zestimate® history
    Loading
    Loading...

    Owner options

    List your home for rent

    $2,189/mo

    Rent Zestimate®

    Find your next renter with Zillow Rental Manager. Plus, with online applications, you can quickly screen prospective tenants – for free.

    Learn more

    $2,189/mo

    Rent Zestimate®

    Refinance and save

    $2,150/mo

    Est. payment

    Refinancing to a lower rate could help reduce your monthly payments and save thousands over the life of the loan.

    See today's rates

    $2,150/mo

    Est. payment

    Explore your selling options

    Work with a Zillow partner agent

    Leverage their expertise and Zillow's premium Showcase listings to get your home seen by more buyers.

    Get started

    List with your own agent

    Get your home in front of millions of buyers by listing it on Zillow.

    Learn how to do it

    Sell it yourself

    Take full control of how buyers see your home on Zillow by listing For Sale by Owner (FSBO).

    List your home

    What's special

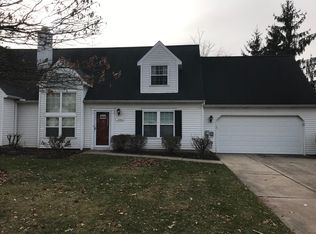
    Custom Built by Testa Builders. This Quality built home offers so many fabulous upgrades, Great curb appeal, Architectural detail, landscape designed by award-winning designer. ADA Compliant. The oversized kitchen features Italian tile back splash, Breakfast Bar, 2 pantries and plenty of Maple Cabinetry. Hardwood flooring installed in 2012 throughout public rooms and hallway. Arched - Paneled Interior Doors, Upgraded Carpeting/pad and neutral painted walls flow throughout. French Doors off the 4 seasons sunroom (added in 2012) open to a stone patio and private landscaped back yard. Enjoy watching the setting sun from a covered front porch. Other upgrades: HVAC, Recessed lighting, Bamboo flooring, brushed nickel door hardware, 4 season sunroom and glass blocks in painted basement. This warm and inviting home is close to the new Portage Crossing shopping center, schools, and bus line. 2' faux wood blinds throughout added in 2013, and ensure privacy in the inviting interior.

    This property is not currently displayed as for sale or rent on Zillow. This may be different from what's on other websites or public sources.
    Facts & features

    Interior

    Bedrooms & bathrooms
    • Bedrooms: 3
    • Bathrooms: 2
    • Full bathrooms: 2
    Heating
    • Forced air, Gas
    Cooling
    • Central
    Appliances
    • Included: Dishwasher, Dryer, Freezer, Garbage disposal, Microwave, Range / Oven, Refrigerator, Trash compactor, Washer
    Features
    • Flooring: Carpet, Hardwood, Linoleum / Vinyl
    • Basement: Unfinished
    • Has fireplace: No
    Interior area
    • Total interior livable area: 1,667 sqft

    Property

    Parking
    • Total spaces: 2
    • Parking features: Garage - Attached
    Features
    • Exterior features: Stone, Vinyl
    • Has view: Yes
    • View description: City
    Lot
    • Size: 9,583 Square Feet
    Details
    • Parcel number: 3505886

    Construction

    Type & style
    • Home type: SingleFamily
    Materials
    • Metal
    • Roof: Composition
    Condition
    • Year built: 2004

    Community & HOA

    Location
    • Region: Cuyahoga Falls

    Financial & listing details

    • Price per square foot: $193/sqft
    • Tax assessed value: $214,530
    • Annual tax amount: $4,625

    Price history

    DateEventPrice
    6/8/2012Sold$160,700-2.6%$96/sqft
    Source: MLS Now #3259407 Report a problem
    3/31/2012Price change$165,000-8.3%$99/sqft
    Source: Howard Hanna - Akron/Fairlawn #3259407 Report a problem
    9/3/2011Listed for sale$180,000+0.9%$108/sqft
    Source: Howard Hanna #3259407 Report a problem
    11/18/2004Sold$178,376$107/sqft
    Source: Public Record Report a problem

    Public tax history

    YearProperty taxesTax assessment
    2025$4,625 +0%$75,090
    2024$4,624 +2.7%$75,090
    2023$4,504 +8.8%$75,090 +22%
    2022$4,141 -0.9%$61,548
    2021$4,178 $61,548
    2020-- $61,548 +15.2%
    2019$3,875 -1.8%$53,428 0%
    2018$3,946 +4.2%$53,430
    2017$3,786 $53,430
    2016$3,786 $53,430
    2015$3,786 +6%$53,430
    2014$3,572 -4.1%$53,430 -4.3%
    2013$3,724 +6.4%$55,810 +6.5%
    2012$3,499 +10.1%$52,380 +0%
    2011$3,179 -3.8%$52,371 -8.2%
    2010$3,305 $57,033
    2009-- $57,033
    2008$3,212 -4.9%$57,033 -8.6%
    2007$3,377 +3.6%$62,409
    2006$3,260 -0.9%$62,409
    2005$3,289 $62,409 +10442.1%
    2004-- $592
    2003$28 -0.1%$592
    2002$28 $592
    Find assessor info on the county website

    Neighborhood: 44223

    Nearby schools

    GreatSchools rating
    Schools provided by the listing agent
    • District: Woodridge LSD

    Source: The MLS. This data may not be complete. We recommend contacting the local school district to confirm school assignments for this home.

    Get a cash offer in 3 minutes
    Find out how much your home could sell for in as little as 3 minutes with a no-obligation cash offer.
    Estimated market value
    $320,900
    Get a cash offer in 3 minutes
    Find out how much your home could sell for in as little as 3 minutes with a no-obligation cash offer.
    Estimated market value
    $320,900