Skip main navigation
Closed
  • $480,000

    3350 Kosec Dr, Red Wing, MN 55066

    3beds
    2,802sqft
    Single Family Residence
    Built in 2004
    0.26 Acres Lot
    $482,100 Zestimate®
    $171/sqft
    $2,728 Estimated rent

    Home value

    $482,100

    $410,000 - $574,000

    $2,728/mo

    Zestimate® history
    Loading
    Loading...

    Owner options

    List your home for rent

    $2,728/mo

    Rent Zestimate®

    Find your next renter with Zillow Rental Manager. Plus, with online applications, you can quickly screen prospective tenants – for free.

    Learn more

    $2,728/mo

    Rent Zestimate®

    Refinance and save

    $2,971/mo

    Est. payment

    Refinancing to a lower rate could help reduce your monthly payments and save thousands over the life of the loan.

    See today's rates

    $2,971/mo

    Est. payment

    Explore your selling options

    Work with a Zillow partner agent

    Leverage their expertise and Zillow's premium Showcase listings to get your home seen by more buyers.

    Get started

    List with your own agent

    Get your home in front of millions of buyers by listing it on Zillow.

    Learn how to do it

    Sell it yourself

    Take full control of how buyers see your home on Zillow by listing For Sale by Owner (FSBO).

    List your home

    What's special

    Screened-in sunporchNatural red oak flooringMain floor primary suiteChic kitchenette wet barMain floor laundryBuilt-in hutchMini fridge
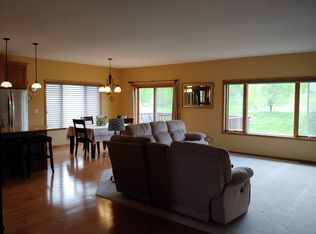
    Experience country elegance in this exquisite one-level walkout home. The open floor plan features a stunning kitchen with Cambria countertops, perfect for culinary enthusiasts. Enjoy the serenity of a screened-in sunporch and a sunroom, offering ample natural light and beautiful views. The main floor primary suite provides a luxurious retreat, while the second bedroom and full bath, complete with a Jacuzzi tub, ensure comfort for guests. Both bathrooms are enhanced with tube lights for added brightness. The built-in hutch and Natural Red Oak flooring add classic charm, and the main floor laundry offers convenience. The lower level is a walk-out, featuring a chic kitchenette wet bar, complete with a mini fridge. This space is perfect for entertaining,. The wet bar provides ample counter space for preparing drinks and snacks, making it an ideal spot for gatherings and relaxation.There is one bedroom and a 3/4 bath, along with space for an office or a fourth bedroom, and an area perfect for a media room. The large utility room offers shelving for ample storage, new furnace to be installed prior to closing. The home backs up to a paved walking trail, providing a picturesque and accessible outdoor experience. This home is a perfect blend of style and functionality.

    Zillow last checked:

    Listing updated:

    Listed by:

    Stacee A. Draz 651-343-4978,

    Draz Real Estate Inc.,

    Lindsay Graver 808-280-7303

    Bought with:

    Robert W. Siebenaler

    WEICHERT REALTORS®-Carnel & Co.

    Source: NorthstarMLS as distributed by MLS GRID,MLS#: 6579640MLS Logo

    Facts & features

    Interior

    Bedrooms & bathrooms
    • Bedrooms: 3
    • Bathrooms: 3
    • Full bathrooms: 1
    • 3/4 bathrooms: 2
    Bedroom
    • Level: Main
    • Area: 195 Square Feet
    • Dimensions: 15x13
    Bedroom 2
    • Level: Main
    • Area: 195 Square Feet
    • Dimensions: 15x13
    Bedroom 3
    • Level: Lower
    • Area: 216 Square Feet
    • Dimensions: 18x12
    Dining room
    • Level: Main
    • Area: 143 Square Feet
    • Dimensions: 13x11
    Kitchen
    • Level: Main
    • Area: 156 Square Feet
    • Dimensions: 13x12
    Living room
    • Level: Main
    • Area: 270 Square Feet
    • Dimensions: 18x15
    Mud room
    • Level: Main
    • Area: 90 Square Feet
    • Dimensions: 15x6
    Other
    • Level: Main
    • Area: 30 Square Feet
    • Dimensions: 6x5
    Patio
    • Level: Basement
    • Area: 144 Square Feet
    • Dimensions: 12x12
    Recreation room
    • Level: Lower
    • Area: 532 Square Feet
    • Dimensions: 28x19
    Screened porch
    • Level: Main
    • Area: 156 Square Feet
    • Dimensions: 13x12
    Storage
    • Level: Lower
    • Area: 306 Square Feet
    • Dimensions: 18x17
    Sun room
    • Level: Main
    • Area: 143 Square Feet
    • Dimensions: 11x13
    Walk in closet
    • Level: Main
    • Area: 45 Square Feet
    • Dimensions: 9x5
    Heating
    • Forced Air
    Cooling
    • Central Air
    Appliances
    • Included: Air-To-Air Exchanger, Cooktop, Dishwasher, Disposal, Dryer, Gas Water Heater, Microwave, Range, Refrigerator, Stainless Steel Appliance(s), Tankless Water Heater, Washer, Water Softener Owned
    • Laundry: Laundry Room, Main Level
    Features
    • Basement: Daylight,Finished,Full,Walk-Out Access
    • Has fireplace: No
    Interior area
    • Total structure area: 2,802
    • Total interior livable area: 2,802 sqft
    • Finished area above ground: 1,752
    • Finished area below ground: 1,050

    Property

    Parking
    • Total spaces: 3
    • Parking features: Attached, Concrete, Heated Garage, Insulated Garage
    • Attached garage spaces: 3
    • Details: Garage Door Height (8), Garage Door Width (16)
    Accessibility
    • Accessibility features: Solar Tube(s)
    Features
    • Levels: One
    • Stories: 1
    • Patio & porch: Enclosed, Rear Porch, Screened
    • Pool features: None
    • Fencing: None
    Lot
    • Size: 0.26 Acres
    • Dimensions: 86 x 123 x 80 x 156
    • Features: Tree Coverage - Light
    Details
    • Foundation area: 1752
    • Parcel number: 559240120
    • Zoning description: Residential-Single Family

    Construction

    Type & style
    • Home type: SingleFamily
    • Property subtype: Single Family Residence
    Materials
    • Concrete
    • Roof: Architectural Shingle
    Condition
    • New construction: No
    • Year built: 2004

    Utilities & green energy

    • Electric: Circuit Breakers, Power Company: Xcel Energy
    • Gas: Natural Gas
    • Sewer: City Sewer/Connected
    • Water: City Water/Connected

    Community & neighborhood

    Location
    • Region: Red Wing
    • Subdivision: Siewerts Briarwood

    HOA & financial

    HOA
    • Has HOA: No

    Price history

    DateEventPrice
    12/4/2024Sold$480,000-2%$171/sqft
    Source: NorthstarMLS as distributed by MLS GRID #6579640 Report a problem
    11/4/2024Pending sale$489,900$175/sqft
    Source: NorthstarMLS as distributed by MLS GRID #6579640 Report a problem
    9/28/2024Price change$489,900-1%$175/sqft
    Source: NorthstarMLS as distributed by MLS GRID #6579640 Report a problem
    8/30/2024Price change$494,999-1%$177/sqft
    Source: NorthstarMLS as distributed by MLS GRID #6579640 Report a problem
    8/16/2024Price change$499,900-1%$178/sqft
    Source: NorthstarMLS as distributed by MLS GRID #6579640 Report a problem
    8/12/2024Price change$505,000-2.9%$180/sqft
    Source: NorthstarMLS as distributed by MLS GRID #6579640 Report a problem
    8/2/2024Listed for sale$520,000+59%$186/sqft
    Source: NorthstarMLS as distributed by MLS GRID #6579640 Report a problem
    1/11/2005Sold$327,028$117/sqft
    Source: Public Record Report a problem

    Public tax history

    YearProperty taxesTax assessment
    2024$6,198 +3.9%$468,475 +5.8%
    2023$5,968 +8.6%$443,000 +0.7%
    2022$5,496 +8.8%$440,100 +18.7%
    2021$5,050 +1.9%$370,800 +6.8%
    2020$4,956 $347,100 +8.5%
    2019$4,956 $319,900 -0.7%
    2018$4,956 +25.3%$322,300 +15.6%
    2017$3,956 +12.1%$278,700 +1.4%
    2016$3,528 $274,800 +3.6%
    2015$3,528 $265,200 +4.7%
    2014$3,528 -5.3%$253,200 -7.1%
    2013$3,724 -6.3%$272,500 -0.9%
    2012$3,974 +7.2%$275,000 -1.5%
    2011$3,708 -4.6%$279,300 -2.4%
    2010$3,888 -8.4%$286,200 -8.2%
    2009$4,246 +17.4%$311,900 +8.4%
    2008$3,618 -0.3%$287,800
    2007$3,630 -30.7%--
    2006$5,240 +863.2%--
    2005$544 -80.3%--
    2004$2,768 --

    Find assessor info on the county website

    Neighborhood: 55066

    Nearby schools

    GreatSchools rating
    Get a cash offer in 3 minutes
    Find out how much your home could sell for in as little as 3 minutes with a no-obligation cash offer.
    Estimated market value
    $482,100
    Get a cash offer in 3 minutes
    Find out how much your home could sell for in as little as 3 minutes with a no-obligation cash offer.
    Estimated market value
    $482,100