Skip main navigation
Sold
  • Price Unknown

    3350 Lucke Ln W, Grand Forks, ND 58201

    5beds
    4baths
    3,892sqft
    Residential, Single Family Residence
    Built in 2015
    4.46 Acres Lot
    $-- Zestimate®
    $--/sqft
    $4,097 Estimated rent

    Home value

    Not available

    Estimated sales range

    Not available

    $4,097/mo

    Zestimate® history
    Loading
    Loading...

    Owner options

    List your home for rent

    $4,097/mo

    Rent Zestimate®

    Find your next renter with Zillow Rental Manager. Plus, with online applications, you can quickly screen prospective tenants – for free.

    Learn more

    $4,097/mo

    Rent Zestimate®

    Refinance and save

    Refinancing to a lower rate could help reduce your monthly payments and save thousands over the life of the loan.

    See today's rates

    Explore your selling options

    Work with a Zillow partner agent

    Leverage their expertise and Zillow's premium Showcase listings to get your home seen by more buyers.

    Get started

    List with your own agent

    Get your home in front of millions of buyers by listing it on Zillow.

    Learn how to do it

    Sell it yourself

    Take full control of how buyers see your home on Zillow by listing For Sale by Owner (FSBO).

    List your home

    What's special

    Cozy fireplaceThree-stall heated garageModern finishesAbundant natural lightOversized islandOpen concept living spacesAdditional living quarters
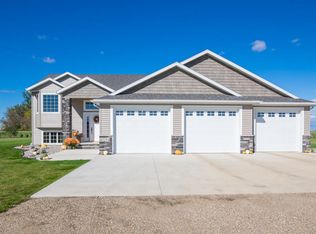
    At 3350 Lucke Lane, you'll find even more to love about this spacious and thoughtfully designed home. The kitchen is truly a highlight, featuring abundant natural light, an oversized island, and plenty of counter space for meal prep or casual dining, perfect for hosting gatherings, while the open concept living spaces allow for effortless flow. The adjoining utility room and pantry offer extra storage, making it easy to stay organized. Throughout the home, you'll appreciate the high ceilings and modern finishes. The primary suite on the main floor includes not only a luxurious walk-in tiled shower but also a large walk-in closet. Upstairs, a second primary bedroom offers plenty of privacy, ideal for guests or family. Additional bedrooms are generously sized with ample closet space. With room to roam, a three-stall heated garage, and an easy commute to town, this property has it all. Don't forget the expansive 45 x 85 heated shop - perfect for any hobbyist or business owner. The detached 45 x 85 heated shop includes additional living quarters with a bedroom, kitchen, bathroom, and a cozy fireplace - perfect for extended stays, guests and much more!

    Zillow last checked:

    Listing updated:

    Listed by:

    Skip Greenberg 701-739-6641,

    Greenberg Realty

    Bought with:

    Christin McDonald, 9431

    Oxford Realty

    Source: GFBMLS,MLS#: 25-1096MLS Logo

    Facts & features

    Interior

    Bedrooms & bathrooms
    • Bedrooms: 5
    • Bathrooms: 4
    Primary bedroom
    • Level: Main
    Bedroom
    • Description: 4 BEDROOMS
    • Level: Upper
    Bedroom
    • Description: SHOP: BEDROOM
    • Level: First
    Primary bathroom
    • Level: Main
    Bathroom
    • Level: Main
    Bathroom
    • Description: 2 BATHROOMS
    • Level: Upper
    Bathroom
    • Description: SHOP: BATHROOM
    • Level: First
    Dining room
    • Level: Main
    Family room
    • Level: Main
    Kitchen
    • Level: Main
    Kitchen
    • Description: SHOP: KITCHEN
    • Level: First
    Laundry
    • Level: Main
    Living room
    • Level: Main
    Living room
    • Description: SHOP: LIVING ROOM
    • Level: First
    Utility room
    • Description: CONCRETE SAFE ROOM
    • Level: Main
    Heating
    • Has Heating (Unspecified Type)
    Features
    • Windows: Window Treatments
    • Number of fireplaces: 1
    Interior area
    • Total structure area: 3,892
    • Total interior livable area: 3,892 sqft
    • Finished area above ground: 3,892

    Property

    Parking
    • Parking features: Garage Door Opener
    • Has attached garage: Yes
    Features
    • Patio & porch: Patio
    Lot
    • Size: 4.46 Acres
    Details
    • Parcel number: 08430200020000

    Construction

    Type & style
    • Home type: SingleFamily
    • Property subtype: Residential, Single Family Residence
    Materials
    • Vinyl Siding
    • Foundation: Slab
    Condition
    • Year built: 2015
    Details
    • Builder name: SCHAFER

    Utilities & green energy

    • Utilities for property: Air

    Community & HOA

    Location
    • Region: Grand Forks

    Financial & listing details

    • Tax assessed value: $556,800
    • Annual tax amount: $5,685
    • Date on market: 7/18/2025

    Price history

    DateEventPrice
    10/1/2025Sold--
    Source: GFBMLS #25-1096 Report a problem
    8/25/2025Pending sale$939,000$241/sqft
    Source: GFBMLS #25-1096 Report a problem
    7/18/2025Listed for sale$939,000$241/sqft
    Source: GFBMLS #25-1096 Report a problem
    2/18/2015Sold--
    Source: GFBMLS #14-1017 Report a problem

    Public tax history

    YearProperty taxesTax assessment
    2021$4,841 +5.3%$27,840 -90%
    2020$4,598 +3.5%$278,400 +11036%
    2018$4,441 +7.9%$2,500
    2017$4,116 +18.8%$2,500
    2016$3,465 +4484.4%--
    2015$76 +60.4%--
    2014$47 $2,500
    Find assessor info on the county website

    Neighborhood: 58201

    Nearby schools

    GreatSchools rating
    Schools provided by the listing agent
    • Elementary: Thompson
    • Middle: Thompson
    • High: Thompson

    Source: GFBMLS. This data may not be complete. We recommend contacting the local school district to confirm school assignments for this home.