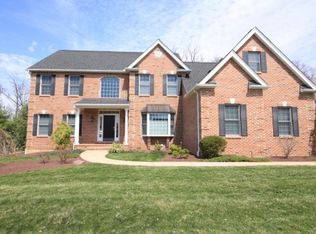
A rare offering of REFINED ELEGANCE and MODERN VERSATILITY, this exceptional 5-BEDROOM, 4 FULL + 2 HALF BATH residence is set within the PRESTIGIOUS SOUTHERN LEHIGH SCHOOL DISTRICT. Showcasing THOUGHTFUL DESIGN, this home delivers an elevated living experience tailored for today’s discerning buyer. From the moment you enter, SOARING CEILINGS and AN ABUNDANCE OF NATURAL LIGHT create a striking first impression, enhancing the home’s expansive and open feel. FRESHLY PAINTED THROUGHOUT, the interior reflects a crisp, modern aesthetic ready for immediate enjoyment. The GOURMET KITCHEN WITH GRANITE COUNTERTOPS AND CENTER ISLAND, coupled with the TWO-STORY GREAT ROOM, is ideal for everyday living. The main-level ADA-COMPLIANT, PRIVATE BEDROOM SUITE with SEPARATE INTERIOR and EXTERIOR ENTRANCES is ideal for guests or extended family. This private retreat includes its own living area, spacious bedroom, and a full bath with a WALK-IN SHOWER, along with direct access to the backyard TREX DECK. Upstairs, the PRIMARY SUITE offers privacy and a place to unwind, and 3 ADDITIONAL GENEROUSLY-SIZED BEDROOMS and 2 FULL BATHROOMS provide comfort and ease of living. The FINISHED BASEMENT expands the home’s living space even further, perfectly suited for recreation, entertaining, or a customized lifestyle setup such as a media room, fitness area, or game space. Blending FUNCTIONALITY, FLEXIBILITY, and UPSCALE LIVING in a PREMIER LOCATION with easy access to SHOPPING, RESTAURANTS, SCHOOLS, AND MAJOR HIGHWAYS, this home offers EXCEPTIONAL VERSATILITY and TIMELESS APPEAL.
Sold for $1,100,000
Street View
$1,100,000
3350 N Bay Hill Dr, Center Valley, PA 18034
5beds
5,462sqft
Single Family Residence
Built in 2003
0.51 Acres Lot
$1,109,800 Zestimate®
$201/sqft
$4,871 Estimated rent
Home value
$1,109,800
$999,000 - $1.23M
$4,871/mo
Zestimate® history
Owner options
List your home for rent
$4,871/mo
Rent Zestimate®
Find your next renter with Zillow Rental Manager. Plus, with online applications, you can quickly screen prospective tenants – for free.
$4,871/mo
Rent Zestimate®
Refinance and save
$6,308/mo
Est. payment
Refinancing to a lower rate could help reduce your monthly payments and save thousands over the life of the loan.
$6,308/mo
Est. payment
Explore your selling options
Work with a Zillow partner agent
Leverage their expertise and Zillow's premium Showcase listings to get your home seen by more buyers.
Get startedList with your own agent
Get your home in front of millions of buyers by listing it on Zillow.
Learn how to do itSell it yourself
Take full control of how buyers see your home on Zillow by listing For Sale by Owner (FSBO).
List your homeWhat's special
Abundance of natural lightFreshly painted throughoutSoaring ceilingsTwo-story great room
Zillow last checked:
Listing updated:
Listed by:
Rebecca L. Francis 484-280-6212,
BHHS Fox & Roach Center Valley
Bought with:
Rebecca L. Francis, AB068880
BHHS Fox & Roach Center Valley
Source: GLVR,MLS#: 772535 Originating MLS: Lehigh Valley MLS
Originating MLS: Lehigh Valley MLSFacts & features
Interior
Bedrooms & bathrooms
- Bedrooms: 5
- Bathrooms: 6
- Full bathrooms: 4
- 1/2 bathrooms: 2
Rooms
- Room types: Den, Office
Primary bedroom
- Description: Wall-to-wall carpeting; baseboard molding; cathedral ceiling; ceiling fan with light
- Level: Second
- Dimensions: 13.00 x 19.00
Bedroom
- Description: Wall-to-wall carpeting; baseboard molding; cathedral ceiling; ceiling fan with light; double closet with built-in wire shelving and rods; private entrance to full bathroom
- Level: Second
- Dimensions: 12.00 x 14.00
Bedroom
- Description: Wall-to-wall carpeting; hardwood flooring; ceiling fan with light; floating shelves; open to sitting room; private entrance to Jack-and-Jill bathroom
- Level: Second
- Dimensions: 13.00 x 13.00
Bedroom
- Description: Wall-to-wall carpeting; baseboard molding; double closet with built-in wire shelving and rod; private access to Jack-and-Jill bathroom
- Level: Second
- Dimensions: 12.00 x 14.00
Bedroom
- Description: Guest Suite Bedroom: Luxury vinyl tile flooring; baseboard molding; ceiling fan with light; recessed lighting; tray ceiling; windows (4) with wood blinds
- Level: First
- Dimensions: 16.00 x 19.00
Primary bathroom
- Description: Ceramic tile flooring; baseboard molding; vaulted ceiling; ceiling heat lamps; double vanity with lower cabinetry, solid surface countertop, wall mirror, and vanity lights (2); Aker Swirlbath jetted corner bathtub with ceramic tile deck
- Level: Second
- Dimensions: 9.00 x 11.00
Breakfast room nook
- Description: Hardwood flooring; baseboard molding; chandelier; open to great room; decorative pillars (2) with quarter wall; double pantry closet with built-in shelving; single door to backyard Trex deck; entrance to mudroom/laundry; entrance to garage
- Level: First
- Dimensions: 14.00 x 19.00
Den
- Description: Hardwood flooring; baseboard molding; recessed lighting; small storage closet
- Level: Lower
- Dimensions: 15.00 x 15.00
Den
- Description: French-pane glass door entry; wall-to-wall carpeting; baseboard molding; ceiling fan with light
- Level: First
- Dimensions: 12.00 x 11.00
Dining room
- Description: Wall-to-wall carpeting; baseboard and crown molding; wainscoting; tray ceiling; chandelier; glass-pane French doors to in-law suite; entrance to kitchen
- Level: First
- Dimensions: 13.00 x 16.00
Family room
- Description: Great Room: Wall-to-wall carpeting; baseboard molding; cathedral ceiling; ceiling fan with light; large decorative window with quarter and half-moon transoms; gas-burning fireplace with wood mantel, marble hearth and surround, flanked by windows (2)
- Level: First
- Dimensions: 22.00 x 15.00
Family room
- Description: Guest Suite Family Room: Luxury vinyl tile flooring; baseboard molding; ceiling fan with light; cathedral ceiling; recessed lighting; small counter with upper and lower cabinetry; single sink; quartz countertop; door to backyard Trex deck
- Level: First
- Dimensions: 14.00 x 18.00
Foyer
- Description: Single-door entrance with transom and sidelights; hardwood flooring; baseboard molding; wainscoting; chandelier; second story window with wood ledge; upper paneled walls; wood staircase to second floor; coat closet with shelving and rods
- Level: First
- Dimensions: 11.00 x 18.00
Other
- Description: Guest Suite Bathroom: Swing door; ceramic tile flooring; baseboard molding; Brondell bidet; wheelchair accessible grab bars; upper cabinetry; single floating vanity with solid surface countertop and backsplash, wall mirror, vanity light; walk-in shower
- Level: First
- Dimensions: 8.00 x 12.00
Other
- Description: Ceramic tile flooring; baseboard molding; single vanity solid surface countertop and backsplash, wall mirror, lower cabinetry, and vanity light; shower/tub combo with shower insert; linen closet with built-in wire shelving; ceiling exhaust fan
- Level: Second
- Dimensions: 8.00 x 8.00
Other
- Description: Jack-and-Jill: Ceramic tile flooring; double vanity with lower cabinetry, solid surface countertop and backsplash, wall mirror, and vanity lights (2); shower/tub combo with shower insert; linen closet with wire shelving; ceiling exhaust fan with light
- Level: Second
- Dimensions: 8.00 x 11.00
Half bath
- Description: Ceramic tile flooring; decorative vanity with wood base; oversized sink, wall mirror, and vanity light
- Level: Lower
- Dimensions: 7.00 x 5.00
Half bath
- Description: Hardwood flooring; baseboard molding; pedestal sink; wall mirror; vanity light; Brondell bidet; ceiling exhaust fan
- Level: First
- Dimensions: 4.00 x 7.00
Kitchen
- Description: Hardwood flooring; baseboard molding; upper and lower cabinetry; recessed lighting; granite countertops and backsplash; double stainless steel sink with water filter system; center island with lower cabinetry, seating, and pendant lights (2)
- Level: First
- Dimensions: 11.00 x 15.00
Laundry
- Description: Vinyl flooring; ceiling light; coat closet with shelving and rod; utility sink with two-tier wire shelving above; LG ThinQ stackable washer and dryer
- Level: First
- Dimensions: 9.00 x 8.00
Living room
- Description: Wall-to-wall carpeting; baseboard molding; recessed lighting; open entrance to dining room with decorative pillars
- Level: First
- Dimensions: 9.00 x 8.00
Other
- Description: Guest Suite Walk-In Closet: Swing door; luxury vinyl tile flooring; built-in shelving; baseboard molding; ceiling light
- Level: First
- Dimensions: 9.00 x 9.00
Other
- Description: Primary Walk-In Closet: Wall-to-wall carpeting; baseboard molding; built-in wire shelving; ceiling light; attic access panel
- Level: Second
- Dimensions: 7.00 x 11.00
Other
- Description: Sitting Room: Wall-to-wall carpeting; baseboard molding; vaulted ceiling
- Level: Second
- Dimensions: 12.00 x 17.00
Other
- Description: Built-In Bar: Ceramic tile flooring; recessed and track lighting; wood service countertop with decorative carved inlay border; lower cabinetry; beverage sink; lower open shelving; Aficionado mini beverage refrigerator; open glass shelves; tiered granite
- Level: Lower
- Dimensions: 14.00 x 10.00
Recreation
- Description: Hardwood flooring; baseboard molding; recessed lighting; storage area; under-staircase storage
- Level: Lower
- Dimensions: 35.00 x 31.00
Heating
- Electric, Forced Air, Gas, Heat Pump, Zoned
Cooling
- Central Air, Ceiling Fan(s), Zoned
Appliances
- Included: Electric Dryer, Disposal, Gas Oven, Gas Range, Gas Water Heater, Microwave, Refrigerator, Water Softener Owned, Washer
- Laundry: Electric Dryer Hookup, Main Level
Features
- Attic, Cathedral Ceiling(s), Dining Area, Separate/Formal Dining Room, Entrance Foyer, Eat-in Kitchen, Game Room, Handicap Access, High Ceilings, Home Office, In-Law Floorplan, Jetted Tub, Kitchen Island, Mud Room, Family Room Main Level, Storage, Traditional Floorplan, Utility Room, Vaulted Ceiling(s), Walk-In Closet(s), Wired for Data
- Flooring: Carpet, Ceramic Tile, Hardwood, Luxury Vinyl, Luxury VinylPlank, Vinyl
- Basement: Egress Windows,Full,Finished,Other
- Has fireplace: Yes
- Fireplace features: Family Room, Gas Log
Interior area
- Total interior livable area: 5,462 sqft
- Finished area above ground: 3,829
- Finished area below ground: 1,633
Property
Parking
- Total spaces: 3
- Parking features: Attached, Garage, Off Street
- Attached garage spaces: 3
Features
- Stories: 2
- Patio & porch: Deck, Patio, Porch
- Exterior features: Deck, Fire Pit, Porch, Patio
- Has spa: Yes
- Has view: Yes
- View description: Valley
Lot
- Size: 0.51 Acres
- Features: Flat
Details
- Parcel number: 642409895440 1
- Zoning: R-2
- Special conditions: None
Construction
Type & style
- Home type: SingleFamily
- Architectural style: Colonial
- Property subtype: Single Family Residence
Materials
- Stone, Stucco, Vinyl Siding
- Roof: Asphalt,Fiberglass
Condition
- Year built: 2003
Utilities & green energy
- Electric: 200+ Amp Service, Circuit Breakers
- Sewer: Public Sewer
- Water: Public
- Utilities for property: Cable Available
Community & HOA
Community
- Features: Curbs, Sidewalks
- Security: Security System, Smoke Detector(s)
- Subdivision: Valley Green South
HOA
- Has HOA: Yes
- HOA fee: $420 annually
Location
- Region: Center Valley
Financial & listing details
- Price per square foot: $201/sqft
- Tax assessed value: $527,000
- Annual tax amount: $12,193
- Date on market: 3/31/2026
- Cumulative days on market: 8 days
- Ownership type: Fee Simple
- Road surface type: Paved
Price history
| Date | Event | Price |
|---|---|---|
| 5/13/2026 | Sold | $1,100,000-4.3%$201/sqft |
Source:  GLVR #772535 Report a problem GLVR #772535 Report a problem | ||
| 4/21/2026 | Pending sale | $1,150,000$211/sqft |
Source:  Bright MLS #PALH2015006 Report a problem Bright MLS #PALH2015006 Report a problem | ||
| 4/8/2026 | Contingent | $1,150,000$211/sqft |
Source: Bright MLS #PALH2015006 Report a problem | ||
| 4/8/2026 | Pending sale | $1,150,000$211/sqft |
Source: GLVR #772535 Report a problem | ||
| 3/31/2026 | Listed for sale | $1,150,000+70.4%$211/sqft |
Source: GLVR #772535 Report a problem | ||
| 2/3/2014 | Listing removed | $675,000$124/sqft |
Source: Carol C. Dorey Real Estate, Inc #465632 Report a problem | ||
| 2/1/2014 | Listed for sale | $675,000+53%$124/sqft |
Source: Carol C. Dorey Real Estate, Inc #465632 Report a problem | ||
| 5/17/2004 | Sold | $441,050+368.8%$81/sqft |
Source: Public Record Report a problem | ||
| 7/29/2003 | Sold | $94,090$17/sqft |
Source: Public Record Report a problem | ||
Public tax history
| Year | Property taxes | Tax assessment |
|---|---|---|
| 2025 | $12,194 +2% | $527,000 |
| 2024 | $11,955 +1.2% | $527,000 |
| 2023 | $11,809 +12.9% | $527,000 +12.9% |
| 2022 | $10,463 +3.8% | $466,900 |
| 2021 | $10,078 +2% | $466,900 |
| 2020 | $9,884 +10063.3% | $466,900 |
| 2019 | $97 | $466,900 |
| 2018 | $97 | $466,900 |
| 2017 | -- | $466,900 |
| 2016 | -- | $466,900 |
| 2015 | -- | $466,900 |
| 2014 | -- | $466,900 +188.2% |
| 2012 | -- | $162,000 |
| 2011 | -- | $162,000 |
| 2010 | -- | $162,000 |
| 2009 | -- | $162,000 |
| 2008 | -- | $162,000 |
| 2007 | -- | $162,000 |
| 2006 | -- | $162,000 |
| 2005 | -- | $162,000 +1151% |
| 2004 | -- | $12,950 |
| 2003 | -- | $12,950 |
Find assessor info on the county website
Neighborhood: 18034
Nearby homes
- $882,5004 bd4 ba3.2k sqft3370 N Bay Hill Dr, Center Valley, PA 18034Off Market

- $1,019,6005 bd5 ba3.8k sqft3365 S Bay Hill Dr, Center Valley, PA 18034Off Market
- $1,095,7004 bd5 ba5.3k sqft3345 S Bay Hill Dr, Center Valley, PA 18034Off Market
- $890,1004 bd4 ba3.2k sqft3355 Bay Hill Dr N, Center Valley, PA 18034Off Market
- $916,6005 bd3 ba3.6k sqft3385 Bay Hill Dr S, Center Valley, PA 18034Off Market
- $941,3004 bd5 ba3.2k sqft3355 N Bay Hill Dr, Center Valley, PA 18034Off Market
- $795,1004 bd2 ba2.9k sqft3335 N Bay Hill Dr, Center Valley, PA 18034Off Market
- $937,8004 bd6 ba3.4k sqft3400 Bay Hill Dr N, Center Valley, PA 18034Off Market
Nearby schools
GreatSchools rating
- 9/10Southern Lehigh Intermediate SchoolGrades: 4-6Distance: 0.3 mi
- 8/10Southern Lehigh Middle SchoolGrades: 7-8Distance: 0.5 mi
- 8/10Southern Lehigh Senior High SchoolGrades: 9-12Distance: 0.7 mi
Schools provided by the listing agent
- District: Southern Lehigh
Source: GLVR. This data may not be complete. We recommend contacting the local school district to confirm school assignments for this home.
Get a cash offer in 3 minutes
Find out how much your home could sell for in as little as 3 minutes with a no-obligation cash offer.
Estimated market value
$1,109,800
Get a cash offer in 3 minutes
Find out how much your home could sell for in as little as 3 minutes with a no-obligation cash offer.
Estimated market value
$1,109,800
- Pennsylvania
- Lehigh County
- Center Valley
- 18034
- 3350 N Bay Hill Dr
Nearby cities
Nearby zip codes
Other Center Valley Topics
