Skip main navigation
Closed
  • $248,400

    3350 N Carriageway Dr Unit 406, Arlington Heights, IL 60004

    2beds
    1,287sqft
    Condominium, Single Family Residence
    Built in 1975
    -- sqft lot
    $248,400 Zestimate®
    $193/sqft
    $2,030 Estimated rent

    Home value

    $248,400

    $231,000 - $266,000

    $2,030/mo

    Zestimate® history
    Loading
    Loading...

    Owner options

    List your home for rent

    $2,030/mo

    Rent Zestimate®

    Find your next renter with Zillow Rental Manager. Plus, with online applications, you can quickly screen prospective tenants – for free.

    Learn more

    $2,030/mo

    Rent Zestimate®

    Refinance and save

    $2,268/mo

    Est. payment

    Refinancing to a lower rate could help reduce your monthly payments and save thousands over the life of the loan.

    See today's rates

    $2,268/mo

    Est. payment

    Explore your selling options

    Work with a Zillow partner agent

    Leverage their expertise and Zillow's premium Showcase listings to get your home seen by more buyers.

    Get started

    List with your own agent

    Get your home in front of millions of buyers by listing it on Zillow.

    Learn how to do it

    Sell it yourself

    Take full control of how buyers see your home on Zillow by listing For Sale by Owner (FSBO).

    List your home

    What's special

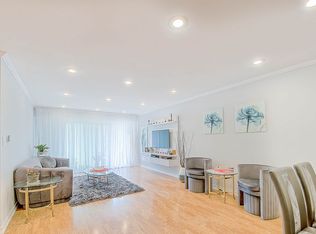
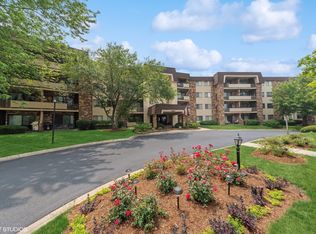
    Luxury and style abound in this prime, top floor condo! This sleek and spacious corner unit is filled with natural light and beautiful views. The welcoming foyer leads you into the very spacious, open concept family room and dining area. From here you can step out the patio doors to your own private balcony. The kitchen is impressive with SS appliances, an abundance of updated cabinetry and also a sizable pantry and cozy breakfast nook. The extra large main bedroom has it's own lovely ensuite bath and big walk-in closet. It will feel like a private retreat! The second large bedroom is conveniently located across from the newly updated hall bath. This meticulously maintained home has today's modern finishes with new luxurious carpet, stunning light fixtures and preferred neutral paint colors. A new furnace was installed in 2021. The secure elevated building amenities include a relaxing lobby, coin laundry on each floor, sauna room and storage room. A one car parking space in the heated garage is included. Enjoy the community pool and clubhouse! Schedule your showing today.

    This property is not currently displayed as for sale or rent on Zillow. This may be different from what's on other websites or public sources.

    Zillow last checked:

    Listing updated:

    Listed by:

    Peggy Seiling, ABR,CSC,MRP,PSA,SRES,SRS (815)236-6579,

    Lakes Realty Group

    Bought with:

    Collin Wasiak

    Compass

    Source: MRED as distributed by MLS GRID,MLS#: 11619487MLS Logo

    Facts & features

    Interior

    Bedrooms & bathrooms
    • Bedrooms: 2
    • Bathrooms: 2
    • Full bathrooms: 2
    Rooms
    • Room types: Foyer
    Primary bedroom
    • Features: Flooring (Wood Laminate), Bathroom (Full)
    • Level: Main
    • Area: 228 Square Feet
    • Dimensions: 19X12
    Bedroom 2
    • Features: Flooring (Carpet)
    • Level: Main
    • Area: 143 Square Feet
    • Dimensions: 13X11
    Dining room
    • Features: Flooring (Carpet)
    • Level: Main
    • Area: 108 Square Feet
    • Dimensions: 12X9
    Foyer
    • Level: Main
    • Area: 48 Square Feet
    • Dimensions: 6X8
    Kitchen
    • Features: Kitchen (Eating Area-Table Space, Galley, Pantry-Walk-in), Flooring (Ceramic Tile)
    • Level: Main
    • Area: 104 Square Feet
    • Dimensions: 13X8
    Living room
    • Features: Flooring (Carpet)
    • Level: Main
    • Area: 285 Square Feet
    • Dimensions: 19X15
    Heating
    • Natural Gas, Forced Air
    Cooling
    • Central Air
    Appliances
    • Included: Range, Dishwasher, Refrigerator, Disposal
    • Laundry: Common Area
    Features
    • Walk-In Closet(s)
    • Basement: None
    Interior area
    • Total structure area: 0
    • Total interior livable area: 1,287 sqft

    Property

    Parking
    • Total spaces: 1
    • Parking features: Heated Garage, On Site, Attached, Garage
    • Attached garage spaces: 1
    Accessibility
    • Accessibility features: No Disability Access
    Features
    • Exterior features: Balcony
    Lot
    • Features: Common Grounds
    Details
    • Parcel number: 03082150031062
    • Special conditions: None

    Construction

    Type & style
    • Home type: Condo
    • Property subtype: Condominium, Single Family Residence
    Materials
    • Brick
    • Foundation: Concrete Perimeter
    • Roof: Asphalt
    Condition
    • New construction: No
    • Year built: 1975

    Utilities & green energy

    • Electric: Circuit Breakers
    • Sewer: Public Sewer
    • Water: Public

    Community & HOA

    Community
    • Security: Carbon Monoxide Detector(s)
    • Subdivision: Frenchmens Cove
    HOA
    • Has HOA: Yes
    • Amenities included: Coin Laundry, Elevator(s), Storage, Party Room, Pool, Sauna
    • Services included: Heat, Water, Gas, Insurance, Clubhouse, Pool, Exterior Maintenance, Lawn Care, Scavenger, Snow Removal
    • HOA fee: $439 monthly
    Location
    • Region: Arlington Heights

    Financial & listing details

    • Price per square foot: $193/sqft
    • Annual tax amount: $3,512
    • Date on market: 9/1/2022
    • Listing terms: Cash
    • Ownership: Condo

    Price history

    DateEventPrice
    10/14/2022Sold$210,000+5.1%$163/sqft
    Source: MRED as distributed by MLS GRID #11619487 Report a problem
    9/4/2022Contingent$199,900$155/sqft
    Source: MRED as distributed by MLS GRID #11619487 Report a problem
    9/1/2022Listed for sale$199,900+18.3%$155/sqft
    Source: MRED as distributed by MLS GRID #11619487 Report a problem
    2/25/2022Sold$169,000-0.6%$131/sqft
    Source: MRED as distributed by MLS GRID #11292532 Report a problem
    1/19/2022Contingent$169,999$132/sqft
    Source: MRED as distributed by MLS GRID #11292532 Report a problem
    1/16/2022Listed for sale$169,999$132/sqft
    Source: MRED as distributed by MLS GRID #11292532 Report a problem
    12/31/2021Contingent$169,999$132/sqft
    Source: MRED as distributed by MLS GRID #11292532 Report a problem
    12/21/2021Listed for sale$169,999$132/sqft
    Source: MRED as distributed by MLS GRID #11292532 Report a problem

    Public tax history

    Tax history is unavailable.

    Neighborhood: 60004

    Nearby schools

    GreatSchools rating
    Schools provided by the listing agent
    • High: Buffalo Grove High School
    • District: 21

    Source: MRED as distributed by MLS GRID. This data may not be complete. We recommend contacting the local school district to confirm school assignments for this home.

    Get a cash offer in 3 minutes
    Find out how much your home could sell for in as little as 3 minutes with a no-obligation cash offer.
    Estimated market value
    $248,400
    Get a cash offer in 3 minutes
    Find out how much your home could sell for in as little as 3 minutes with a no-obligation cash offer.
    Estimated market value
    $248,400