This well maintained home offers generous living space across two levels, plus a finished basement featuring a wet bar and a convenient half bath. The main level boasts two well-sized bedrooms, a full bath, spacious kitchen, and a separate dining room-perfect for gatherings. Upstairs, the in-law apartment provides a full kitchen, an open-concept living and dining area, a full bath, and a comfortable bedroom. A private balcony offers the perfect spot to enjoy your morning coffee or unwind with a glass of wine in the evening. Outside, the expansive backyard is ideal for entertaining, featuring a large deck, a fully fenced yard, and a 2.5-car garage for ample storage. The second floor does not have central air conditioning and would require a window unit. Windows, siding and roof were all replaced in 2010. Kitchen appliances were replaced in 2017. HWH 2018. Easy access to shopping, River Road, Belmont and Cumberland avenue. This charming and versatile home is being sold as-is-don't miss this incredible opportunity for a wonderful home with an in-law apartment!
Closed
$357,500
3350 N Ozanam Ave, Chicago, IL 60634
3beds
1,680sqft
Single Family Residence
Built in 1921
3,750 Square Feet Lot
$383,400 Zestimate®
$213/sqft
$3,075 Estimated rent
Home value
$383,400
$341,000 - $429,000
$3,075/mo
Zestimate® history
Owner options
List your home for rent
$3,075/mo
Rent Zestimate®
Find your next renter with Zillow Rental Manager. Plus, with online applications, you can quickly screen prospective tenants – for free.
$3,075/mo
Rent Zestimate®
Refinance and save
$2,558/mo
Est. payment
Refinancing to a lower rate could help reduce your monthly payments and save thousands over the life of the loan.
$2,558/mo
Est. payment
Explore your selling options
Work with a Zillow partner agent
Leverage their expertise and Zillow's premium Showcase listings to get your home seen by more buyers.
Get startedList with your own agent
Get your home in front of millions of buyers by listing it on Zillow.
Learn how to do itSell it yourself
Take full control of how buyers see your home on Zillow by listing For Sale by Owner (FSBO).
List your homeWhat's special
Private balconyFinished basementFully fenced yardComfortable bedroomSpacious kitchenFull kitchenIn-law apartment
Zillow last checked:
Listing updated:
Listed by:
Steve Jasinski 708-601-2638,
Berkshire Hathaway HomeServices Chicago
Bought with:
Ainhoa Garcia Jimenez
Realty of America, LLC
Miguel Velazquez
Realty of America, LLC
Source: MRED as distributed by MLS GRID,MLS#: 12327426
Facts & features
Interior
Bedrooms & bathrooms
- Bedrooms: 3
- Bathrooms: 3
- Full bathrooms: 2
- 1/2 bathrooms: 1
Rooms
- Room types: Kitchen, Family Room, Utility Room-Lower Level, Other Room
Primary bedroom
- Features: Flooring (Carpet)
- Level: Main
- Area: 143 Square Feet
- Dimensions: 11X13
Bedroom 2
- Features: Flooring (Carpet)
- Level: Main
- Area: 90 Square Feet
- Dimensions: 10X9
Bedroom 3
- Features: Flooring (Carpet)
- Level: Second
- Area: 99 Square Feet
- Dimensions: 11X9
Bar entertainment
- Features: Flooring (Vinyl)
- Level: Basement
- Area: 198 Square Feet
- Dimensions: 11X18
Dining room
- Level: Main
- Area: 117 Square Feet
- Dimensions: 9X13
Other
- Features: Flooring (Vinyl)
- Level: Basement
- Area: 121 Square Feet
- Dimensions: 11X11
Kitchen
- Features: Flooring (Vinyl)
- Level: Main
- Area: 117 Square Feet
- Dimensions: 13X9
Kitchen 2nd
- Features: Flooring (Vinyl)
- Level: Second
- Area: 156 Square Feet
- Dimensions: 12X13
Laundry
- Features: Flooring (Other)
- Level: Basement
- Area: 45 Square Feet
- Dimensions: 9X5
Living room
- Features: Flooring (Carpet)
- Level: Main
- Area: 154 Square Feet
- Dimensions: 11X14
Other
- Features: Flooring (Carpet)
- Level: Second
- Area: 182 Square Feet
- Dimensions: 14X13
Other
- Features: Flooring (Other)
- Level: Basement
- Area: 180 Square Feet
- Dimensions: 12X15
Heating
- Natural Gas, Forced Air
Cooling
- Central Air
Appliances
- Included: Range, Microwave, Refrigerator, Washer, Dryer
Features
- Basement: Partially Finished,Full
Interior area
- Total structure area: 1,827
- Total interior livable area: 1,680 sqft
- Finished area below ground: 475
Property
Parking
- Total spaces: 2.5
- Parking features: Garage Owned, Detached, Garage
- Garage spaces: 2.5
Accessibility
- Accessibility features: No Disability Access
Features
- Stories: 2
- Patio & porch: Deck
- Exterior features: Balcony
- Fencing: Fenced
Lot
- Size: 3,750 Square Feet
- Dimensions: 30 X 125
Details
- Parcel number: 12243190200000
- Special conditions: None
Construction
Type & style
- Home type: SingleFamily
- Property subtype: Single Family Residence
Materials
- Aluminum Siding, Vinyl Siding, Steel Siding
Condition
- New construction: No
- Year built: 1921
Utilities & green energy
- Sewer: Public Sewer
- Water: Lake Michigan
Community & HOA
Community
- Features: Curbs, Sidewalks, Street Lights, Street Paved
HOA
- Services included: None
Location
- Region: Chicago
Financial & listing details
- Price per square foot: $213/sqft
- Tax assessed value: $280,000
- Annual tax amount: $2,929
- Date on market: 4/3/2025
- Listing terms: Conventional
- Ownership: Fee Simple
Price history
| Date | Event | Price |
|---|---|---|
| 4/28/2025 | Sold | $357,500+2.1%$213/sqft |
Source:  MRED as distributed by MLS GRID #12327426 Report a problem MRED as distributed by MLS GRID #12327426 Report a problem | ||
| 4/9/2025 | Contingent | $350,000$208/sqft |
Source: MRED as distributed by MLS GRID #12327426 Report a problem | ||
| 4/3/2025 | Listed for sale | $350,000+110.8%$208/sqft |
Source: MRED as distributed by MLS GRID #12327426 Report a problem | ||
| 7/14/1999 | Sold | $166,000$99/sqft |
Source: Public Record Report a problem | ||
Public tax history
| Year | Property taxes | Tax assessment |
|---|---|---|
| 2024 | -- | $28,000 +27.3% |
| 2023 | $2,929 -0.6% | $22,003 |
| 2022 | $2,946 +5% | $22,003 |
| 2021 | $2,804 -3.1% | $22,003 -13.9% |
| 2020 | $2,894 +0.3% | $25,556 -10% |
| 2019 | $2,885 +1.5% | $28,396 |
| 2018 | $2,842 -6.6% | $28,396 +11% |
| 2017 | $3,042 -11.1% | $25,572 |
| 2016 | $3,421 +4% | $25,572 |
| 2015 | $3,288 +0.9% | $25,572 +13.7% |
| 2014 | $3,260 -0.4% | $22,482 |
| 2013 | $3,271 +0.1% | $22,482 |
| 2012 | $3,269 -13% | $22,482 -21.2% |
| 2011 | $3,756 +31% | $28,548 |
| 2010 | $2,868 -18.7% | $28,548 |
| 2009 | $3,529 -8.1% | $28,548 -14.7% |
| 2008 | $3,841 +11.1% | $33,467 |
| 2007 | $3,457 +28.7% | $33,467 |
| 2006 | $2,686 +1.3% | $33,467 +42.4% |
| 2005 | $2,651 +1.9% | $23,499 |
| 2004 | $2,601 +4.4% | $23,499 |
| 2003 | $2,491 -5.4% | $23,499 +42.7% |
| 2002 | $2,633 +5.1% | $16,465 |
| 2001 | $2,506 +1.6% | $16,465 |
| 2000 | $2,465 -14.1% | $16,465 +11.2% |
| 1999 | $2,869 | $14,806 |
Find assessor info on the county website
Neighborhood: Belmont Heights
Nearby homes
- $244,2002 bd1 ba528 sqft3346 N Ozanam Ave, Chicago, IL 60634Off Market
- $500,8004 bd3 ba1.6k sqft3354 N Ozanam Ave, Chicago, IL 60634Off Market
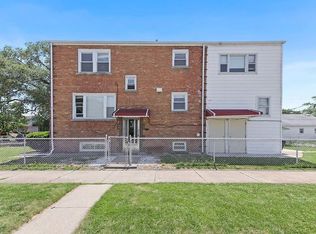
- $483,9004 bd3 ba1.6k sqft3354 Ozanam, Chicago, IL 60634Off Market
- $370,4003 bd1 ba1.2k sqft3344 N Ozanam Ave, Chicago, IL 60634Off Market
- $581,6002 bd2 ba720 sqft3342 N Ozanam Ave, Chicago, IL 60634Off Market
- $297,0002 bd1 ba850 sqft3338 N Ozanam Ave, Chicago, IL 60634Sold
- $293,5002 bd1 ba752 sqft3351 N Opal Ave, Chicago, IL 60634Off Market
- $673,0004 bd2 ba2.6k sqft3349 N Opal Ave, Chicago, IL 60634Off Market
Nearby schools
GreatSchools rating
- 4/10Dever Elementary SchoolGrades: PK-8Distance: 0.4 mi
- 1/10Steinmetz Academic Centre High SchoolGrades: 9-12Distance: 2 mi
Schools provided by the listing agent
- District: 299
Source: MRED as distributed by MLS GRID. This data may not be complete. We recommend contacting the local school district to confirm school assignments for this home.
Get a cash offer in 3 minutes
Find out how much your home could sell for in as little as 3 minutes with a no-obligation cash offer.
Estimated market value
$383,400
Get a cash offer in 3 minutes
Find out how much your home could sell for in as little as 3 minutes with a no-obligation cash offer.
Estimated market value
$383,400
- Illinois
- Cook County
- Chicago
- 60634
- Belmont Heights
- 3350 N Ozanam Ave
Nearby cities
Nearby neighborhoods
Nearby zip codes
Other Chicago Topics
