Luxury Living in West Melbourne - No HOA!
Stunning new construction 4BR/3BA home on a quiet dead-end street, minutes from beaches, airport, shopping & dining. Built with excellence and under warranty, this move-in ready home offers 9'4'' ceilings, quartz countertops, oversized bedrooms, and upgraded smart LG stainless steel appliances. Primary suite features dual walk-in closets, sound-insulated walls & spa-like ensuite. A second suite is prepared for a home office with the same insulating system. Bathrooms feature sleek glass-enclosed showers. Laundry with utility sink, washer/dryer & storage. Hurricane impact windows/doors, EV charger, garage storage & dimmable LED lighting throughout. Nearly 500 sq ft covered patio with summer kitchen extends to a large backyard—no septic interference—perfect for a pool, fire pit, or garden. Peace of mind with warranties, this home blends modern luxury, thoughtful upgrades & no HOA restrictions.
Sold for $444,000
$444,000
3350 Nancy St, West Melbourne, FL 32904
4beds
2,012sqft
Single Family Residence
Built in 2025
10,018 Square Feet Lot
$437,300 Zestimate®
$221/sqft
$2,621 Estimated rent
Home value
$437,300
$402,000 - $477,000
$2,621/mo
Zestimate® history
Owner options
List your home for rent
$2,621/mo
Rent Zestimate®
Find your next renter with Zillow Rental Manager. Plus, with online applications, you can quickly screen prospective tenants – for free.
$2,621/mo
Rent Zestimate®
Refinance and save
$2,989/mo
Est. payment
Refinancing to a lower rate could help reduce your monthly payments and save thousands over the life of the loan.
$2,989/mo
Est. payment
Explore your selling options
Work with a Zillow partner agent
Leverage their expertise and Zillow's premium Showcase listings to get your home seen by more buyers.
Get startedList with your own agent
Get your home in front of millions of buyers by listing it on Zillow.
Learn how to do itSell it yourself
Take full control of how buyers see your home on Zillow by listing For Sale by Owner (FSBO).
List your homeWhat's special
Oversized bedroomsQuartz countertopsLarge backyardSound-insulated wallsQuiet dead-end streetSleek glass-enclosed showersSpa-like ensuite
Zillow last checked:
Listing updated:
Listed by:
Ana Claudia Dos Santos 321-506-8607,
First Peak Real Estate
Bought with:
Non-MLS or Out of Area
Source: Space Coast AOR,MLS#: 1055038
Facts & features
Interior
Bedrooms & bathrooms
- Bedrooms: 4
- Bathrooms: 3
- Full bathrooms: 3
Heating
- Central, Electric
Cooling
- Central Air
Appliances
- Included: Convection Oven, Dishwasher, Disposal, Dryer, Electric Range, Electric Water Heater, ENERGY STAR Qualified Dishwasher, ENERGY STAR Qualified Dryer, ENERGY STAR Qualified Refrigerator, ENERGY STAR Qualified Washer, Microwave, Plumbed For Ice Maker, Refrigerator, Wine Cooler
- Laundry: Lower Level, Sink
Features
- Entrance Foyer, Guest Suite, His and Hers Closets, Kitchen Island, Open Floorplan, Primary Bathroom - Shower No Tub, Walk-In Closet(s)
- Flooring: Tile
- Has fireplace: No
Interior area
- Total structure area: 3,123
- Total interior livable area: 2,012 sqft
Property
Parking
- Total spaces: 2
- Parking features: Electric Vehicle Charging Station(s), Garage, Garage Door Opener, Shared Driveway
- Garage spaces: 2
Features
- Levels: One
- Stories: 1
- Patio & porch: Porch, Rear Porch
- Exterior features: Outdoor Kitchen, Impact Windows
- Fencing: Back Yard,Wood
Lot
- Size: 10,018 Square Feet
- Features: Dead End Street
Details
- Additional structures: Outdoor Kitchen
- Additional parcels included: 2822034
- Parcel number: 283708030000d.00009.00
- Zoning description: Residential
- Special conditions: Standard
Construction
Type & style
- Home type: SingleFamily
- Architectural style: Contemporary
- Property subtype: Single Family Residence
Materials
- Block, Concrete, Stucco
- Roof: Shingle
Condition
- Fixer
- New construction: Yes
- Year built: 2025
Utilities & green energy
- Sewer: Septic Tank
- Water: Public
- Utilities for property: Electricity Available, Electricity Connected, Water Available, Water Connected
Community & HOA
Community
- Subdivision: Big Pine
HOA
- Has HOA: No
Location
- Region: West Melbourne
Financial & listing details
- Price per square foot: $221/sqft
- Tax assessed value: $50,000
- Annual tax amount: $593
- Date on market: 8/20/2025
- Listing terms: Cash,Conventional,FHA,VA Loan
- Road surface type: Asphalt
Price history
| Date | Event | Price |
|---|---|---|
| 11/5/2025 | Sold | $444,000-2.2%$221/sqft |
Source: Space Coast AOR #1055038 Report a problem | ||
| 10/3/2025 | Pending sale | $454,000$226/sqft |
Source:  Stellar MLS #TB8422301 Report a problem Stellar MLS #TB8422301 Report a problem | ||
| 9/25/2025 | Contingent | $454,000$226/sqft |
Source: Space Coast AOR #1055038 Report a problem | ||
| 9/11/2025 | Price change | $454,000-1.1%$226/sqft |
Source: Space Coast AOR #1055038 Report a problem | ||
| 8/20/2025 | Listed for sale | $459,000-2.1%$228/sqft |
Source: Space Coast AOR #1055038 Report a problem | ||
| 8/17/2025 | Listing removed | $469,000$233/sqft |
Source: Space Coast AOR #1046638 Report a problem | ||
| 7/1/2025 | Price change | $469,000-6%$233/sqft |
Source: Space Coast AOR #1046638 Report a problem | ||
| 5/19/2025 | Listed for sale | $499,000+3341.4%$248/sqft |
Source: Space Coast AOR #1046638 Report a problem | ||
| 3/14/2003 | Sold | $14,500+663.2%$7/sqft |
Source: Public Record Report a problem | ||
| 9/10/1997 | Sold | $1,900$1/sqft |
Source: Public Record Report a problem | ||
Public tax history
| Year | Property taxes | Tax assessment |
|---|---|---|
| 2025 | $646 +1.1% | $50,000 |
| 2024 | $639 +7.8% | $50,000 +11.1% |
| 2023 | $593 +55% | $45,000 +12.5% |
| 2022 | $383 +2.6% | $40,000 +14.3% |
| 2021 | $373 +10.6% | $35,000 +16.7% |
| 2020 | $337 +11.3% | $30,000 +20% |
| 2019 | $303 | $25,000 +48.1% |
| 2018 | $303 +22.7% | $16,880 +300% |
| 2017 | $247 +3.4% | $4,220 -66.2% |
| 2016 | $239 +15.5% | $12,500 -9.2% |
| 2015 | $207 -13.5% | $13,770 |
| 2014 | $239 | $13,770 |
| 2013 | -- | $13,770 -15.6% |
| 2012 | $297 -20.1% | $16,320 -20% |
| 2011 | $372 -19.3% | $20,400 -24.5% |
| 2010 | $461 -30.6% | $27,030 -33.8% |
| 2009 | $664 -17.1% | $40,800 -20% |
| 2008 | $800 +1% | $51,000 |
| 2007 | $792 +184.5% | $51,000 +233.3% |
| 2005 | $278 +26.8% | $15,300 +20% |
| 2004 | $220 -3.8% | $12,750 |
| 2003 | $228 +0% | $12,750 |
| 2002 | $228 +0.6% | $12,750 |
| 2001 | $227 +2.9% | $12,750 |
| 2000 | $220 | $12,750 |
Find assessor info on the county website
Neighborhood: 32904
Nearby homes
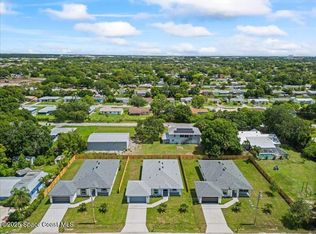
- $450,0004 bd3 ba2k sqft3358 Nancy St, West Melbourne, FL 32904Sold
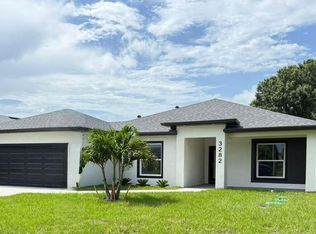
- $469,0004 bd3 ba2k sqft3282 Nancy St, West Melbourne, FL 32904Sold
- $372,2002 bd2 ba1.3k sqft3315 Irene St, West Melbourne, FL 32904Off Market
- $186,8002 bd2 ba1.5k sqft3380 Nancy St, West Melbourne, FL 32904Off Market
- $486,3003 bd2 ba2.2k sqft3265 Irene St, West Melbourne, FL 32904Off Market
- $264,6003 bd1 ba1.2k sqft3450 Nancy St, Melbourne, FL 32904Off Market
- $100,0000.75 Acres3263 Nancy St, West Melbourne, FL 32904Off Market
- $190,0003 bd1 ba920 sqft3425 Irene St, West Melbourne, FL 32904Foreclosure
Nearby schools
GreatSchools rating
- 3/10University Park Elementary SchoolGrades: PK-6Distance: 0.7 mi
- 5/10Central Middle SchoolGrades: 7-8Distance: 1.5 mi
- 6/10Melbourne Senior High SchoolGrades: 9-12Distance: 2.1 mi
Schools provided by the listing agent
- Elementary: University Park
- Middle: Central
- High: Melbourne
Source: Space Coast AOR. This data may not be complete. We recommend contacting the local school district to confirm school assignments for this home.
Get a cash offer in 3 minutes
Find out how much your home could sell for in as little as 3 minutes with a no-obligation cash offer.
Estimated market value
$437,300
Get a cash offer in 3 minutes
Find out how much your home could sell for in as little as 3 minutes with a no-obligation cash offer.
Estimated market value
$437,300
- Florida
- Brevard County
- West Melbourne
- 32904
- 3350 Nancy St
Nearby cities
Nearby zip codes
Other West Melbourne Topics
