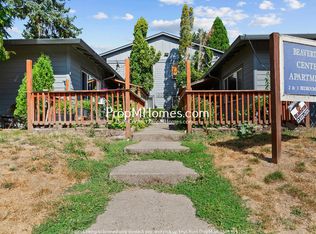
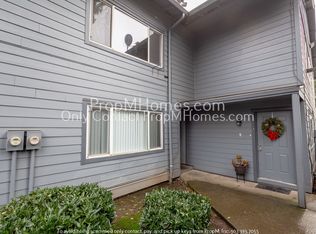
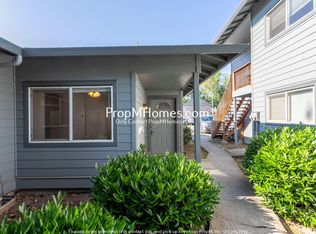
*Dream home alert! Homes are flying off the market, so we recommend applying before viewing to snag your spot in line. To speed up approval, gather and submit all documents upfront. Due to high demand, we're only able to offer one in-person showing per potential tenantso pick your favorite! Most of our listings include virtual tours, so you can preview homes online, and we suggest driving by to check out the neighborhood before scheduling your showing. Have questions? Call our office for help!* Neighborhood: Discover the vibrant heartbeat of the Central Beaverton neighborhood, where your future home awaits, nestled amidst an exhilarating blend of culinary delights, lush parks, and entertainment venues to suit all tastes. Every day is a new opportunity to explore and immerse yourself in the local culture, fostering a lifestyle where convenience meets charm. Living Area: The living room of this home offers a spacious and inviting atmosphere, perfect for relaxation or entertaining. Soft, plush carpeting covers the floor, providing comfort underfoot. A large window allows natural light to flood the room, creating a bright and airy ambiance. The neutral color palette of the walls and carpet provides a versatile backdrop for various decor styles, allowing you to easily personalize the space to your taste. With ample room for furniture arrangement, this living area presents endless possibilities for creating your ideal living space. Kitchen: The kitchen showcases practical laminate countertops complemented by warm wood cabinetry. Appliances include a white refrigerator, stove, dishwasher, and built-in microwave. A washer and dryer are tucked into an alcove within the kitchen space. The room features tiled flooring for easy maintenance. While not shown in the image, the description mentions an adjacent dining area with access to an outdoor deck, extending the living space beyond the kitchen. Bedroom/Bathroom: The bedrooms are bright and welcoming, offering neutral tones and plush carpeting, perfect for personalization. Each room includes ample closet space, with one offering an open closet concept and another with sliding doors, providing versatility and practicality for storage. Natural light fills the rooms through large windows, ensuring a light and airy atmosphere. The bathroom has a classic design with a shower/tub combo surrounded by neutral tiling, a sizable vanity, and a large framed mirror, providing a clean and functional space ideal for daily routines. Exterior/Parking: This residence is designed with convenience in mind, featuring the added benefit of off-street parking for vehicles. A spacious balcony provides plenty of room for entertaining or relaxing outdoors. Available for a minimum one-year lease with the option to renew. Utilities you are responsible for: Electric, Water, Sewer, Garbage, Gas, Landscaping, and Cable/Internet. Washer and dryer are Included in this Rental. Heating Source: Electric Baseboard Heating Cooling Source: N/A *Heating and Cooling Sources must be independently verified by the applicant before applying! Homes are not required to have A/C.* Bring your fur babies! This home allows for two pets, dogs or cats. Pet Rent is $40 a month per pet and an additional $500 Security Deposit per pet. Elementary School: William Walker Middle School: Cedar Park High School: Beaverton *For a priority showing, be sure to mention the catchphrase 'Practical Magic' when you reach out to your listing agent.* *Disclaimer: All information, regardless of source, is not guaranteed and should be independently verified. Including paint, flooring, square footage, amenities, and more. This home may have an HOA/COA which has additional charges associated with move-in/move-out. Tenant(s) would be responsible for verification of these charges, rules, as well as associated costs. Applications are processed first-come, first-served. All homes have been lived in and are not new. The heating and cooling source needs to be verified by the applicant. Square footage may vary from website to website and must be independently verified. Please confirm the year the home was built so you are aware of the age of the home. A lived-in home will have blemishes, defects, and more. Homes are not required to have A/C. Please verify status before viewing/applying.*
This property is not currently displayed as for sale or rent on Zillow. This may be different from what's on other websites or public sources.