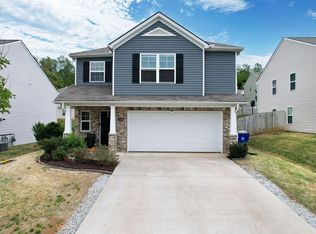
Welcome to this beautifully updated 3-bedroom, 2 & a half-bath home offering a versatile two-story layout with the convenience and charm of ranch-style living. This remodeled property features a covered front porch, perfect for relaxing and enjoying the neighborhood setting.
Inside, you'll find a fresh, modern feel with a blend of carpet and durable vinyl flooring throughout. The kitchen is highlighted by quartz countertops, providing both style and functionality for everyday living and entertaining. Spacious bedrooms include walk-in closets, offering ample storage and comfort.
Situated on a 0.13-acre lot, the property features a level front yard with a gently sloping backyard--ideal for a variety of outdoor uses. A dedicated workshop adds even more value, perfect for hobbies, storage, or projects.
This move-in ready home combines thoughtful updates with practical features--an excellent opportunity you won't want to miss!
Active
Price cut: $1K (7/20)
$348,000
3350 Serenity Dr, Cleveland, TN 37312
3beds
2,099sqft
Single Family Residence, Residential
Built in 2021
5,662 Square Feet Lot
$-- Zestimate®
$166/sqft
$42/mo HOA
What's special
Dedicated workshopCovered front porchLevel front yardGently sloping backyardSpacious bedroomsBeautifully updatedWalk-in closets
- 98 days |
- 330 |
- 9 |
Zillow last checked:
Listing updated:
Listed by:
Darren Miller 888-519-5113,
eXp Realty, LLC 888-519-5113
Source: RealTracs MLS as distributed by MLS GRID,MLS#: 3301795
Facts & features
Interior
Bedrooms & bathrooms
- Bedrooms: 3
- Bathrooms: 3
- Full bathrooms: 2
- 1/2 bathrooms: 1
Heating
- Central
Cooling
- Other, Central Air
Appliances
- Included: Cooktop, Electric Range, Dishwasher, Microwave
Features
- Ceiling Fan(s), Smart Thermostat, Walk-In Closet(s), High Speed Internet
- Flooring: Carpet, Vinyl
- Basement: None
Interior area
- Total structure area: 2,099
- Total interior livable area: 2,099 sqft
Property
Parking
- Total spaces: 2
- Parking features: Attached, Driveway, On Street
- Attached garage spaces: 2
- Has uncovered spaces: Yes
Features
- Levels: Three Or More
- Stories: 2
- Patio & porch: Patio, Porch
- Has view: Yes
- View description: City
Lot
- Size: 5,662 Square Feet
- Dimensions: 53 x 110 x 53 x 110
- Features: Sloped, Level
- Topography: Sloped,Level
Details
- Parcel number: 050B D 03800 000
- Special conditions: Standard
Construction
Type & style
- Home type: SingleFamily
- Architectural style: Ranch
- Property subtype: Single Family Residence, Residential
Materials
- Vinyl Siding
- Roof: Shingle
Condition
- New construction: No
- Year built: 2021
Utilities & green energy
- Sewer: Private Sewer
- Water: Public
- Utilities for property: Water Available
Community & HOA
Community
- Security: Smoke Detector(s)
- Subdivision: Enclave At Weeks Drive
HOA
- Has HOA: Yes
- HOA fee: $500 annually
Location
- Region: Cleveland
Financial & listing details
- Price per square foot: $166/sqft
- Tax assessed value: $331,800
- Annual tax amount: $1,871
- Date on market: 4/14/2026
Estimated market value
Not available
Estimated sales range
Not available
Not available
Price history
| Date | Event | Price |
|---|---|---|
| 7/20/2026 | Price change | $348,000-0.3%$166/sqft |
Source:  RCAR #20261937 Report a problem RCAR #20261937 Report a problem | ||
| 7/14/2026 | Price change | $349,000-0.3%$166/sqft |
Source: RCAR #20261937 Report a problem | ||
| 4/15/2026 | Listed for sale | $350,000+28.9%$167/sqft |
Source:  East Tennessee Realtors #1336696 Report a problem East Tennessee Realtors #1336696 Report a problem | ||
| 8/6/2021 | Sold | $271,465$129/sqft |
Source: Greater Chattanooga Realtors #1341128 Report a problem | ||
Public tax history
| Year | Property taxes | Tax assessment |
|---|---|---|
| 2025 | -- | $82,950 +13.2% |
| 2024 | $1,055 | $73,275 |
| 2023 | $1,055 | $73,275 |
| 2022 | $1,055 -13.1% | $73,275 +90.2% |
| 2021 | $1,214 | $38,525 |
Find assessor info on the county website
Monthly payment
Est. payment
Payment breakdown
Explore the cost of this home by adjusting the details. Changes won't be saved.Climate risks
Neighborhood: 37312
Nearby schools
GreatSchools rating
- 5/10Mayfield Elementary SchoolGrades: PK-5Distance: 0.9 mi
- 4/10Cleveland Middle SchoolGrades: 6-8Distance: 2.8 mi
- 7/10Cleveland High SchoolGrades: 9-12Distance: 1.5 mi
Schools provided by the listing agent
- Elementary: Mayfield Elementary
- Middle: Cleveland Middle
- High: Cleveland High
Source: RealTracs MLS as distributed by MLS GRID. This data may not be complete. We recommend contacting the local school district to confirm school assignments for this home.
- $316,000-- bd2 ba1.8k sqft3349 Serenity Dr NE, Cleveland, TN 37312Off Market
- $331,3004 bd3 ba1.8k sqft3360 Serenity Dr NE LOT 36, Cleveland, TN 37312Off Market

- $323,4004 bd3 ba1.8k sqft3366 Serenity Dr NE #35, Cleveland, TN 37312Off Market

- $366,1005 bd4 ba2.3k sqft3325 NE Serenity Drive Northeast St, Cleveland, TN 37312Off Market

- $355,3004 bd3 ba2.1k sqft3309 NE Serenity Drive Northeast St, Cleveland, TN 37312Off Market
- $452,000-- bd3 ba2.4k sqft3342 Serenity Dr NE, Cleveland, TN 37312Off Market
- $348,4004 bd2 ba2.2k sqft3360 Serenity Dr NE #1, Cleveland, TN 37312Off Market
- $375,6005 bd3 ba2.3k sqft3339 Harmony Ct NE, Cleveland, TN 37312Off Market
A local agent can set up tours, give advice and negotiate with sellers.
A local lender can help you make sure your offer is ready when you are.
Similar homes
- $348,0003 bd3 ba2k sqft3350 Serenity Dr NE, Cleveland, TN 37311For Sale
 MLS ID #1532538, Darren Miller. Greater Chattanooga Realtors
 - $395,0003 bd2 ba1.6k sqft1302 Blythe Ferry Pl NE, Cleveland, TN 37312For Sale
 MLS ID #1537308, Tate Trentham. Greater Chattanooga Realtors
 - $340,0003 bd2 ba1.4k sqft2025 Hawk St SE, Cleveland, TN 37323For Sale

 MLS ID #3298475, Paula Wilcox. RealTracs MLS as distributed by MLS GRID
 - $439,9003 bd3 ba2.5k sqft400 Ivy Way NW, Cleveland, TN 37312For Sale
 MLS ID #3288581, Joel Orr. RealTracs MLS as distributed by MLS GRID
 - $319,0003 bd3 ba1.3k sqft3116 Cottage Grove Cir NW, Cleveland, TN 37312For SaleMLS ID #1529090, Jannis Sams. Greater Chattanooga Realtors
- $349,9003 bd2 ba1.4k sqft202 Ashlin Woods Dr NE, Cleveland, TN 37312For SaleMLS ID #3221156, Rhonda Forney. RealTracs MLS as distributed by MLS GRID
- $310,0003 bd2 ba1.3k sqft3305 Ridgeway Dr NW, Cleveland, TN 37312For SaleMLS ID #1532624, Darren Miller. Greater Chattanooga Realtors
- $389,9003 bd3 ba2k sqft4825 Kiowa Ln NW, Cleveland, TN 37312For SaleMLS ID #3263424, Mark Rothschild. RealTracs MLS as distributed by MLS GRID
- $377,0004 bd2 ba1.7k sqft6120 Pearson Ln NW, Cleveland, TN 37312For SaleMLS ID #1536777, Jennifer Douglass. Greater Chattanooga Realtors
- $320,0003 bd2 ba1.6k sqft2548 Freewill Rd NW, Cleveland, TN 37312For SaleMLS ID #1537591, Adam Hammond. Greater Chattanooga Realtors
- $375,0003 bd4 ba2.9k sqft4934 Cindy Cir NW, Cleveland, TN 37312For SaleMLS ID #1531070, Rogelio Lantigua. Greater Chattanooga Realtors
- $399,0003 bd3 ba1.9k sqft1716 Derby Ln, Cleveland, TN 37312For SaleMLS ID #1530351, Jennifer Douglass. Greater Chattanooga Realtors
- $335,0003 bd2 ba1.6k sqft1525 Westside Dr NW, Cleveland, TN 37311For SaleMLS ID #1532064, Nathan Torgerson. Greater Chattanooga Realtors
- $385,0004 bd3 ba2.7k sqft6116 Pearson Ln NW, Cleveland, TN 37312For SaleMLS ID #1534523, Rhonda McClure. Greater Chattanooga Realtors
- $439,1123 bd3 ba1.9k sqft3120 Kinders Way NW, Cleveland, TN 37312For SaleMLS ID #1538894, Daniel Keener. Greater Chattanooga Realtors
- $369,9004 bd3 ba2.1k sqft132 Covy Ct NE, Cleveland, TN 37312For SaleMLS ID #3093666, Matt Sharp. RealTracs MLS as distributed by MLS GRID
- $255,0002 bd3 ba1.3k sqft1352 Weeks, Cleveland, TN 37312For SaleMLS ID #3264135, Whitney Proctor. RealTracs MLS as distributed by MLS GRID
- $414,9003 bd2 ba1.7k sqft1744 Overdale Dr NW, Cleveland, TN 37312For SaleMLS ID #3215618, Sommer Oder-Bailey. RealTracs MLS as distributed by MLS GRID
- $339,9003 bd2 ba1.6k sqft2081 Valley Hills Ln NW, Cleveland, TN 37311For SaleMLS ID #1535047, Jason Wright. Greater Chattanooga Realtors
- $350,0004 bd2 ba1.8k sqft871 Kile Lake Rd SE, Cleveland, TN 37323For SaleMLS ID #1536526, Michelle Swafford. Greater Chattanooga Realtors
