Skip main navigation
For sale
  • Price cut: $75K (7/13)
    $1,175,000

    3350 Spring Valley Drive UNIT 14, Steamboat Springs, CO 80487

    2beds
    1,603sqft
    : 
    Loading
    Get pre-qualified
    Townhouse
    Built in 2001
    1,742 Square Feet Lot
    $1,151,200 Zestimate®
    $733/sqft
    $890/mo HOA

    What's special

    Oversized one-car garageSpacious primary suiteStunning river rock fireplaceRelaxing soaking tub
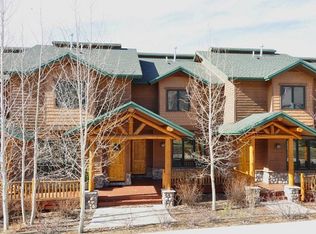
    Beautifully updated 2-bedroom, 2.5-bath home in the sought-after Enclave neighborhood of Steamboat Springs. This 1,646 sq ft residence features a warm and inviting great room with a stunning river rock fireplace, plus a front porch perfect for enjoying the mountain air. The spacious primary suite offers a relaxing soaking tub, while the second bedroom includes an ensuite bath and room for a sitting area. Conveniently located on the free bus route for easy access to Steamboat Ski Area and downtown. Additional highlights include an oversized one-car garage, extra parking spaces for community usage, a community hot tub, and low-maintenance living with HOA-managed exterior care—making this an ideal base for enjoying the Steamboat lifestyle.
    80 days
    |
    540
    |
    23
    |

    Zillow last checked:

    Listing updated:

    Listed by:

    Scott Wither (970)870-8800,

    The Group Inc.

    Source: Altitude Realtors,MLS#: S1068451MLS LogoOriginating MLS: Steamboat Springs Board of Realtors

      Facts & features

      Interior

      Bedrooms & bathrooms
      • Bedrooms: 2
      • Bathrooms: 3
      • Full bathrooms: 2
      • 1/2 bathrooms: 1
      Bedroom
      • Level: Upper
      Bedroom
      • Level: Upper
      Other
      • Level: Upper
      Other
      • Level: Upper
      Half bath
      • Level: Main
      Heating
      • Baseboard
      Appliances
      • Included: Dryer, Dishwasher, Electric Range, Microwave Hood Fan, Microwave, Refrigerator, Washer
      • Laundry: Laundry Closet, In Unit
      Features
      • Fireplace, Cable TV
      • Flooring: Carpet, Tile
      • Has fireplace: Yes
      • Fireplace features: Gas
      • Furnished: Yes
      Interior area
      • Total interior livable area: 1,603 sqft

      Property

      Parking
      • Total spaces: 1
      • Parking features: Garage
      • Garage spaces: 1
      Features
      • Levels: Two
      • Has view: Yes
      • View description: Ski Area
      Lot
      • Size: 1,742 Square Feet
      • Features: Near Public Transit
      Details
      • Parcel number: R8166500
      • Zoning description: Planned Unit Development

      Construction

      Type & style
      • Home type: Townhouse
      • Property subtype: Townhouse
      Materials
      • Frame
      • Roof: Architectural,Shingle
      Condition
      • Resale
      • Year built: 2001

      Utilities & green energy

      • Sewer: Connected, Public Sewer
      • Water: Public
      • Utilities for property: Electricity Available, Sewer Available, Water Available, Cable Available, Sewer Connected

      Community & HOA

      Community
      • Features: Public Transportation
      • Subdivision: Enclave At Steamboat Springs
      HOA
      • Has HOA: Yes
      • HOA fee: $10,680 annually
      Location
      • Region: Steamboat Springs

      Financial & listing details

      • Price per square foot: $733/sqft
      • Annual tax amount: $2,631
      • Date on market: 5/1/2026
      • Exclusions: No
      • Road surface type: Paved

        Estimated market value

        $1,151,200

        $1.09M - $1.21M

        $4,199/mo

        Price history

        DateEventPrice
        7/13/2026Price change$1,175,000-6%$733/sqft
        Source: Altitude Realtors #S1068451 Report a problem
        6/24/2026Listed for sale$1,250,000$780/sqft
        Source: Altitude Realtors #S1068451 Report a problem
        5/29/2026Pending sale$1,250,000$780/sqft
        Source: Altitude Realtors #S1068451 Report a problem
        5/1/2026Listed for sale$1,250,000$780/sqft
        Source: Altitude Realtors #S1068451 Report a problem

        Public tax history

        Tax history is unavailable.

        Monthly payment

        Est. payment

        Payment breakdown

        Explore the cost of this home by adjusting the details. Changes won't be saved.
        All calculations are estimates and provided by Zillow, Inc. for informational purposes only. Actual amounts may vary.
        HOA fees may include property taxes on listings classified as Co-Ops. Contact the listing agent and/or owner for fee details.
        Mortgage interest rates are dependent on a number of factors, including credit score, down payment, and repayment length. Interest rate data provided by Zillow Group Marketplace, Inc. as of 1/1/1970 from various mortgage lenders with which we have lead or other similar arrangements; the Estimated Payment is an average of those rates.
        See how much you could borrow to make a competitive offer.

        Climate risks

        Neighborhood: 80487

        Getting around

        26 / 100
        Car-Dependent
        35 / 100
        Somewhat Bikeable

        Nearby schools

        GreatSchools rating
        Schools provided by the listing agent
        • Elementary: Strawberry Park
        • Middle: Steamboat Springs
        • High: Steamboat Springs

        Source: Altitude Realtors. This data may not be complete. We recommend contacting the local school district to confirm school assignments for this home.

        A local agent can set up tours, give advice and negotiate with sellers.

        Browse local experts

        Similar homes