Skip main navigation
Closed
  • $717,000

    3350 Staples Pl, Stillwater, MN 55082

    5beds
    3,382sqft
    Single Family Residence
    Built in 2000
    0.52 Acres Lot
    $723,300 Zestimate®
    $212/sqft
    $3,969 Estimated rent

    Home value

    $723,300

    Estimated sales range

    Not available

    $3,969/mo

    Zestimate® history
    Loading
    Loading...

    Owner options

    List your home for rent

    $3,969/mo

    Rent Zestimate®

    Find your next renter with Zillow Rental Manager. Plus, with online applications, you can quickly screen prospective tenants – for free.

    Learn more

    $3,969/mo

    Rent Zestimate®

    Refinance and save

    $4,799/mo

    Est. payment

    Refinancing to a lower rate could help reduce your monthly payments and save thousands over the life of the loan.

    See today's rates

    $4,799/mo

    Est. payment

    Explore your selling options

    Work with a Zillow partner agent

    Leverage their expertise and Zillow's premium Showcase listings to get your home seen by more buyers.

    Get started

    List with your own agent

    Get your home in front of millions of buyers by listing it on Zillow.

    Learn how to do it

    Sell it yourself

    Take full control of how buyers see your home on Zillow by listing For Sale by Owner (FSBO).

    List your home

    What's special

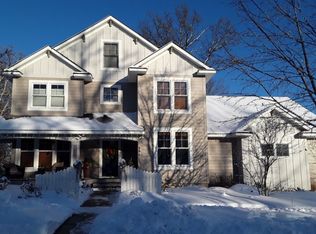
    A Legends Neighborhood Gem! This stunning 5-bedroom home in The Legends neighborhood will take your breath away the moment you step inside. Flooded with natural light and surrounded by trees, it truly feels like living in a private retreat, yet it’s just minutes from everything! The open main level features an office, a beautiful kitchen with granite countertops and stainless steel appliances, and a dining area that overlooks the wooded backyard. The windows are amazing! The living room centers around a cozy fireplace framed by oversized windows that bring the outdoors in. You’ll also find a mudroom/laundry area conveniently located off the 3-car garage. Upstairs, four bedrooms are connected by a spacious landing, perfect for a reading nook or study space. The primary suite impresses with stunning treetop views, a large walk-in closet, and a private bath. The walkout lower level adds even more living space with a fifth bedroom, 3/4 bath, family room with backyard access, and a theater room, ideal for movie nights or entertaining friends. Set on a private half-acre lot at the end of a quiet cul-de-sac, this home offers the perfect blend of serenity and accessibility, just minutes from Hwy 36, the Twin Cities, MSP Airport, sports venues, and theaters.

    Zillow last checked:

    Listing updated:

    Listed by:

    Sara Letourneau 651-964-8274,

    Coldwell Banker Realty,

    Jessica L Biondich 612-703-7218

    Bought with:

    Rick Chen

    Redfin Corporation

    Source: NorthstarMLS as distributed by MLS GRID,MLS#: 6803844MLS Logo

    Facts & features

    Interior

    Bedrooms & bathrooms
    • Bedrooms: 5
    • Bathrooms: 4
    • Full bathrooms: 2
    • 3/4 bathrooms: 1
    • 1/2 bathrooms: 1
    Bedroom
    • Level: Upper
    • Area: 315 Square Feet
    • Dimensions: 21x15
    Bedroom 2
    • Level: Upper
    • Area: 130 Square Feet
    • Dimensions: 13x10
    Bedroom 3
    • Level: Upper
    • Area: 169 Square Feet
    • Dimensions: 13x13
    Bedroom 4
    • Level: Upper
    • Area: 130 Square Feet
    • Dimensions: 10x13
    Bedroom 5
    • Level: Lower
    • Area: 187 Square Feet
    • Dimensions: 17x11
    Dining room
    • Level: Main
    • Area: 165 Square Feet
    • Dimensions: 15x11
    Family room
    • Level: Lower
    • Area: 384 Square Feet
    • Dimensions: 24x16
    Kitchen
    • Level: Main
    • Area: 384 Square Feet
    • Dimensions: 24x16
    Living room
    • Level: Main
    • Area: 224 Square Feet
    • Dimensions: 16x14
    Media room
    • Level: Lower
    • Area: 198 Square Feet
    • Dimensions: 18x11
    Mud room
    • Level: Main
    • Area: 90 Square Feet
    • Dimensions: 10x9
    Office
    • Level: Main
    • Area: 143 Square Feet
    • Dimensions: 13x11
    Heating
    • Forced Air
    Cooling
    • Central Air
    Features
    • Basement: Egress Window(s),Finished,Full,Walk-Out Access
    • Number of fireplaces: 2
    Interior area
    • Total structure area: 3,382
    • Total interior livable area: 3,382 sqft
    • Finished area above ground: 2,452
    • Finished area below ground: 930

    Property

    Parking
    • Total spaces: 3
    • Parking features: Attached
    • Attached garage spaces: 3
    Accessibility
    • Accessibility features: None
    Features
    • Levels: Two
    • Stories: 2
    Lot
    • Size: 0.52 Acres
    • Dimensions: 178 x 114 x 116 x 135 x 52
    Details
    • Foundation area: 1226
    • Parcel number: 3103020240048
    • Zoning description: Residential-Single Family

    Construction

    Type & style
    • Home type: SingleFamily
    • Property subtype: Single Family Residence
    Condition
    • New construction: No
    • Year built: 2000

    Utilities & green energy

    • Gas: Natural Gas
    • Sewer: City Sewer/Connected
    • Water: City Water/Connected

    Community & neighborhood

    Location
    • Region: Stillwater
    • Subdivision: Legends Of Stillwater 3rd Add

    HOA & financial

    HOA
    • Has HOA: Yes
    • HOA fee: $350 annually
    • Services included: Other, Professional Mgmt
    • Association name: Cities Management
    • Association phone: 612-381-6800

    Price history

    DateEventPrice
    1/26/2026Sold$717,000-1.1%$212/sqft
    Source: NorthstarMLS as distributed by MLS GRID #6803844 Report a problem
    11/5/2025Pending sale$725,000$214/sqft
    Source: NorthstarMLS as distributed by MLS GRID #6803844 Report a problem
    10/17/2025Listed for sale$725,000+56.8%$214/sqft
    Source: NorthstarMLS as distributed by MLS GRID #6803844 Report a problem
    12/1/2014Sold$462,500-4.6%$137/sqft
    Source: Lake Superior Area Realtors as distributed by MLS GRID #2232743 Report a problem
    10/27/2014Pending sale$484,900$143/sqft
    Source: Edina Realty, Inc., a Berkshire Hathaway affiliate #4526550 Report a problem
    9/30/2014Listed for sale$484,900+22.3%$143/sqft
    Source: Edina Realty, Inc. #4526550 Report a problem
    10/16/2001Sold$396,524+340.6%$117/sqft
    Source: Public Record Report a problem
    12/2/2000Sold$90,000$27/sqft
    Source: Public Record Report a problem

    Public tax history

    YearProperty taxesTax assessment
    2025$8,644 +15.3%$680,700 +4.6%
    2024$7,500 +15.6%$650,800 +13.6%
    2023$6,490 +7%$573,000 +16.6%
    2022$6,066 +7.4%$491,300
    2021$5,648 -3.9%$491,300 +1.7%
    2020$5,880 $483,300
    2019$5,880 $483,300 +6.1%
    2018$5,880 +0.3%$455,500 -2.7%
    2017$5,864 -2.6%$468,200 +4.4%
    2016$6,022 +0.5%$448,600 +4.4%
    2015$5,992 $429,700 +9.2%
    2013$5,992 +16.3%$393,500 -0.5%
    2012$5,154 $395,500 +2.5%
    2011$5,154 +6.2%$385,900 -8.3%
    2010$4,852 -1.7%$421,000
    2009$4,938 -3.8%--
    2008$5,132 +1.2%--
    2007$5,070 -1.2%--
    2006$5,132 +3.9%--
    2005$4,939 +3.8%--
    2004$4,757 +5305.7%--
    2001$88 --

    Find assessor info on the county website

    Neighborhood: 55082

    Nearby schools

    GreatSchools rating
    Get a cash offer in 3 minutes
    Find out how much your home could sell for in as little as 3 minutes with a no-obligation cash offer.
    Estimated market value
    $723,300
    Get a cash offer in 3 minutes
    Find out how much your home could sell for in as little as 3 minutes with a no-obligation cash offer.
    Estimated market value
    $723,300