This enchanting 2 bedroom with 2 bathroom townhouse exudes charm right from the start with its cozy front porch, the perfect spot for peaceful morning coffees or evening relaxation. The heart of this home is its soothing living room with incredible vaulted ceilings, amazing stained glass, and graced with a sophisticated two-way fireplace that overlooks the kitchen. The fireplace provides a natural divider between spaces, ensuring an open but intimate feel. Adjacent to the living area is the dining area, which boasts a chic light fixture casting a gentle glow on every meal. The kitchen is complete with wood cabinets adorned with crown moulding, a tile backsplash, tiled granite counters, stainless steel appliances, and a peninsula with a breakfast bar that offers additional seating for casual dining or entertaining. Finishing out the main level is a beautiful 2nd bedroom with attached bathroom with incredible counter space. The second floor hosts a carpeted loft, an ideal game room or home theater spot, crafting or workspace, and presents endless opportunities. The primary retreat is a true sanctuary, complete with double doors and a private bathroom with dual sinks, a garden tub, and a roomy walk-in closet. The home also features a partial basement with ample storage space within its built-in closets. It provides direct access to the generous 2-car garage, a practical feature for everyday convenience. This lovely townhouse is a harmonious blend of comfort, style, and functionality, promising a fantastic living experience! Close to shopping and multiple entertainment options, as well as easy for transportation and highway access.
Sold for $450,000
$450,000
3350 W 98th Place #B, Westminster, CO 80031
2beds
1,946sqft
Townhouse
Built in 1994
1,170 Square Feet Lot
$431,100 Zestimate®
$231/sqft
$2,227 Estimated rent
Home value
$431,100
$410,000 - $453,000
$2,227/mo
Zestimate® history
Owner options
List your home for rent
$2,227/mo
Rent Zestimate®
Find your next renter with Zillow Rental Manager. Plus, with online applications, you can quickly screen prospective tenants – for free.
$2,227/mo
Rent Zestimate®
Refinance and save
$3,046/mo
Est. payment
Refinancing to a lower rate could help reduce your monthly payments and save thousands over the life of the loan.
$3,046/mo
Est. payment
Explore your selling options
Work with a Zillow partner agent
Leverage their expertise and Zillow's premium Showcase listings to get your home seen by more buyers.
Get startedList with your own agent
Get your home in front of millions of buyers by listing it on Zillow.
Learn how to do itSell it yourself
Take full control of how buyers see your home on Zillow by listing For Sale by Owner (FSBO).
List your homeWhat's special
Incredible vaulted ceilingsAmazing stained glassCrown mouldingMultiple entertainment optionsCarpeted loftBuilt-in closetsClose to shopping
Zillow last checked:
Listing updated:
Listed by:
Eric Quinn 720-620-4698 eric@connect4homes.com,
Propnetics
Bought with:
Anthony Rael, 40043213
RE/MAX Alliance
Source: REcolorado as distributed by MLS GRID,MLS#: 5733213
Facts & features
Interior
Bedrooms & bathrooms
- Bedrooms: 2
- Bathrooms: 2
- Full bathrooms: 1
- 3/4 bathrooms: 1
- Main level bathrooms: 1
- Main level bedrooms: 1
Primary bedroom
- Description: Double Doors, Vaulted Ceilings, Ceiling Fan/Light, Carpeted
- Level: Upper
Bedroom
- Description: Carpeted, Custom Closet
- Level: Main
Bathroom
- Description: Tile Counters, Dual Sinks, Garden Tub, Walk-In Closet
- Level: Upper
Bathroom
- Description: Soothing Palette, Tile Counters
- Level: Main
Bonus room
- Description: Custom Closets, Garage Access
- Level: Basement
Dining room
- Description: Chic Light Fixture
- Level: Main
Kitchen
- Description: Wood Cabinets, Recessed Lighting, Tile Backsplash, Tiled Granite Counters, Ss Appliances, Breakfast Bar
- Level: Main
Laundry
- Description: In Basement
- Level: Basement
Living room
- Description: Ceiling Fan/Light, Carpeted, Vaulted Ceilings, Two-Way Fireplace
- Level: Main
Loft
- Description: Carpeted, Ceiling Fan/Light
- Level: Upper
Heating
- Forced Air
Cooling
- Central Air
Appliances
- Included: Dishwasher, Disposal, Microwave, Range
- Laundry: In Unit
Features
- Built-in Features, Ceiling Fan(s), Eat-in Kitchen, Entrance Foyer, Five Piece Bath, Granite Counters, High Ceilings, High Speed Internet, Pantry, Primary Suite, Tile Counters, Vaulted Ceiling(s), Walk-In Closet(s)
- Flooring: Carpet, Wood
- Windows: Window Coverings
- Basement: Finished,Unfinished
- Number of fireplaces: 1
- Fireplace features: Living Room
Interior area
- Total structure area: 1,946
- Total interior livable area: 1,946 sqft
- Finished area above ground: 1,582
- Finished area below ground: 0
Property
Parking
- Total spaces: 2
- Parking features: Garage - Attached
- Attached garage spaces: 2
Features
- Levels: Two
- Stories: 2
- Patio & porch: Front Porch
- Exterior features: Rain Gutters
- Fencing: None
Lot
- Size: 1,170 Square Feet
- Features: Landscaped
Details
- Parcel number: R0045832
- Special conditions: Standard
Construction
Type & style
- Home type: Townhouse
- Architectural style: Contemporary
- Property subtype: Townhouse
- Attached to another structure: Yes
Materials
- Frame
- Roof: Composition
Condition
- Year built: 1994
Utilities & green energy
- Sewer: Public Sewer
- Water: Public
- Utilities for property: Cable Available, Natural Gas Available, Phone Available
Community & HOA
Community
- Subdivision: Northpark
HOA
- Has HOA: Yes
- Amenities included: Clubhouse, Pool
- Services included: Exterior Maintenance w/out Roof, Insurance, Maintenance Grounds, Sewer, Snow Removal, Trash, Water
- HOA fee: $349 monthly
- HOA name: NORTHPARK EAST
- HOA phone: 303-457-0670
Location
- Region: Westminster
Financial & listing details
- Price per square foot: $231/sqft
- Tax assessed value: $433,000
- Annual tax amount: $2,437
- Date on market: 7/12/2023
- Listing terms: Cash,Conventional,FHA,VA Loan
- Exclusions: Sellers Personal Property
- Ownership: Individual
- Electric utility on property: Yes
- Road surface type: Paved
Price history
| Date | Event | Price |
|---|---|---|
| 8/15/2023 | Sold | $450,000+130.9%$231/sqft |
Source:  REcolorado as distributed by MLS GRID #5733213 Report a problem REcolorado as distributed by MLS GRID #5733213 Report a problem | ||
| 9/28/2010 | Listing removed | $194,900$100/sqft |
Source: Mile High Real Estate #892074 Report a problem | ||
| 8/29/2010 | Listed for sale | $194,900$100/sqft |
Source: Mile High Real Estate #892074 Report a problem | ||
| 7/29/2010 | Sold | $194,900+35.2%$100/sqft |
Source: Public Record Report a problem | ||
| 6/2/1995 | Sold | $144,188$74/sqft |
Source: Public Record Report a problem | ||
Public tax history
| Year | Property taxes | Tax assessment |
|---|---|---|
| 2025 | $2,538 +1.1% | $27,070 -8.2% |
| 2024 | $2,511 +3% | $29,500 |
| 2023 | $2,437 -3.1% | $29,500 +27.2% |
| 2022 | $2,517 | $23,190 -2.8% |
| 2021 | -- | $23,850 -0.5% |
| 2020 | $2,544 | $23,980 -0.2% |
| 2019 | $2,544 +15.2% | $24,020 +20% |
| 2018 | $2,207 | $20,020 |
| 2017 | $2,207 | $20,020 +17.4% |
| 2016 | -- | $17,050 |
| 2015 | $1,749 | $17,050 +25.2% |
| 2014 | -- | $13,620 |
| 2013 | -- | $13,620 +1% |
| 2012 | -- | $13,480 |
| 2011 | -- | $13,480 -5.3% |
| 2010 | -- | $14,240 |
| 2009 | -- | $14,240 -1.5% |
| 2008 | -- | $14,450 |
| 2007 | -- | $14,450 -2.3% |
| 2006 | -- | $14,790 |
| 2005 | -- | $14,790 -5.1% |
| 2004 | -- | $15,580 |
| 2003 | $1,661 +5.1% | $15,580 -5.9% |
| 2002 | $1,581 +4.7% | $16,550 +11.1% |
| 2001 | $1,510 | $14,900 |
Find assessor info on the county website
Neighborhood: 80031
Nearby homes
- $394,7002 bd2 ba1.4k sqft3350 W 98th Pl UNIT D, Westminster, CO 80031Off Market
- $408,5002 bd2 ba1.4k sqft3350 W 98th Pl UNIT A, Westminster, CO 80031Off Market
- $410,9002 bd2 ba1.9k sqft3350 W 98th Pl UNIT C, Westminster, CO 80031Off Market
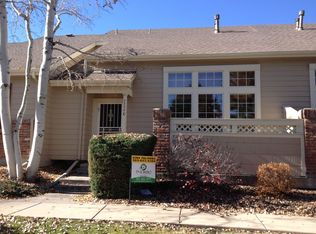
- $409,0002 bd2 ba1.4k sqft3390 W 98th Pl UNIT A, Westminster, CO 80031Off Market
- $423,0002 bd3 ba1.9k sqft3390 W 98th Pl UNIT B, Westminster, CO 80031Off Market
- $437,3002 bd3 ba1.9k sqft3390 W 98th Pl UNIT C, Westminster, CO 80031Off Market
- $423,9002 bd2 ba1.5k sqft3390 W 98th Pl UNIT D, Westminster, CO 80031Off Market
- $406,6002 bd2 ba1.4k sqft3390 W 98th Pl UNIT E, Westminster, CO 80031Off Market
Nearby schools
GreatSchools rating
- 2/10Rocky Mountain Elementary SchoolGrades: K-5Distance: 0.1 mi
- 5/10Silver Hills Middle SchoolGrades: 6-8Distance: 3.8 mi
- 4/10Northglenn High SchoolGrades: 9-12Distance: 1.9 mi
Schools provided by the listing agent
- Elementary: Rocky Mountain
- Middle: Silver Hills
- High: Northglenn
- District: Adams 12 5 Star Schl
Source: REcolorado as distributed by MLS GRID. This data may not be complete. We recommend contacting the local school district to confirm school assignments for this home.
Get a cash offer in 3 minutes
Find out how much your home could sell for in as little as 3 minutes with a no-obligation cash offer.
Estimated market value
$431,100
Get a cash offer in 3 minutes
Find out how much your home could sell for in as little as 3 minutes with a no-obligation cash offer.
Estimated market value
$431,100
- Colorado
- Adams County
- Westminster
- 80031
- 3350 W 98th Place Unit B
Nearby cities
Nearby zip codes
Other Westminster Topics
