Stunning and Immaculate Townhome with Community Swimming Pool and Playground! *Save on your Monthly Bills with Basic CABLE and INTERNET included in your HOA Fee. Take your early morning Swim and chill Poolside in the Florida Sunshine. Welcome to the sought-after Community of Windsor Lake where New Roofs have recently been installed (2023) and the exterior of the buildings are freshly painted with Calm Coastal Blue, Grey and Neutral Tones from the 'Sherwin Williams' Paint Collection. Ah, relax as you approach your new Home! Dreamy Open Concept and Upgraded Kitchen featuring 42" Cabinets, a Gorgeous Subway Backsplash, QUARTZ Countertops, Recessed Lighting, Stainless Steel Appliances and the all-important PANTRY! The Open Concept-style Kitchen overlooks the Dining Area and Living Room. Beautiful, easy maintenance Luxury Vinyl Flooring throughout the house - NO CARPET! The flooring was professionally installed in 2022 (the 'NASA' SPC Vinyl Collection) in 'Stardust' color, a Natural Wood Blonde Tone. There is a remodeled Downstairs Powder Room for your convenience. The Laundry Area is located off the Kitchen with the Washer/Dryer included. Upstairs, there are TWO spacious Primary Suites! The OWNER'S SUITE has a serene ambiance, for your relaxation, with a Walk-in Closet. You'll have your own Screened Porch (with Storage Closet) to relax and unwind - the perfect place to enjoy Coffee and Croissants on the weekend. Be in your NEW HOME in time for Sanford's 8th Annual PORCHFEST 2025 - the Ultimate Porch Party! Performing bands and artists live from the porches of several homes. Gather under the beautiful Oak Trees and enjoy the porches become center stage! This immaculate townhome is what you have been patiently waiting for and shows like a model. Delightful! With an Assigned Parking Space right outside your Front Door and plenty of Guest Parking too. *Save on your Monthly Bills with Basic CABLE and INTERNET included in your HOA Fee. Very conveniently located with close access to 417, I4, both international airports as well as Daytona Beach.
Sold for $240,000
$240,000
3350 Windleshore Way, Sanford, FL 32773
2beds
1,056sqft
Townhouse
Built in 2008
904 Square Feet Lot
$232,200 Zestimate®
$227/sqft
$1,785 Estimated rent
Home value
$232,200
$209,000 - $258,000
$1,785/mo
Zestimate® history
Owner options
List your home for rent
$1,785/mo
Rent Zestimate®
Find your next renter with Zillow Rental Manager. Plus, with online applications, you can quickly screen prospective tenants – for free.
$1,785/mo
Rent Zestimate®
Refinance and save
$1,999/mo
Est. payment
Refinancing to a lower rate could help reduce your monthly payments and save thousands over the life of the loan.
$1,999/mo
Est. payment
Explore your selling options
Work with a Zillow partner agent
Leverage their expertise and Zillow's premium Showcase listings to get your home seen by more buyers.
Get startedList with your own agent
Get your home in front of millions of buyers by listing it on Zillow.
Learn how to do itSell it yourself
Take full control of how buyers see your home on Zillow by listing For Sale by Owner (FSBO).
List your homeWhat's special
Quartz countertopsCommunity swimming poolOpen conceptScreened porchUpgraded kitchenTwo spacious primary suitesWalk-in closet
Zillow last checked:
Listing updated:
Listed by:
Michelle Bardsley 407-619-1961,
COLDWELL BANKER RESIDENTIAL RE 407-647-1211
Bought with:
Shakira Thompson
SIMPLIHOM
Source: Stellar MLS,MLS#: O6268806 Originating MLS: Orlando Regional
Originating MLS: Orlando Regional
Facts & features
Interior
Bedrooms & bathrooms
- Bedrooms: 2
- Bathrooms: 3
- Full bathrooms: 2
- 1/2 bathrooms: 1
Rooms
- Room types: Utility Room
Primary bedroom
- Features: Ceiling Fan(s), Walk-In Closet(s)
- Level: Second
- Dimensions: 13x11
Bedroom 2
- Features: Ceiling Fan(s), Dual Closets
- Level: Second
- Dimensions: 13x12
Dining room
- Level: First
- Dimensions: 11x11
Kitchen
- Features: Pantry, Built-in Closet
- Level: First
- Dimensions: 11x9
Living room
- Features: Ceiling Fan(s)
- Level: First
- Dimensions: 11x11
Heating
- Central, Electric
Cooling
- Central Air
Appliances
- Included: Dishwasher, Dryer, Electric Water Heater, Microwave, Range, Refrigerator, Washer
- Laundry: Electric Dryer Hookup, Inside, Washer Hookup
Features
- Ceiling Fan(s), Living Room/Dining Room Combo, Open Floorplan, PrimaryBedroom Upstairs, Thermostat, Walk-In Closet(s)
- Flooring: Laminate
- Doors: Sliding Doors
- Windows: Blinds, Window Treatments
- Has fireplace: No
Interior area
- Total structure area: 1,180
- Total interior livable area: 1,056 sqft
Property
Parking
- Parking features: Assigned, Guest
Features
- Levels: Two
- Stories: 2
- Patio & porch: Rear Porch, Screened
- Exterior features: Lighting, Sidewalk
Lot
- Size: 904 Square Feet
- Residential vegetation: Trees/Landscaped
Details
- Parcel number: 12203051400001480
- Zoning: MR3
- Special conditions: None
Construction
Type & style
- Home type: Townhouse
- Architectural style: Florida
- Property subtype: Townhouse
- Attached to another structure: Yes
Materials
- Block, Stucco
- Foundation: Slab
- Roof: Shingle
Condition
- New construction: No
- Year built: 2008
Utilities & green energy
- Sewer: Public Sewer
- Water: Public
- Utilities for property: Cable Available, Cable Connected, Electricity Available, Electricity Connected, Sewer Available, Sewer Connected, Water Available, Water Connected
Community & HOA
Community
- Features: Community Mailbox, Deed Restrictions, Gated Community - No Guard, Playground, Pool, Sidewalks
- Security: Gated Community, Smoke Detector(s)
- Pet fee: $0 monthly
- Subdivision: WINDSOR LAKE TWNHMS
HOA
- Has HOA: Yes
- Amenities included: Fence Restrictions, Gated, Playground, Pool, Vehicle Restrictions
- Services included: Cable TV, Internet, Private Road
- HOA fee: $290 monthly
- HOA name: Kendall Westfall
- HOA phone: 407-333-7787
Location
- Region: Sanford
Financial & listing details
- Price per square foot: $227/sqft
- Tax assessed value: $206,471
- Annual tax amount: $2,170
- Date on market: 1/8/2025
- Cumulative days on market: 34 days
- Listing terms: Cash,Conventional,FHA
- Ownership: Fee Simple
- Total actual rent: 0
- Electric utility on property: Yes
- Road surface type: Asphalt
Price history
| Date | Event | Price |
|---|---|---|
| 2/28/2025 | Sold | $240,000-2%$227/sqft |
Source:  Stellar MLS #O6268806 Report a problem Stellar MLS #O6268806 Report a problem | ||
| 2/13/2025 | Pending sale | $245,000$232/sqft |
Source: Stellar MLS #O6268806 Report a problem | ||
| 1/8/2025 | Listed for sale | $245,000+32.4%$232/sqft |
Source: Stellar MLS #O6268806 Report a problem | ||
| 7/12/2024 | Listing removed | $185,000-2.6%$175/sqft |
Source: Stellar MLS #O5941883 Report a problem | ||
| 6/16/2021 | Sold | $190,000+2.7%$180/sqft |
Source: Public Record Report a problem | ||
| 5/7/2021 | Pending sale | $185,000$175/sqft |
Source: Stellar MLS #O5941883 Report a problem | ||
| 5/5/2021 | Listed for sale | $185,000+20.9%$175/sqft |
Source: Stellar MLS #O5941883 Report a problem | ||
| 9/21/2018 | Sold | $153,000+2%$145/sqft |
Source: Public Record Report a problem | ||
| 8/13/2018 | Pending sale | $150,000$142/sqft |
Source: BHHS FLORIDA REALTY #O5725886 Report a problem | ||
| 8/10/2018 | Listed for sale | $150,000$142/sqft |
Source: BHHS FLORIDA REALTY #O5725886 Report a problem | ||
| 8/8/2018 | Pending sale | $150,000$142/sqft |
Source: BHHS FLORIDA REALTY #O5725886 Report a problem | ||
| 8/7/2018 | Listed for sale | $150,000+9.5%$142/sqft |
Source: BHHS FLORIDA REALTY #O5725886 Report a problem | ||
| 4/10/2008 | Sold | $137,000$130/sqft |
Source: Public Record Report a problem | ||
Public tax history
| Year | Property taxes | Tax assessment |
|---|---|---|
| 2025 | $2,379 +6% | $174,526 +2.9% |
| 2024 | $2,244 +3.4% | $169,607 +3% |
| 2023 | $2,171 +3.4% | $164,667 +3% |
| 2022 | $2,099 +34.1% | $159,871 +25.1% |
| 2021 | $1,565 +1.3% | $127,778 +1.4% |
| 2020 | $1,544 -28.1% | $126,014 +9.1% |
| 2019 | $2,146 | $115,554 +50.7% |
| 2018 | $2,146 +226.1% | $76,662 +2.1% |
| 2017 | $658 +2.6% | $75,085 +1.4% |
| 2016 | $642 -5.5% | $74,056 +1.4% |
| 2015 | $679 | $73,030 +0.8% |
| 2014 | $679 -1.4% | $72,450 +1.5% |
| 2013 | $688 +6.5% | $71,379 +1.7% |
| 2012 | $646 +1.3% | $70,186 +3% |
| 2011 | $638 -13.1% | $68,142 -11.3% |
| 2010 | $734 -25.9% | $76,831 -15.5% |
| 2009 | $991 +102.1% | $90,903 +251.2% |
| 2008 | $490 -12.4% | $25,880 -13.7% |
| 2007 | $560 +17.8% | $30,000 |
| 2006 | $475 | -- |
Find assessor info on the county website
Neighborhood: 32773
Nearby homes
- $2,0003 bd3 ba1.4k sqft3360 Windleshore Way, Sanford, FL 32773For Rent

- $217,7002 bd2 ba1.1k sqft3340 Windleshore Way, Sanford, FL 32773Off Market
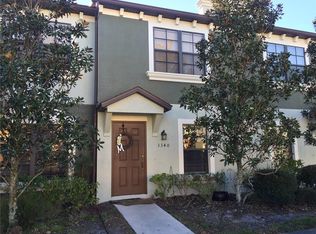
- $211,8002 bd2 ba1.1k sqft3330 Windleshore Way, Sanford, FL 32773Off Market

- $252,6003 bd2 ba1.4k sqft3410 Windleshore Way, Sanford, FL 32773Off Market
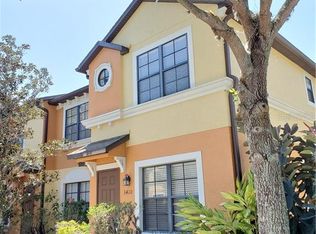
- $225,0002 bd3 ba1.1k sqft3320 Windleshore Way, Sanford, FL 32773Off Market
- $210,8002 bd2 ba1k sqft3420 Windleshore Way, Sanford, FL 32773Off Market
- $265,0003 bd3 ba1.4k sqft3310 Windleshore Way, Sanford, FL 32773Sold
- $218,1002 bd2 ba1.1k sqft3430 Windleshore Way, Sanford, FL 32773Off Market
Nearby schools
GreatSchools rating
- 3/10Pine Crest Elementary SchoolGrades: PK-5Distance: 0.8 mi
- 7/10Greenwood Lakes Middle SchoolGrades: 6-8Distance: 4.4 mi
- 5/10Lake Mary High SchoolGrades: 9-12Distance: 4.2 mi
Schools provided by the listing agent
- Middle: Greenwood Lakes Middle
- High: Lake Mary High
Source: Stellar MLS. This data may not be complete. We recommend contacting the local school district to confirm school assignments for this home.
Get a cash offer in 3 minutes
Find out how much your home could sell for in as little as 3 minutes with a no-obligation cash offer.
Estimated market value
$232,200
Get a cash offer in 3 minutes
Find out how much your home could sell for in as little as 3 minutes with a no-obligation cash offer.
Estimated market value
$232,200
- Florida
- Seminole County
- Sanford
- 32773
- 3350 Windleshore Way
Nearby cities
Nearby zip codes
Other Sanford Topics
