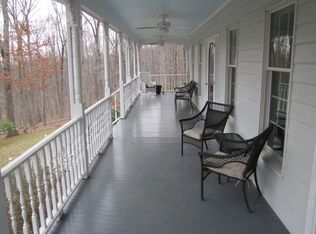
STONY POINTE offers a spacious, comfortable and meticulously maintained home on 57 protected acres, JUST 6 MILES TO CHARLOTTESVILLE! Built circa 2004, this fine residence features 4 to as many as 6 bedrooms, 5 full and 2 half baths, and a large open floor plan on the main level with high ceilings , great light and views, including a terrific gourmet kitchen and generous master suite. Interior features include a 2nd bedroom on main level, plus 2 bedrooms suites upstairs, with home offices; and, 3,000 finished sq.ft. on the walkout terrace level for game rooms, theater, exercise, storage, and possible in-law's apartment. The indoor spaces flow easily to the large terraces, covered porches and a screened gazebo that surround the home, offering many perfect spots for enjoyment of the magnificent elevated homesite with panoramic views of the Southwest Mountains. Dramatic sunrises and rainbows over the mountains are regular occurrences at STONY POINTE. To the west are panoramic winter views of the Blue Ridge Mountains.This is a quality-built home with great indoor and outdoor spaces, privacy, gorgeous views, plus VERY CLOSE TO CHARLOTTESVILLE, now WITH FIBER OPTIC HIGH SPEED INTERNET.
Closed
$2,225,000
3350 Woodcreek Dr, Charlottesville, VA 22911
4beds
8,304sqft
Single Family Residence
Built in 2004
57.72 Acres Lot
$2,463,800 Zestimate®
$268/sqft
$5,708 Estimated rent
Home value
$2,463,800
$2.17M - $2.81M
$5,708/mo
Zestimate® history
Owner options
List your home for rent
$5,708/mo
Rent Zestimate®
Find your next renter with Zillow Rental Manager. Plus, with online applications, you can quickly screen prospective tenants – for free.
$5,708/mo
Rent Zestimate®
Refinance and save
$10,871/mo
Est. payment
Refinancing to a lower rate could help reduce your monthly payments and save thousands over the life of the loan.
$10,871/mo
Est. payment
Explore your selling options
Work with a Zillow partner agent
Leverage their expertise and Zillow's premium Showcase listings to get your home seen by more buyers.
Get startedList with your own agent
Get your home in front of millions of buyers by listing it on Zillow.
Learn how to do itSell it yourself
Take full control of how buyers see your home on Zillow by listing For Sale by Owner (FSBO).
List your homeWhat's special
Screened gazeboGorgeous viewsLarge terracesPanoramic viewsGreat indoorClose to charlottesvilleGame rooms
Zillow last checked:
Listing updated:
Listed by:
JIM FAULCONER 434-981-0076,
MCLEAN FAULCONER INC., REALTOR,
WILL FAULCONER 434-987-9455,
MCLEAN FAULCONER INC., REALTOR
Bought with:
NICOLE LEWIS, 0225208967
HAVEN REALTY GROUP INC.
Source: CAAR,MLS#: 638292 Originating MLS: Charlottesville Area Association of Realtors
Originating MLS: Charlottesville Area Association of RealtorsFacts & features
Interior
Bedrooms & bathrooms
- Bedrooms: 4
- Bathrooms: 7
- Full bathrooms: 5
- 1/2 bathrooms: 2
- Main level bathrooms: 3
- Main level bedrooms: 2
Rooms
- Room types: Bathroom, Billiard Room, Breakfast Room/Nook, Bonus Room, Bedroom, Den, Dining Room, Exercise Room, Family Room, Full Bath, Foyer, Great Room, Half Bath, Kitchen, Laundry, Living Room, Primary Bathroom, Primary Bedroom, Media Room, Mud Room, Office
Primary bedroom
- Level: First
Bedroom
- Level: Second
Bedroom
- Level: First
Bedroom
- Level: Basement
Primary bathroom
- Level: First
Bathroom
- Level: Basement
Bathroom
- Level: Second
Bathroom
- Level: First
Other
- Level: Second
Other
- Level: First
Other
- Level: Basement
Breakfast room nook
- Level: First
Dining room
- Level: First
Exercise room
- Level: Basement
Family room
- Level: Basement
Half bath
- Level: First
Kitchen
- Level: First
Living room
- Level: First
Media room
- Level: Basement
Mud room
- Level: First
Utility room
- Level: Basement
Heating
- Forced Air, Heat Pump, Propane, Radiant
Cooling
- Central Air, Heat Pump
Appliances
- Included: Built-In Oven, Double Oven, Dishwasher, Electric Cooktop, Disposal, Induction Cooktop, Microwave, Refrigerator, Wine Cooler, Dryer, Water Softener, Washer
- Laundry: Washer Hookup, Dryer Hookup, Sink
Features
- Wet Bar, Double Vanity, Primary Downstairs, Multiple Primary Suites, Sitting Area in Primary, Skylights, Walk-In Closet(s), Breakfast Bar, Butler's Pantry, Breakfast Area, Tray Ceiling(s), Entrance Foyer, Eat-in Kitchen, High Ceilings, Home Office, Kitchen Island, Mud Room, Recessed Lighting, Utility Room, Vaulted Ceiling(s)
- Flooring: Carpet, Hardwood, Other
- Windows: Casement Window(s), Insulated Windows, Low-Emissivity Windows, Screens, Skylight(s)
- Basement: Exterior Entry,Full,Finished,Heated,Interior Entry,Unfinished,Walk-Out Access
- Number of fireplaces: 1
- Fireplace features: One
Interior area
- Total structure area: 10,208
- Total interior livable area: 8,304 sqft
- Finished area above ground: 5,304
- Finished area below ground: 3,000
Property
Parking
- Total spaces: 3
- Parking features: Attached, Electricity, Garage Faces Front, Garage, Garage Door Opener, Garage Faces Side
- Attached garage spaces: 3
Features
- Levels: Two
- Stories: 2
- Patio & porch: Front Porch, Patio, Porch, Screened, Side Porch
- Exterior features: Awning(s), Sprinkler/Irrigation, Porch
- Pool features: None
- Has view: Yes
- View description: Garden, Mountain(s), Panoramic, Rural, Trees/Woods
Lot
- Size: 57.72 Acres
- Features: Cul-De-Sac, Easement, Garden, Landscaped, Open Lot, Private, Secluded, Wooded
Details
- Additional structures: Shed(s)
- Parcel number: 047000000027K0
- Zoning description: R-1 Residential
- Wooded area: 50
- Horses can be raised: Yes
- Horse amenities: Horses Allowed
Construction
Type & style
- Home type: SingleFamily
- Architectural style: Mansion
- Property subtype: Single Family Residence
Materials
- Stick Built, Stucco
- Foundation: Poured, Slab
- Roof: Architectural
Condition
- New construction: No
- Year built: 2004
Details
- Builder name: PRECISION BUILDERS
Utilities & green energy
- Electric: Generator
- Sewer: Septic Tank
- Water: Private, Well
- Utilities for property: Other
Community & HOA
Community
- Features: Stream
- Security: Security System, Carbon Monoxide Detector(s), Smoke Detector(s)
- Subdivision: WOODCREEK
HOA
- Has HOA: No
Location
- Region: Charlottesville
Financial & listing details
- Price per square foot: $268/sqft
- Tax assessed value: $2,159,300
- Annual tax amount: $11,419
- Date on market: 2/3/2023
- Cumulative days on market: 221 days
Price history
| Date | Event | Price |
|---|---|---|
| 11/2/2023 | Sold | $2,225,000-7.1%$268/sqft |
Source:  CAAR #638292 Report a problem CAAR #638292 Report a problem | ||
| 10/18/2023 | Pending sale | $2,395,000$288/sqft |
Source: CAAR #638292 Report a problem | ||
| 7/29/2023 | Price change | $2,395,000-3.2%$288/sqft |
Source: CAAR #638292 Report a problem | ||
| 6/6/2023 | Price change | $2,475,000-3.9%$298/sqft |
Source: CAAR #638292 Report a problem | ||
| 2/3/2023 | Listed for sale | $2,575,000-2.8%$310/sqft |
Source: CAAR #638292 Report a problem | ||
| 10/31/2022 | Listing removed | -- |
Source: CAAR #626941 Report a problem | ||
| 8/19/2022 | Price change | $2,650,000-7%$319/sqft |
Source: CAAR #626941 Report a problem | ||
| 2/28/2022 | Listed for sale | $2,850,000$343/sqft |
Source: CAAR #626941 Report a problem | ||
Public tax history
| Year | Property taxes | Tax assessment |
|---|---|---|
| 2025 | $19,304 +1.1% | $2,159,300 -3.4% |
| 2024 | $19,093 +54.2% | $2,235,700 +54.2% |
| 2023 | $12,382 +8.4% | $1,449,900 +8.4% |
| 2022 | $11,419 +15.7% | $1,337,100 +15.7% |
| 2021 | $9,872 -0.7% | $1,156,000 -0.7% |
| 2020 | $9,946 +4.3% | $1,164,600 +4.3% |
| 2019 | $9,533 +8.4% | $1,116,300 +6.5% |
| 2018 | $8,796 +90.4% | $1,048,400 -4.8% |
| 2017 | $4,620 -45.1% | $1,101,400 +9.8% |
| 2016 | $8,413 +108.5% | $1,002,700 +1.8% |
| 2015 | $4,035 | $985,400 +0.2% |
| 2014 | -- | $983,100 +0% |
| 2013 | -- | $982,800 -0.9% |
| 2012 | -- | $991,600 -2% |
| 2011 | -- | $1,011,600 -0.9% |
| 2010 | -- | $1,020,800 -4.8% |
| 2009 | -- | $1,071,800 -5.2% |
| 2008 | -- | $1,130,500 -3.3% |
| 2007 | -- | $1,168,900 +16% |
| 2006 | -- | $1,008,100 |
| 2005 | -- | $1,008,100 +8231.4% |
| 2004 | -- | $12,100 |
| 2003 | -- | $12,100 +16.3% |
| 2002 | -- | $10,400 |
| 2001 | -- | $10,400 |
Find assessor info on the county website
Neighborhood: 22911
Nearby homes
- $470,3003 bd2 ba2.4k sqft3328 Woodcreek Dr, Charlottesville, VA 22911Off Market
- $550,6003 bd2 ba1.4k sqft3404 Haunted Hollow Rd, Charlottesville, VA 22911Off Market
- $661,0003 bd2 ba1.9k sqft3460 Scarlet Oak Rdg, Charlottesville, VA 22911Off Market
- $1,202,2005 bd5 ba4.6k sqft3347 Woodcreek Dr, Charlottesville, VA 22911Off Market
- $199,300-- bd-- ba-- sqft3442 Scarlet Oak Rdg, Charlottesville, VA 22911Off Market
- $800,0003 bd3 ba2.7k sqft3310 Woodcreek Dr, Charlottesville, VA 22911Sold
- $1,242,2003 bd3 ba1.5k sqft3571 Norford Ln, Charlottesville, VA 22911Off Market
- $794,300-- bd-- ba-- sqft3571 Norford Ln, Charlottesville, VA 22911Off Market
Nearby schools
GreatSchools rating
- 8/10Stony Point Elementary SchoolGrades: PK-5Distance: 1.8 mi
- 8/10Lakeside Middle SchoolGrades: 6-8Distance: 3.5 mi
- 5/10Albemarle High SchoolGrades: 9-12Distance: 6.6 mi
Schools provided by the listing agent
- Elementary: Stony Point
- Middle: Lakeside
- High: Albemarle
Source: CAAR. This data may not be complete. We recommend contacting the local school district to confirm school assignments for this home.
Get a cash offer in 3 minutes
Find out how much your home could sell for in as little as 3 minutes with a no-obligation cash offer.
Estimated market value
$2,463,800
Get a cash offer in 3 minutes
Find out how much your home could sell for in as little as 3 minutes with a no-obligation cash offer.
Estimated market value
$2,463,800
- Virginia
- Albemarle County
- Charlottesville
- 22911
- 3350 Woodcreek Dr
Nearby cities
Nearby neighborhoods
Nearby zip codes
Other Charlottesville Topics
