This sophisticated custom-crafted Landau masterpiece in the serene Glennborough neighborhood extends across 3,383 sq ft, boasting 5 bedrooms, 3 full bathrooms, and is set upon a gorgeous 1.85 wooded acre lot. Designed with timeless elegance, this home features meticulously selected materials and fixtures, guaranteeing its beauty will endure through the ages. The formal dining and living room offer a graceful way to entertain, while the kitchen features classic clean lines that blend seamlessly with the warmth of the maple cabinets. A glass-tiled backsplash, central island and breakfast nook create an inviting space for meal prep and casual dining. The family room, filled by natural light through large arched windows, offers breathtaking sunrise views and shares a 3-way fireplace with the kitchen, enhancing the ambiance. Step outside through French doors to access the secluded backyard/patio area and soak up the surrounding natural beauty. A versatile 1st floor study, complete with a closet and adjacent to a full bath, is the perfect space for an in-law suite or a coveted home office. The second floor hosts a comforting loft space, a secluded primary suite with a spacious walk-in closet, and an ensuite bath featuring a large vanity, dual sinks, a soaking tub, and a separate shower for a spa-like retreat. Three more bedrooms, a full bath, and a handy upstairs laundry add to the home's convenience. The partially finished walk-up basement is perfect for your recreational activities and ready for additional customization. Located just minutes from the captivating Matthaei Botanical Gardens, The Dixboro Project, and essential Ann Arbor destinations like the University of Michigan. Recent upgrades include a new roof in 2019 and a new sump pump in 2021, ensuring peace of mind for years to come.
Sold
$925,000
3350 Woodhill Cir, Superior Township, MI 48198
5beds
4,183sqft
Single Family Residence
Built in 2001
1.85 Acres Lot
$990,200 Zestimate®
$221/sqft
$4,975 Estimated rent
Home value
$990,200
$941,000 - $1.04M
$4,975/mo
Zestimate® history
Owner options
List your home for rent
$4,975/mo
Rent Zestimate®
Find your next renter with Zillow Rental Manager. Plus, with online applications, you can quickly screen prospective tenants – for free.
$4,975/mo
Rent Zestimate®
Refinance and save
$7,963/mo
Est. payment
Refinancing to a lower rate could help reduce your monthly payments and save thousands over the life of the loan.
$7,963/mo
Est. payment
Explore your selling options
Work with a Zillow partner agent
Leverage their expertise and Zillow's premium Showcase listings to get your home seen by more buyers.
Get startedList with your own agent
Get your home in front of millions of buyers by listing it on Zillow.
Learn how to do itSell it yourself
Take full control of how buyers see your home on Zillow by listing For Sale by Owner (FSBO).
List your homeWhat's special
Central islandSecluded backyardCasual diningClassic clean linesTimeless eleganceNew roofLarge vanity
Zillow last checked:
Listing updated:
Listed by:
Martin Bouma 734-260-9444,
Keller Williams Ann Arbor Mrkt
Bought with:
Kirk Glassel, 6501384369
The Charles Reinhart Company
Source: MichRIC,MLS#: 24015191
Facts & features
Interior
Bedrooms & bathrooms
- Bedrooms: 5
- Bathrooms: 3
- Full bathrooms: 3
- Main level bedrooms: 1
Primary bedroom
- Level: Upper
- Area: 282.38
- Dimensions: 20.17 x 14.00
Bedroom 2
- Level: Upper
- Area: 208.6
- Dimensions: 14.90 x 14.00
Bedroom 3
- Level: Upper
- Area: 183.45
- Dimensions: 13.67 x 13.42
Bedroom 4
- Level: Upper
- Area: 204.96
- Dimensions: 12.00 x 17.08
Primary bathroom
- Level: Upper
- Area: 112.59
- Dimensions: 10.08 x 11.17
Bathroom 2
- Level: Upper
- Area: 76.2
- Dimensions: 11.58 x 6.58
Dining room
- Level: Main
- Area: 143.5
- Dimensions: 10.25 x 14.00
Family room
- Level: Main
- Area: 454.5
- Dimensions: 18.00 x 25.25
Kitchen
- Level: Main
- Area: 193.28
- Dimensions: 12.08 x 16.00
Laundry
- Level: Upper
- Area: 33.61
- Dimensions: 5.17 x 6.50
Living room
- Level: Main
- Area: 228.62
- Dimensions: 16.33 x 14.00
Loft
- Level: Upper
- Area: 134.89
- Dimensions: 9.58 x 14.08
Office
- Level: Main
- Area: 176.04
- Dimensions: 12.00 x 14.67
Heating
- Forced Air
Cooling
- Central Air
Appliances
- Included: Humidifier, Cooktop, Dishwasher, Disposal, Dryer, Microwave, Oven, Refrigerator, Washer
- Laundry: Gas Dryer Hookup, Laundry Room, Upper Level, Washer Hookup
Features
- Ceiling Fan(s), Center Island, Eat-in Kitchen, Pantry
- Flooring: Carpet, Tile
- Windows: Skylight(s), Screens, Insulated Windows, Bay/Bow, Garden Window
- Basement: Full
- Number of fireplaces: 1
- Fireplace features: Family Room, Kitchen
Interior area
- Total structure area: 3,383
- Total interior livable area: 4,183 sqft
- Finished area below ground: 800
Property
Parking
- Total spaces: 3
- Parking features: Attached, Garage Door Opener
- Garage spaces: 3
Features
- Stories: 2
Lot
- Size: 1.85 Acres
- Dimensions: 135 x 598
- Features: Wooded, Site Condo
Details
- Parcel number: J1017201016
Construction
Type & style
- Home type: SingleFamily
- Architectural style: Traditional
- Property subtype: Single Family Residence
Materials
- Aluminum Siding, Brick
- Roof: Shingle
Condition
- New construction: No
- Year built: 2001
Details
- Builder name: Landau
Utilities & green energy
- Sewer: Septic Tank
- Water: Well
- Utilities for property: Phone Available, Natural Gas Available, Cable Available, Phone Connected, Natural Gas Connected, Cable Connected
Community & HOA
Community
- Subdivision: Glennborough
HOA
- Has HOA: Yes
- Services included: None
- HOA fee: $1,800 annually
Location
- Region: Superior Township
Financial & listing details
- Price per square foot: $221/sqft
- Tax assessed value: $288,018
- Annual tax amount: $11,565
- Date on market: 4/4/2024
- Listing terms: Cash,VA Loan,Conventional
- Road surface type: Paved
Price history
| Date | Event | Price |
|---|---|---|
| 5/13/2024 | Sold | $925,000$221/sqft |
Source:  MichRIC #24015191 Report a problem MichRIC #24015191 Report a problem | ||
| 4/9/2024 | Pending sale | $925,000$221/sqft |
Source: MichRIC #24015191 Report a problem | ||
| 4/4/2024 | Listed for sale | $925,000+640%$221/sqft |
Source: MichRIC #24015191 Report a problem | ||
| 4/4/2001 | Sold | $125,000$30/sqft |
Source: Public Record Report a problem | ||
Public tax history
| Year | Property taxes | Tax assessment |
|---|---|---|
| 2025 | $12,100 | $425,700 +6.6% |
| 2024 | -- | $399,300 +11% |
| 2023 | -- | $359,800 +7.1% |
| 2022 | -- | $335,900 -0.1% |
| 2021 | -- | $336,100 +4.1% |
| 2020 | $10,788 | $323,000 +4.9% |
| 2019 | -- | $307,900 +6.5% |
| 2018 | -- | $289,200 +0.8% |
| 2017 | $8,982 | $286,900 +17.8% |
| 2016 | $8,982 +5.8% | $243,617 +0.3% |
| 2015 | $8,493 | $242,889 +3.2% |
| 2014 | $8,493 | $235,300 |
| 2013 | $8,493 | $235,300 -0.1% |
| 2012 | -- | $235,500 +2% |
| 2011 | -- | $230,900 -7.8% |
| 2010 | -- | $250,500 -7.4% |
| 2009 | -- | $270,600 -9.6% |
| 2008 | -- | $299,300 -6.8% |
| 2007 | -- | $321,163 -1.6% |
| 2005 | -- | $326,300 +5.1% |
| 2004 | -- | $310,400 +2.7% |
| 2003 | -- | $302,300 +10.7% |
| 2002 | $547 +113.3% | $273,100 +396.5% |
| 2001 | $257 +13% | $55,000 |
| 2000 | $227 -22.5% | $55,000 +13.6% |
| 1999 | $293 | $48,400 |
Find assessor info on the county website
Neighborhood: 48198
Nearby homes
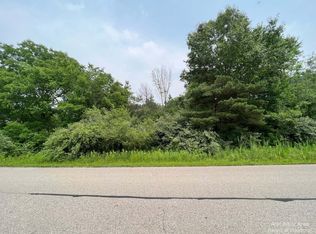
- $299,0001.86 Acres3360 Woodhill Cir, Superior Township, MI 48198Sold
- $819,6003 bd2 ba3k sqft3340 Woodhill Cir, Superior Township, MI 48198Off Market
- $770,7004 bd2 ba3k sqft3370 Woodhill Cir, Superior Township, MI 48198Off Market
- $1,368,1005 bd6 ba4.9k sqft3336 Woodhill Cir, Superior Township, MI 48198Off Market
- $1,099,5005 bd4 ba3.8k sqft3380 Woodhill Cir, Superior Township, MI 48198Off Market
- $779,9004 bd3 ba2.9k sqft3400 Hillshire Ct, Ypsilanti, MI 48198Off Market
- $1,466,5007 bd5 ba6.7k sqft3334 Woodhill Cir, Superior Township, MI 48198Off Market
- $---- bd-- ba-- sqft3444 Hillshire Ct, Ypsilanti, MI 48198Off Market
Nearby schools
GreatSchools rating
- 9/10Thurston Elementary SchoolGrades: K-5Distance: 3.4 mi
- 9/10Clague Middle SchoolGrades: 6-8Distance: 3.5 mi
- 8/10Huron High SchoolGrades: 9-12Distance: 4.1 mi
Schools provided by the listing agent
- Elementary: Thurston Elementary School
- Middle: Clague Middle School
- High: Huron High School
Source: MichRIC. This data may not be complete. We recommend contacting the local school district to confirm school assignments for this home.
Get a cash offer in 3 minutes
Find out how much your home could sell for in as little as 3 minutes with a no-obligation cash offer.
Estimated market value
$990,200
Get a cash offer in 3 minutes
Find out how much your home could sell for in as little as 3 minutes with a no-obligation cash offer.
Estimated market value
$990,200
- Michigan
- Washtenaw County
- Superior
- 48198
- 3350 Woodhill Cir
Nearby cities
Nearby zip codes
Other Superior Topics
