Skip main navigation
Active
  • $1,179,000

    33500 Reserve Way, Avon, OH 44011

    3beds
    2,953sqft
    : 
    $8,166/mo
    Get pre-qualified
    Single Family Residence
    Built in 2022
    0.29 Acres Lot
    $-- Zestimate®
    $399/sqft
    $53/mo HOA

    What's special

    Irrigation systemDedicated officeOpen kitchenFirst-floor laundryFirst-floor primary suitePremium lightingVaulted bedroom ceilings
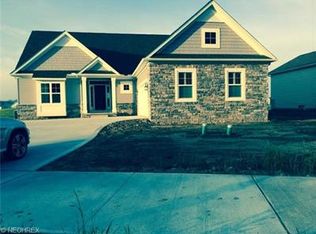
    Exceptional custom-built home in the prestigious St. Andrews section of Red Tail, situated on a rare double lot backing to a wooded preserve. Built by Mastercraft Custom Homes with architecture by Tom Liggett of Arcus Group, this thoughtfully designed home features stone and Hardie Board siding, energy-efficient construction, a private driveway and refined finishes throughout. The dramatic two-story great room showcases walls of black-framed windows and a floor-to-ceiling stone fireplace. The open kitchen features custom cabinetry, quartz countertops, an oversized island with refrigerator drawers, KitchenAid appliances, 36" gas range and walk-in pantry. A dedicated office and first-floor laundry add everyday convenience. The first-floor primary suite features an upgraded walk-in closet and spa-like bath with dual vanities and a zero-entry shower with dual shower heads. Upstairs are two additional bedrooms, a full bath and spacious loft ideal for a media room, second office, guest space or additional living area. Custom touches include vaulted bedroom ceilings, upgraded closet systems, premium lighting, taller doors and baseboards, and black interior/exterior windows. The massive 2,105-sq.-ft. unfinished lower level is roughed in for a bath and offers outstanding future potential. Outside, enjoy a fenced backyard, irrigation system and expansive covered living area with custom wood ceiling and gas fireplace overlooking the preserve. An oversized 3.5 car (872-sq/ft) rear-facing garage includes one bay currently finished as flexible bonus space. A rare combination of custom craftsmanship, first-floor living, privacy and modern design in Red Tail.
    7 days
    2,098
    114

    Zillow last checked:

    Listing updated:

    Listed by:

    Jeffrey J Wang 216-990-3200 jeffwangrealestate@gmail.com,

    Keller Williams Greater Metropolitan

    Source: MLS Now,MLS#: 5241277MLS LogoOriginating MLS: Akron Cleveland Association of REALTORS

      Facts & features

      Interior

      Bedrooms & bathrooms
      • Bedrooms: 3
      • Bathrooms: 3
      • Full bathrooms: 2
      • 1/2 bathrooms: 1
      • Main level bathrooms: 2
      • Main level bedrooms: 1
      Primary bedroom
      • Description: Flooring: Luxury Vinyl Tile
      • Level: First
      • Dimensions: 18 x 15
      Bedroom
      • Description: Flooring: Carpet
      • Level: Second
      • Dimensions: 12 x 11
      Bedroom
      • Description: Flooring: Carpet
      • Level: Second
      • Dimensions: 12 x 11
      Bonus room
      • Description: Flooring: Carpet
      • Level: Second
      • Dimensions: 30 x 12
      Dining room
      • Description: Flooring: Laminate,Luxury Vinyl Tile
      • Level: First
      • Dimensions: 14 x 12
      Family room
      • Description: Flooring: Laminate,Luxury Vinyl Tile
      • Features: Fireplace
      • Level: First
      • Dimensions: 20 x 19
      Kitchen
      • Description: Flooring: Laminate,Luxury Vinyl Tile
      • Level: First
      • Dimensions: 20 x 13
      Laundry
      • Description: Flooring: Ceramic Tile
      • Level: First
      • Dimensions: 9 x 7
      Office
      • Description: Flooring: Luxury Vinyl Tile
      • Level: First
      • Dimensions: 12 x 13
      Heating
      • Forced Air, Gas
      Cooling
      • Central Air
      Features
      • Basement: Full,Unfinished
      • Number of fireplaces: 1
      Interior area
      • Total structure area: 2,953
      • Total interior livable area: 2,953 sqft
      • Finished area above ground: 2,953

      Property

      Parking
      • Total spaces: 3.5
      • Parking features: Attached, Garage, Garage Door Opener, Paved
      • Attached garage spaces: 3.5
      Features
      • Levels: Two
      • Stories: 1
      • Patio & porch: Patio, Porch
      • Pool features: Community
      • Has view: Yes
      • View description: Trees/Woods
      Lot
      • Size: 0.29 Acres
      • Dimensions: 184 x 105
      • Features: Irregular Lot, Wooded
      Details
      • Parcel number: 0400025000534

      Construction

      Type & style
      • Home type: SingleFamily
      • Architectural style: Bungalow,Ranch
      • Property subtype: Single Family Residence
      Materials
      • Stone, Vinyl Siding
      • Roof: Asphalt,Fiberglass
      Condition
      • Year built: 2022

      Utilities & green energy

      • Sewer: Public Sewer
      • Water: Public

      Community & HOA

      Community
      • Features: Fitness Center, Fitness, Golf, Playground, Park, Pool, Tennis Court(s)
      • Subdivision: Red Tail
      HOA
      • Has HOA: Yes
      • Services included: Insurance
      • HOA fee: $640 annually
      • HOA name: Red Tail
      Location
      • Region: Avon

      Financial & listing details

      • Price per square foot: $399/sqft
      • Annual tax amount: $9,900
      • Date on market: 9/3/2026
      • Cumulative days on market: 8 days

        Estimated market value

        Not available

        Estimated sales range

        Not available

        Not available

        Price history

        DateEventPrice
        9/3/2026Listed for sale$1,179,000+105%$399/sqft
        Source: MLS Now #5241277 Report a problem
        3/30/2021Listing removed--
        Source: MLS Now #3958234 Report a problem
        9/4/2020Pending sale$575,000$195/sqft
        Source: Howard Hanna - Rocky River #3958234 Report a problem
        5/9/2019Listed for sale$575,000+9.5%$195/sqft
        Source: Howard Hanna #3958234 Report a problem
        11/30/2017Listing removed$525,000$178/sqft
        Source: Howard Hanna - Rocky River #3958234 Report a problem
        11/23/2017Listed for sale$525,000+320%$178/sqft
        Source: Howard Hanna - Rocky River #3958234 Report a problem
        10/7/2017Listing removed$125,000$42/sqft
        Source: Howard Hanna - Rocky River #3851563 Report a problem
        11/11/2016Listed for sale$125,000$42/sqft
        Source: Howard Hanna - Rocky River #3851563 Report a problem

        Public tax history

        Tax history is unavailable.

        Monthly payment

        Est. payment

        Payment breakdown

        Explore the cost of this home by adjusting the details. Changes won't be saved.
        All calculations are estimates and provided by Zillow, Inc. for informational purposes only. Actual amounts may vary.
        HOA fees may include property taxes on listings classified as Co-Ops. Contact the listing agent and/or owner for fee details.
        See how much you could borrow to make a competitive offer.

        Climate risks

        Neighborhood: 44011

        Getting around

        1 / 100
        Car-Dependent
        25 / 100
        Somewhat Bikeable

        Nearby schools

        GreatSchools rating
        Schools provided by the listing agent
        • District: Avon LSD - 4703

        Source: MLS Now. This data may not be complete. We recommend contacting the local school district to confirm school assignments for this home.

        A local agent can set up tours, give advice and negotiate with sellers.

        Browse local experts