Skip main navigation
Sold
  • Price Unknown

    33500 Valley View St, De Soto, KS 66018

    4beds
    2,036sqft
    Single Family Residence
    Built in ----
    0.38 Acres Lot
    $328,900 Zestimate®
    $--/sqft
    $2,681 Estimated rent

    Home value

    $328,900

    $306,000 - $352,000

    $2,681/mo

    Zestimate® history
    Loading
    Loading...

    Owner options

    List your home for rent

    $2,681/mo

    Rent Zestimate®

    Find your next renter with Zillow Rental Manager. Plus, with online applications, you can quickly screen prospective tenants – for free.

    Learn more

    $2,681/mo

    Rent Zestimate®

    Refinance and save

    Refinancing to a lower rate could help reduce your monthly payments and save thousands over the life of the loan.

    See today's rates

    Explore your selling options

    Work with a Zillow partner agent

    Leverage their expertise and Zillow's premium Showcase listings to get your home seen by more buyers.

    Get started

    List with your own agent

    Get your home in front of millions of buyers by listing it on Zillow.

    Learn how to do it

    Sell it yourself

    Take full control of how buyers see your home on Zillow by listing For Sale by Owner (FSBO).

    List your home

    What's special

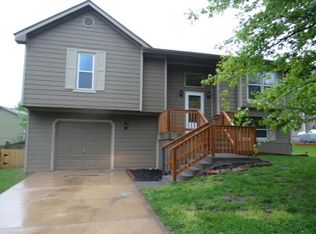
    This lovely home in De Soto has a lot to offer! Featuring 4 Bedrooms, 3.5 Bathrooms on a double lot in Parker Heights. The front porch is perfect for some rocking chairs and enjoying the outdoors. The front foyer features hardwood floors. The living room to the left of the foyer has beautiful built ins, new carpet and fresh paint. The kitchen, to the right of the foyers, was renovated in 2013 featuring, stained cabinets, tile backsplash, appliances staying with home, and beautiful hardwoods floors. This home has a walkout basement with a suspended garage (space not shown in floor plan), unfinished with the potential to add more finished sq ft. The basement has a new full bathroom and two laundry hook ups! The upstairs bedrooms are great sized, have new carpet in 2 of the bedrooms and updated ceiling fans. The upstairs bathroom is easily accessible from the primary bedroom and from the hallway. The back porch located of the rear door in the kitchen, overlooking a large yard backing to trees and green space! Perfect for letting kids or pets run, or outdoor hobbies such as gardening, grilling or more!

    Zillow last checked:

    Listing updated:

    Listed by:

    Katie Fisher 913-961-5546,

    Weichert, Realtors Welch & Com,

    Shelly Milburn 913-709-4425,

    Weichert, Realtors Welch & Com

    Bought with:

    Mathew McCallister, 00247560

    Weichert, Realtors Welch & Com

    Source: Heartland MLS as distributed by MLS GRID,MLS#: 2593074MLS Logo

    Facts & features

    Interior

    Bedrooms & bathrooms
    • Bedrooms: 4
    • Bathrooms: 4
    • Full bathrooms: 3
    • 1/2 bathrooms: 1
    Bedroom 1
    • Features: All Carpet, Ceiling Fan(s)
    • Level: Upper
    • Dimensions: 10 x 16
    Bedroom 2
    • Features: All Carpet, Ceiling Fan(s)
    • Level: Upper
    • Dimensions: 11 x 10
    Bedroom 3
    • Features: All Carpet, Ceiling Fan(s)
    • Level: Upper
    • Dimensions: 10 x 10
    Bedroom 4
    • Features: All Carpet
    • Level: Main
    • Dimensions: 13 x 10
    Bathroom 1
    • Level: Upper
    • Dimensions: 10 x 4
    Bathroom 3
    • Level: Basement
    • Dimensions: 5 x 9
    Dining room
    • Features: Built-in Features
    • Level: Main
    • Dimensions: 10 x 10
    Family room
    • Features: Built-in Features, Ceiling Fan(s)
    • Level: Main
    • Dimensions: 11 x 20
    Half bath
    • Level: Main
    • Dimensions: 3 x 7
    Kitchen
    • Features: Granite Counters
    • Level: Main
    • Dimensions: 10 x 10
    Heating
    • Natural Gas
    Cooling
    • Electric
    Features
    • Flooring: Carpet, Wood
    • Basement: Partial,Walk-Out Access
    • Has fireplace: No
    Interior area
    • Total structure area: 2,036
    • Total interior livable area: 2,036 sqft
    • Finished area above ground: 1,588
    • Finished area below ground: 448

    Property

    Parking
    • Total spaces: 1
    • Parking features: Attached, Garage Faces Front
    • Attached garage spaces: 1
    Lot
    • Size: 0.38 Acres
    • Features: City Lot, Wooded
    Details
    • Parcel number: AP540000000041

    Construction

    Type & style
    • Home type: SingleFamily
    • Architectural style: Traditional
    • Property subtype: Single Family Residence
    Materials
    • Frame, Lap Siding
    • Roof: Composition

    Utilities & green energy

    • Sewer: Public Sewer
    • Water: Public

    Community & HOA

    Community
    • Subdivision: Parker Heights
    HOA
    • Has HOA: No
    Location
    • Region: De Soto

    Financial & listing details

    • Tax assessed value: $218,500
    • Annual tax amount: $3,088
    • Date on market: 1/2/2026
    • Listing terms: Cash,Conventional,FHA,USDA Loan,VA Loan
    • Ownership: Private

    Price history

    DateEventPrice
    2/9/2026Sold--
    Source: Heartland MLS as distributed by MLS GRID #2593074 Report a problem
    1/20/2026Pending sale$325,000$160/sqft
    Source: Heartland MLS as distributed by MLS GRID #2593074 Report a problem
    1/5/2026Contingent$325,000$160/sqft
    Source: Heartland MLS as distributed by MLS GRID #2593074 Report a problem
    1/2/2026Listed for sale$325,000$160/sqft
    Source: Heartland MLS as distributed by MLS GRID #2593074 Report a problem

    Public tax history

    YearProperty taxesTax assessment
    2025$3,089 +11.7%$25,128 +11.3%
    2024$2,765 -16.5%$22,574 -10.8%
    2023$3,310 +3%$25,300 +4.7%
    2022$3,214 $24,173 +14.1%
    2021-- $21,183 +12.2%
    2020$2,671 $18,872 +5.1%
    2019-- $17,963 +6.9%
    2018-- $16,801 +6.5%
    2017$2,346 +17.6%$15,778 +19.7%
    2016$1,994 +2.3%$13,179 +0.8%
    2015$1,949 +8.2%$13,076 +2.5%
    2013$1,802 -16.4%$12,754 -4.2%
    2012$2,155 -0.9%$13,317 -10.5%
    2010$2,175 +6.5%$14,881 -3.2%
    2009$2,043 -0.6%$15,376 -1%
    2008$2,054 -1.6%$15,525 -3.9%
    2007$2,088 +1.8%$16,158
    2006$2,052 $16,158
    2005-- $16,158
    Find assessor info on the county website

    Neighborhood: 66018

    Nearby schools

    GreatSchools rating
    Schools provided by the listing agent
    • Elementary: Starside
    • Middle: Lexington Trails
    • High: De Soto

    Source: Heartland MLS as distributed by MLS GRID. This data may not be complete. We recommend contacting the local school district to confirm school assignments for this home.

    Get a cash offer in 3 minutes
    Find out how much your home could sell for in as little as 3 minutes with a no-obligation cash offer.
    Estimated market value
    $328,900
    Get a cash offer in 3 minutes
    Find out how much your home could sell for in as little as 3 minutes with a no-obligation cash offer.
    Estimated market value
    $328,900