Skip main navigation
Pending
  • Price cut: $10K (6/12)
    $69,000

    33501 Grape St, Millsboro, DE 19966

    4beds
    1,068sqft
    Mobile Home
    Built in 1974
    7,200 Square Feet Lot
    $-- Zestimate®
    $65/sqft
    $-- HOA

    What's special

    Nice size corner lotOutside shower with surroundFront deck
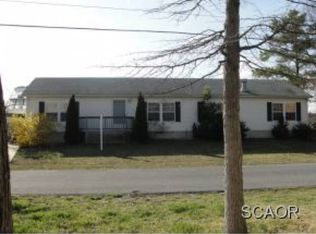
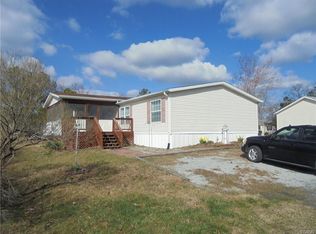
    PRICE IMPROVEMENT!!!Great Beach House has room for your family and friends! This modified single wide has over 1000 square feet of living space, a large Sunroom on the front, site built Living Room with Vaulted ceilings, one bedroom in the addition and three more bedrooms in the main home. The Central A/C was replaced in 2023, and the heat is electric. Most of the furniture may convey with the home at buyer's option. This home is situated on a nice size corner lot and offers a fenced in yard for your children and pets and a storage shed for all your beach needs, plus an outside shower with surround! The home is spacious enough for several people to be comfortable and one bedroom has a private half bath. The Sunroom, Living Room addition, front deck and one bedroom were built in 1989. The lot rent is $787 per month which includes trash/recycle pick up. Why not make this your year to enjoy the beach, salty air and sunshine!
    147 days
    |
    934
    |
    32
    |

    Zillow last checked:

    Listing updated:

    Listed by:

    Elizabeth Lindsey 302-228-1829,

    Keller Williams Realty (302) 360-0300

    Source: Bright MLS,MLS#: DESU2104708MLS Logo

      Facts & features

      Interior

      Bedrooms & bathrooms
      • Bedrooms: 4
      • Bathrooms: 2
      • Full bathrooms: 2
      • Main level bathrooms: 2
      • Main level bedrooms: 4
      Rooms
      • Room types: Living Room, Dining Room, Bedroom 2, Bedroom 3, Bedroom 4, Kitchen, Bedroom 1, Sun/Florida Room, Bathroom 1, Bathroom 2
      Bedroom 1
      • Features: Cathedral/Vaulted Ceiling
      • Level: Main
      Bedroom 2
      • Level: Main
      Bedroom 3
      • Level: Main
      Bedroom 4
      • Level: Main
      Bathroom 1
      • Features: Bathroom - Tub Shower
      • Level: Main
      Bathroom 2
      • Level: Main
      Dining room
      • Features: Built-in Features, Flooring - Laminated
      • Level: Main
      Kitchen
      • Features: Countertop(s) - Solid Surface, Flooring - Vinyl, Kitchen - Electric Cooking, Eat-in Kitchen
      • Level: Main
      Living room
      • Features: Cathedral/Vaulted Ceiling, Flooring - Carpet
      • Level: Main
      Other
      • Level: Main
      Heating
      • Forced Air, Central, Electric
      Cooling
      • Central Air, Ceiling Fan(s), Wall Unit(s), Electric
      Appliances
      • Included: Dryer, Microwave, Oven/Range - Electric, Range Hood, Refrigerator, Washer, Water Heater, Electric Water Heater
      • Laundry: Dryer In Unit, Washer In Unit
      Features
      • Bathroom - Tub Shower, Ceiling Fan(s), Dining Area, Entry Level Bedroom, Floor Plan - Traditional, Kitchen - Country, Paneled Walls, Plaster Walls
      • Flooring: Carpet, Laminate, Vinyl, Wood
      • Windows: Window Treatments
      • Has basement: No
      • Has fireplace: No
      Interior area
      • Total structure area: 1,188
      • Total interior livable area: 1,068 sqft
      • Finished area above ground: 1,068
      • Finished area below ground: 0

      Property

      Parking
      • Total spaces: 3
      • Parking features: Private, Off Street, Driveway
      • Uncovered spaces: 3
      Accessibility
      • Accessibility features: 2+ Access Exits
      Features
      • Levels: One
      • Stories: 1
      • Patio & porch: Deck
      • Pool features: None
      • Fencing: Wood
      Lot
      • Size: 7,200 Square Feet
      • Features: Corner Lot
      Details
      • Additional structures: Above Grade, Below Grade
      • Parcel number: 23424.0034.009905
      • Lease amount: $787
      • Zoning: AR-1
      • Zoning description: Residential
      • Special conditions: Standard

      Construction

      Type & style
      • Home type: MobileManufactured
      • Architectural style: A-Frame
      • Property subtype: Mobile Home
      Materials
      • Vinyl Siding, Wood Siding
      • Roof: Shingle
      Condition
      • New construction: No
      • Year built: 1974

      Utilities & green energy

      • Sewer: Public Sewer
      • Water: Community

      Community & HOA

      Community
      • Security: Smoke Detector(s)
      • Subdivision: Bay City
      HOA
      • Has HOA: No
      Location
      • Region: Millsboro

      Financial & listing details

      • Price per square foot: $65/sqft
      • Annual tax amount: $138
      • Date on market: 2/9/2026
      • Listing agreement: Exclusive Right To Sell
      • Listing terms: Cash,Conventional
      • Inclusions: Most Furniture
      • Ownership: Land Lease
      • Road surface type: Paved
      • Body type: Single Wide,Other
      Liz Lindsey

      (302) 228-1829

      By pressing Contact Agent, you agree that the real estate professional identified above may call/text you about your search, which may involve use of automated means and pre-recorded/artificial voices. You don't need to consent as a condition of buying any property, goods, or services. Message/data rates may apply. You also agree to our Terms of Use. Zillow does not endorse any real estate professionals. We may share information about your recent and future site activity with your agent to help them understand what you're looking for in a home.

        Estimated market value

        Not available

        Estimated sales range

        Not available

        Not available

        Price history

        DateEventPrice
        6/30/2026Pending sale$69,000$65/sqft
        Source: Bright MLS #DESU2104708 Report a problem
        6/12/2026Price change$69,000-12.7%$65/sqft
        Source: Bright MLS #DESU2104708 Report a problem
        5/16/2026Price change$79,000-12.1%$74/sqft
        Source: Bright MLS #DESU2104708 Report a problem
        2/9/2026Listed for sale$89,900$84/sqft
        Source: Bright MLS #DESU2104708 Report a problem

        Public tax history

        Tax history is unavailable.

        Monthly payment

        Estimated monthly payment$1,822
        All calculations are estimates and provided by Zillow, Inc. for informational purposes only. Actual amounts may vary.
        HOA fees may include property taxes on listings classified as Co-Ops. Contact the listing agent and/or owner for fee details.
        Mortgage interest rates are dependent on a number of factors, including credit score, down payment, and repayment length. Interest rate data provided by Zillow Group Marketplace, Inc. as of 1/1/1970 from various mortgage lenders with which we have lead or other similar arrangements; the Estimated Payment is an average of those rates.
        See how much you could borrow to make a competitive offer.

        Climate risks

        Neighborhood: 19966

        Getting around

        9 / 100
        Car-Dependent
        28 / 100
        Somewhat Bikeable

        Nearby schools

        GreatSchools rating
        Schools provided by the listing agent
        • Elementary: Long Neck
        • High: Indian River
        • District: Indian River

        Source: Bright MLS. This data may not be complete. We recommend contacting the local school district to confirm school assignments for this home.

        Similar homes

        Skip to the end of the carouselSkip to the beginning of the carousel