Pointing You Home to this elegant 2bdrm, 2bth ranch w/an office in Avon’s prestigious Redtail golf community—designed with comfort, convenience, & lifestyle in mind. This home overlooks Hole #3! Whether you're ready to downsize or simply craving a low-maintenance retreat, this home offers the perfect blend of luxury & ease. The open floor plan features a beautifully updated eat-in kitchen w/granite countertops, stainless steel appliances & breakfast bar—ideal for casual mornings or hosting family dinners. A formal dining rm flows into the sun-drenched two-story great rm, where a stunning stone fireplace & wall of windows frame serene views of the golf course hole #3 & pond. The spacious master suite is a true retreat, complete w/high ceilings, gas log fireplace, two walk-in closets, double sinks & large walk-in shower. A 2nd bdrm & full bth offer comfort for guests, while the versatile office w/French doors could easily transform into a third bdrm. Beautiful installed hardwood floors & & fresh paint throughout the home~2023. Additional highlights include a 1st flr laundry rm, full basement w/epoxy flooring thru-out & partially finished area that is perfect for fitness equipment or craft rm! Plenty of room in the basement to add a larger rec rm, bedroom &/or a bath! Extra-large 2-car garage w/epoxy flooring & abundant storage. As a Redtail resident, you’ll enjoy resort-style amenities including an outdoor pool, clubhouse with fine dining, many activities thru-out the year, fitness center, bocce ball, tennis & pickleball courts! Located minutes from Avon’s shopping and dining, and just 20 minutes to Cleveland Hopkins Airport, this home offers the perfect next chapter for those seeking ease, elegance, and community. Quick possession!
Closed
$515,000
33501 Reserve Way At Street Andrews, Avon, OH 44011
2beds
3,880sqft
Single Family Residence
Built in 2014
0.25 Acres Lot
$548,600 Zestimate®
$133/sqft
$3,211 Estimated rent
Home value
$548,600
$516,000 - $582,000
$3,211/mo
Zestimate® history
Owner options
List your home for rent
$3,211/mo
Rent Zestimate®
Find your next renter with Zillow Rental Manager. Plus, with online applications, you can quickly screen prospective tenants – for free.
$3,211/mo
Rent Zestimate®
Refinance and save
$4,014/mo
Est. payment
Refinancing to a lower rate could help reduce your monthly payments and save thousands over the life of the loan.
$4,014/mo
Est. payment
Explore your selling options
Work with a Zillow partner agent
Leverage their expertise and Zillow's premium Showcase listings to get your home seen by more buyers.
Get startedList with your own agent
Get your home in front of millions of buyers by listing it on Zillow.
Learn how to do itSell it yourself
Take full control of how buyers see your home on Zillow by listing For Sale by Owner (FSBO).
List your homeWhat's special
Open floor planSpacious master suiteStainless steel appliancesDouble sinksBreakfast barStunning stone fireplaceBeautiful installed hardwood floors
Zillow last checked:
Listing updated:
Listed by:
Julie Weist 216-288-3403 JulieWeist@HowardHanna.com,
Howard Hanna
Bought with:
Claire Riemenschneider, 2023001732
Howard Hanna
Michael Della Vella, 433561
Howard Hanna
Source: MLS Now,MLS#: 5161171Originating MLS: Akron Cleveland Association of REALTORS
Facts & features
Interior
Bedrooms & bathrooms
- Bedrooms: 2
- Bathrooms: 2
- Full bathrooms: 2
- Main level bathrooms: 2
- Main level bedrooms: 1
Primary bedroom
- Description: Flooring: Wood
- Features: Fireplace, High Ceilings, Window Treatments
- Level: First
- Dimensions: 17 x 13
Bedroom
- Description: Flooring: Carpet,Wood
- Features: High Ceilings, Window Treatments
- Level: First
- Dimensions: 12 x 10
Dining room
- Description: Flooring: Wood
- Features: Chandelier, Cathedral Ceiling(s), High Ceilings, Vaulted Ceiling(s), Window Treatments
- Level: First
- Dimensions: 16 x 12
Great room
- Description: Flooring: Wood
- Features: Cathedral Ceiling(s), Fireplace, High Ceilings, Vaulted Ceiling(s), Window Treatments
- Level: First
- Dimensions: 20 x 16
Kitchen
- Description: Flooring: Wood
- Features: Breakfast Bar, Cathedral Ceiling(s), Granite Counters, High Ceilings, Vaulted Ceiling(s)
- Level: First
- Dimensions: 14 x 12
Laundry
- Description: Flooring: Luxury Vinyl Tile
- Features: High Ceilings, Window Treatments
- Level: First
- Dimensions: 9 x 11
Office
- Description: Flooring: Wood
- Features: High Ceilings, Window Treatments
- Level: First
- Dimensions: 14 x 12
Other
- Level: Lower
- Dimensions: 26 x 26
Recreation
- Description: Flooring: Other
- Features: High Ceilings
- Level: Lower
- Dimensions: 20 x 18
Heating
- Forced Air, Gas
Cooling
- Central Air
Appliances
- Included: Dishwasher, Disposal, Microwave, Range, Refrigerator
- Laundry: Washer Hookup, Electric Dryer Hookup, Main Level, Laundry Room
Features
- Breakfast Bar, Ceiling Fan(s), Chandelier, Crown Molding, Double Vanity, Entrance Foyer, Eat-in Kitchen, Granite Counters, High Ceilings, His and Hers Closets, High Speed Internet, Primary Downstairs, Multiple Closets, Open Floorplan, Pantry, Vaulted Ceiling(s), Walk-In Closet(s)
- Basement: Full,Partially Finished,Sump Pump
- Number of fireplaces: 2
- Fireplace features: Glass Doors, Gas Log, Great Room, Primary Bedroom
Interior area
- Total structure area: 3,880
- Total interior livable area: 3,880 sqft
- Finished area above ground: 1,940
- Finished area below ground: 1,940
Property
Parking
- Parking features: Attached, Garage, Garage Door Opener
- Attached garage spaces: 2
Features
- Levels: One,Two
- Stories: 2
- Patio & porch: Front Porch
- Exterior features: Sprinkler/Irrigation
- Pool features: None, Community
- Fencing: None
- Has view: Yes
- View description: Golf Course
Lot
- Size: 0.25 Acres
- Dimensions: 85.85 x 127.73
- Features: On Golf Course
Details
- Parcel number: 0400025000357
Construction
Type & style
- Home type: SingleFamily
- Architectural style: Ranch
- Property subtype: Single Family Residence
Materials
- Stone, Vinyl Siding
- Roof: Asphalt
Condition
- Year built: 2014
Details
- Builder name: Petros Builders
Utilities & green energy
- Sewer: Public Sewer
- Water: Public
Community & HOA
Community
- Features: Common Grounds/Area, Clubhouse, Fitness Center, Fitness, Golf, Pool, Restaurant, Tennis Court(s)
- Security: Security System, Smoke Detector(s)
- Subdivision: Redtail
HOA
- Has HOA: Yes
- Services included: Association Management, Common Area Maintenance
- HOA fee: $625 annually
- HOA name: Redtail Master Hoa, Inc
Location
- Region: Avon
Financial & listing details
- Price per square foot: $133/sqft
- Tax assessed value: $437,030
- Annual tax amount: $7,693
- Date on market: 10/2/2025
- Cumulative days on market: 79 days
- Listing agreement: Exclusive Right To Sell
- Listing terms: Cash,Conventional,FHA,VA Loan
Price history
| Date | Event | Price |
|---|---|---|
| 12/23/2025 | Sold | $515,000-1.9%$133/sqft |
Source: Public Record Report a problem | ||
| 12/19/2025 | Pending sale | $524,900$135/sqft |
Source: MLS Now #5161171 Report a problem | ||
| 11/17/2025 | Contingent | $524,900$135/sqft |
Source: MLS Now #5161171 Report a problem | ||
| 10/28/2025 | Price change | $524,900-4.5%$135/sqft |
Source: MLS Now #5161171 Report a problem | ||
| 10/2/2025 | Listed for sale | $549,900+61.2%$142/sqft |
Source: MLS Now #5161171 Report a problem | ||
| 5/27/2014 | Sold | $341,100$88/sqft |
Source: Public Record Report a problem | ||
Public tax history
| Year | Property taxes | Tax assessment |
|---|---|---|
| 2024 | $7,693 +8.6% | $152,960 +22.2% |
| 2023 | $7,084 +0.9% | $125,160 |
| 2022 | $7,018 -0.2% | $125,160 |
| 2021 | $7,032 -2.5% | $125,160 +3.9% |
| 2020 | $7,214 +2% | $120,470 |
| 2019 | $7,073 +7.7% | $120,470 |
| 2018 | $6,565 +1.5% | $120,470 +8.9% |
| 2017 | $6,470 -1.2% | $110,610 |
| 2016 | $6,548 -1% | $110,610 |
| 2015 | $6,613 +310% | $110,610 +307.3% |
| 2014 | $1,613 -0.5% | $27,160 |
| 2013 | $1,622 +1.6% | $27,160 |
| 2012 | $1,596 | $27,160 -63.8% |
| 2011 | -- | $75,000 |
| 2010 | -- | -- |
| 2009 | -- | -- |
| 2008 | $1,321 +1.3% | -- |
| 2007 | $1,304 +1.1% | -- |
| 2006 | $1,290 +3896.2% | -- |
| 2005 | $32 | -- |
Find assessor info on the county website
Neighborhood: 44011
Nearby homes
- $77,600-- bd-- ba-- sqft33493 Reserve Way At St Andrews, Avon, OH 44011Off Market
- $607,2003 bd3 ba2.3k sqft33493 Reserve Way At St, Andrews Avon, OH 44011Off Market
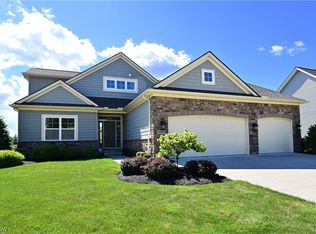
- $713,7003 bd4 ba4.2k sqft33509 Reserve Way At Street Andrews, Avon, OH 44011Off Market

- $737,6003 bd4 ba4.1k sqft33509 Reserve Way, Avon, OH 44011Off Market

- $617,0003 bd3 ba2.5k sqft33485 Reserve Way At Street Andrews, Avon, OH 44011Off Market
- $580,1004 bd2 ba2.9k sqft33500 Reserve Way At Street Andrews, Avon, OH 44011Off Market
- $648,7003 bd4 ba2.8k sqft33517 Reserve Way At Street Andrews, Avon, OH 44011Off Market
- $528,6003 bd2 ba2.3k sqft33492 Reserve Way At Street Andrews, Avon, OH 44011Off Market
Nearby schools
GreatSchools rating
- NAAvon East Elementary SchoolGrades: 1-2Distance: 1.1 mi
- 9/10Avon High SchoolGrades: 8-12Distance: 2.9 mi
- 10/10Avon Heritage South Elementary SchoolGrades: 3-5Distance: 2.2 mi
Schools provided by the listing agent
- District: Avon LSD - 4703
Source: MLS Now. This data may not be complete. We recommend contacting the local school district to confirm school assignments for this home.
Get a cash offer in 3 minutes
Find out how much your home could sell for in as little as 3 minutes with a no-obligation cash offer.
Estimated market value
$548,600
Get a cash offer in 3 minutes
Find out how much your home could sell for in as little as 3 minutes with a no-obligation cash offer.
Estimated market value
$548,600
- Ohio
- Lorain County
- Avon
- 44011
- 33501 Reserve Way At Street Andrews
Nearby cities
Nearby zip codes
Other Avon Topics
