Skip main navigation
Closed
  • $750,000

    33502 County Road 3, Crosslake, MN 56442

    4beds
    3,775sqft
    Single Family Residence
    Built in 2004
    0.6 Acres Lot
    $759,100 Zestimate®
    $199/sqft
    $3,678 Estimated rent

    Home value

    $759,100

    $660,000 - $873,000

    $3,678/mo

    Zestimate® history
    Loading
    Loading...

    Owner options

    List your home for rent

    $3,678/mo

    Rent Zestimate®

    Find your next renter with Zillow Rental Manager. Plus, with online applications, you can quickly screen prospective tenants – for free.

    Learn more

    $3,678/mo

    Rent Zestimate®

    Refinance and save

    $4,457/mo

    Est. payment

    Refinancing to a lower rate could help reduce your monthly payments and save thousands over the life of the loan.

    See today's rates

    $4,457/mo

    Est. payment

    Explore your selling options

    Work with a Zillow partner agent

    Leverage their expertise and Zillow's premium Showcase listings to get your home seen by more buyers.

    Get started

    List with your own agent

    Get your home in front of millions of buyers by listing it on Zillow.

    Learn how to do it

    Sell it yourself

    Take full control of how buyers see your home on Zillow by listing For Sale by Owner (FSBO).

    List your home

    What's special

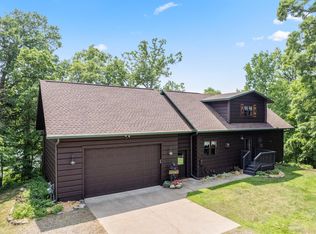
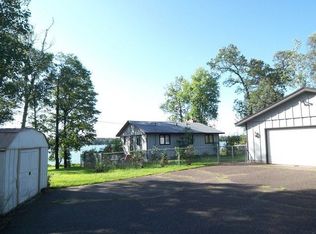
    If an open floor plan with vaulted ceilings, breath taking views from the lakeside decks and patios are your thing, then this is the place for you! This 4 bedroom 4 bath home features 103 feet of southeasterly views of Big Pine Lake, a swim spa room with a 3/4 bath, a heated garage with a bonus upper level bunk room, all bedrooms walkout to either a deck or patio, a primary bedroom on the main floor with a private bath that has a jetted tub with heater, separate tiled shower, granite top vanity, and blue-tooth ceiling speakers. This home is absolutely loaded with amenities! There is a sauna room with shower and all it needs is the heating unit. This was a short-term rental last year. Rent it out when your not there and take advantage of the income possibilities! The bunk room above the garage has 3 additional beds for those extra quests.

    Zillow last checked:

    Listing updated:

    Listed by:

    Kevin Kruchten 218-251-4949,

    Edina Realty, Inc.

    Bought with:

    Kody Ruedisili

    eXp Realty

    Source: NorthstarMLS as distributed by MLS GRID,MLS#: 6743172MLS Logo

    Facts & features

    Interior

    Bedrooms & bathrooms
    • Bedrooms: 4
    • Bathrooms: 4
    • Full bathrooms: 1
    • 3/4 bathrooms: 2
    • 1/2 bathrooms: 1
    Bedroom
    • Level: Main
    • Area: 176 Square Feet
    • Dimensions: 16' X 11'
    Bedroom 2
    • Level: Lower
    • Area: 125.13 Square Feet
    • Dimensions: 12'10 X 9'9
    Bedroom 3
    • Level: Lower
    • Area: 128.89 Square Feet
    • Dimensions: 13'4 X 9'8
    Bedroom 4
    • Level: Lower
    • Area: 129.25 Square Feet
    • Dimensions: 11'9 X 11'
    Other
    • Level: Lower
    • Area: 175.67 Square Feet
    • Dimensions: 17' X 10'4
    Dining room
    • Level: Main
    • Area: 221 Square Feet
    • Dimensions: 17' X 13'
    Family room
    • Level: Lower
    • Area: 196 Square Feet
    • Dimensions: 14' X 14'
    Foyer
    • Level: Main
    • Area: 65.78 Square Feet
    • Dimensions: 10'8 X 6'2
    Informal dining room
    • Level: Main
    • Area: 114.58 Square Feet
    • Dimensions: 10'5 X 11'
    Kitchen
    • Level: Main
    • Area: 201.25 Square Feet
    • Dimensions: 17'6 X 11'6
    Living room
    • Level: Main
    • Area: 398.75 Square Feet
    • Dimensions: 15' X 26'7
    Office
    • Level: Main
    • Area: 117.02 Square Feet
    • Dimensions: 11'5 X 10'3
    Sauna
    • Level: Lower
    • Area: 231 Square Feet
    • Dimensions: 21' X 11'
    Heating
    • Forced Air
    Cooling
    • Central Air
    Appliances
    • Included: Air-To-Air Exchanger, Dishwasher, Dryer, Electric Water Heater, Microwave, Range, Refrigerator, Stainless Steel Appliance(s), Washer, Water Softener Owned
    • Laundry: In Basement
    Features
    • Basement: Block,Drainage System,Egress Window(s),Finished,Full,Walk-Out Access
    • Number of fireplaces: 2
    • Fireplace features: Electric, Free Standing, Gas
    Interior area
    • Total structure area: 3,775
    • Total interior livable area: 3,775 sqft
    • Finished area above ground: 1,975
    • Finished area below ground: 1,800

    Property

    Parking
    • Total spaces: 3
    • Parking features: Carport, Detached Garage, Asphalt, Electric, Heated Garage, Insulated Garage
    • Garage spaces: 2
    • Carport spaces: 1
    • Details: Garage Dimensions (24 X 26)
    Accessibility
    • Accessibility features: None
    Features
    • Levels: One
    • Stories: 1
    • Patio & porch: Deck, Patio, Wrap Around
    • Has view: Yes
    • View description: Lake
    • Has water view: Yes
    • Water view: Lake
    • Waterfront features: Lake Front, Waterfront Elevation(10-15), Lake Bottom(Sand, Soft, Weeds)
    • Frontage length: Water Frontage: 103
    Lot
    • Size: 0.6 Acres
    • Dimensions: 103 x 199 x 137 x 229
    • Features: Accessible Shoreline, Tree Coverage - Light
    Details
    • Additional structures: Bunk House
    • Foundation area: 1975
    • Parcel number: 14320663
    • Zoning description: Business/Commercial

    Construction

    Type & style
    • Home type: SingleFamily
    • Property subtype: Single Family Residence
    Materials
    • Frame
    • Roof: Age 8 Years or Less,Asphalt
    Condition
    • New construction: No
    • Year built: 2004

    Utilities & green energy

    • Electric: Circuit Breakers, 200+ Amp Service, Power Company: Crow Wing Power
    • Gas: Natural Gas
    • Sewer: Holding Tank, Private Sewer, Tank with Drainage Field
    • Water: 4-Inch Submersible, Drilled, Private, Well

    Community & HOA

    Community
    • Subdivision: Sandras Shore
    HOA
    • Has HOA: No
    Location
    • Region: Crosslake

    Financial & listing details

    • Price per square foot: $199/sqft
    • Tax assessed value: $738,200
    • Annual tax amount: $3,901
    • Date on market: 6/22/2025
    • Cumulative days on market: 513 days
    • Road surface type: Paved

    Price history

    DateEventPrice
    1/23/2026Sold$750,000-4.5%$199/sqft
    Source: NorthstarMLS as distributed by MLS GRID #6743172 Report a problem
    1/6/2026Pending sale$785,000$208/sqft
    Source: NorthstarMLS as distributed by MLS GRID #6743172 Report a problem
    12/9/2025Price change$785,000-1.9%$208/sqft
    Source: NorthstarMLS as distributed by MLS GRID #6743172 Report a problem
    9/29/2025Price change$799,900-0.6%$212/sqft
    Source: NorthstarMLS as distributed by MLS GRID #6743172 Report a problem
    8/6/2025Price change$804,900-1.8%$213/sqft
    Source: NorthstarMLS as distributed by MLS GRID #6743172 Report a problem
    7/10/2025Listed for sale$819,900+1.3%$217/sqft
    Source: NorthstarMLS as distributed by MLS GRID #6743172 Report a problem
    1/28/2025Listing removed$809,000$214/sqft
    Source: NorthstarMLS as distributed by MLS GRID #6611099 Report a problem
    12/4/2024Price change$809,000-1.3%$214/sqft
    Source: NorthstarMLS as distributed by MLS GRID #6611099 Report a problem
    10/1/2024Listed for sale$819,900$217/sqft
    Source: NorthstarMLS as distributed by MLS GRID #6611099 Report a problem
    9/13/2024Listing removed$819,900-1%$217/sqft
    Source: NorthstarMLS as distributed by MLS GRID #6425246 Report a problem
    7/9/2024Price change$827,900-1.1%$219/sqft
    Source: NorthstarMLS as distributed by MLS GRID #6425246 Report a problem
    6/5/2024Price change$837,500-1.5%$222/sqft
    Source: NorthstarMLS as distributed by MLS GRID #6425246 Report a problem
    5/1/2024Listed for sale$849,900$225/sqft
    Source: NorthstarMLS as distributed by MLS GRID #6425246 Report a problem
    11/1/2023Listing removed--
    Source: NorthstarMLS as distributed by MLS GRID #6425246 Report a problem
    10/6/2023Price change$849,900-1.7%$225/sqft
    Source: NorthstarMLS as distributed by MLS GRID #6425246 Report a problem
    9/23/2023Price change$864,900-2.3%$229/sqft
    Source: NorthstarMLS as distributed by MLS GRID #6425246 Report a problem
    9/1/2023Listed for sale$884,900+195%$234/sqft
    Source: NorthstarMLS as distributed by MLS GRID #6425246 Report a problem
    4/7/2017Sold$300,000$79/sqft
    Source: NorthstarMLS as distributed by MLS GRID #4732379 Report a problem

    Public tax history

    YearProperty taxesTax assessment
    2025$3,901 -6.2%$738,200 +11%
    2024$4,161 -5.2%$665,100 -6.6%
    2023$4,391 +23.9%$712,400 +4.2%
    2022$3,543 -6%$683,900 +53.5%
    2021$3,771 +1.4%$445,400 +2.7%
    2020$3,719 -42.9%$433,700 +12%
    2017$6,510 $387,300 +5.2%
    2016$6,510 +14.9%$368,000 +13.8%
    2015$5,668 +117.1%$323,400 +7.3%
    2014$2,611 $301,400
    Find assessor info on the county website

    Neighborhood: 56442

    Nearby schools

    GreatSchools rating
    Get pre-qualified for a loan
    At Zillow Home Loans, we can pre-qualify you in as little as 5 minutes with no impact to your credit score.

    An equal housing lender. NMLS #10287.

    Sell for more on Zillow
    Get a Zillow Showcase℠ listing at no additional cost and you could sell for .
    $759,100
    2% more
    +$15,182
    With Zillow Showcase(estimated)
    $774,282