Priced Reduction!!!! Look no further—this exceptional lake-area retreat truly has it all. Offering approximately 6,000 sq ft of living space on 12 scenic acres, this beautifully crafted full-brick home is ideally located just minutes from Mark Twain Lake, with Corps of Engineers ground access down the road and situated between two convenient boat ramps.
Built with quality in mind, the home features 2x6 construction, striking brickwork with herringbone and archway details, Andersen casement windows, a newer roof, walkout basement, and an oversized 3-car attached garage. Recent updates include a new HVAC system and two new water heaters, ensuring comfort and efficiency.
The land is just as impressive, featuring a private pond/lake perfect for fishing and swimming, wooded ATV trails, and plenty of space to explore. A 45x30 metal building with electric and a 10-foot door opening provides ideal storage for boats, ATVs, mowers, and equipment. There’s even a chicken coop for those wanting a touch of country living.
Inside, the home offers spacious yet inviting living areas designed for both everyday comfort and entertaining. Highlights include a massive sunken great room with cathedral ceilings and a wood-burning fireplace, a well-appointed kitchen with dining area and banquet seating, and a large formal dining room with its own fireplace. The main level includes four bedrooms, three bathrooms, laundry conveniently located off the garage, and a stunning sunroom—perfect for relaxing and taking in peaceful sunset views.
The finished walkout basement expands the living space even further with an additional living room and fireplace, craft or hobby room, large full bath, and abundant open space ideal for extra sleeping areas, a home gym, game room, or pool table. With three wood-burning fireplaces, main-level living, abundant entertaining space, and a warm, cozy feel throughout, this property offers something for everyone. This rare lake-area home invites you to add your personal touches and make it your own. A true must-see to fully appreciate all it has to offer.
Closed
Listed by: Prestige Realty, Inc • Sue-ann Westhoff • Contact: 573-822-7884
Bought with: Happel Inc. Realtors
Price Unknown
33502 Highway 154, Stoutsville, MO 65283
4beds
6,076sqft
Single Family Residence
Built in 1989
12 Acres Lot
$472,100 Zestimate®
$--/sqft
$2,064 Estimated rent
Home value
$472,100
Estimated sales range
Not available
$2,064/mo
Zestimate® history
Owner options
List your home for rent
$2,064/mo
Rent Zestimate®
Find your next renter with Zillow Rental Manager. Plus, with online applications, you can quickly screen prospective tenants – for free.
$2,064/mo
Rent Zestimate®
Refinance and save
Refinancing to a lower rate could help reduce your monthly payments and save thousands over the life of the loan.
Explore your selling options
Work with a Zillow partner agent
Leverage their expertise and Zillow's premium Showcase listings to get your home seen by more buyers.
Get startedList with your own agent
Get your home in front of millions of buyers by listing it on Zillow.
Learn how to do itSell it yourself
Take full control of how buyers see your home on Zillow by listing For Sale by Owner (FSBO).
List your homeWhat's special
Wood-burning fireplaceThree wood-burning fireplacesMain-level livingChicken coopWooded atv trailsWalkout basementAbundant entertaining space
Zillow last checked:
Listing updated:
Listed by:
Sue-ann Westhoff 573-822-7884,
Prestige Realty, Inc
Bought with:
Curt A Felker, 2023034387
Happel Inc. Realtors
Source: MARIS,MLS#: 26001829 Originating MLS: Mark Twain Association of REALTORS
Originating MLS: Mark Twain Association of REALTORSFacts & features
Interior
Bedrooms & bathrooms
- Bedrooms: 4
- Bathrooms: 4
- Full bathrooms: 4
- Main level bathrooms: 3
- Main level bedrooms: 4
Heating
- Electric
Cooling
- Central Air
Appliances
- Laundry: Main Level
Features
- Basement: Concrete,Full,Walk-Out Access
- Number of fireplaces: 3
- Fireplace features: Wood Burning
Interior area
- Total structure area: 6,076
- Total interior livable area: 6,076 sqft
- Finished area above ground: 3,038
- Finished area below ground: 3,038
Property
Parking
- Total spaces: 3
- Parking features: Garage - Attached
- Attached garage spaces: 3
Features
- Levels: One
- Patio & porch: Enclosed, Side Porch
- Exterior features: Fire Pit, Private Yard
Lot
- Size: 12 Acres
- Dimensions: 12 acres
- Features: Back Yard, Farm, Few Trees, Front Yard, Level, Pond on Lot
Details
- Additional structures: Equipment Shed, RV/Boat Storage, Second Garage
- Parcel number: 146.013000000006.030
- Special conditions: Standard
Construction
Type & style
- Home type: SingleFamily
- Architectural style: Ranch
- Property subtype: Single Family Residence
Materials
- Brick
- Roof: Architectural Shingle
Condition
- Year built: 1989
Utilities & green energy
- Electric: Single Phase
- Sewer: Lagoon
- Water: Public
- Utilities for property: Electricity Connected, Sewer Connected, Water Connected
Community & HOA
HOA
- Has HOA: No
Location
- Region: Stoutsville
Financial & listing details
- Annual tax amount: $3,730
- Date on market: 1/12/2026
- Cumulative days on market: 269 days
- Listing terms: 1031 Exchange,Cash,Conventional,Relocation Property,USDA Loan,VA Loan
- Ownership: Relocation
- Electric utility on property: Yes
Price history
| Date | Event | Price |
|---|---|---|
| 5/14/2026 | Sold | -- |
Source:  MARIS #26001829 Report a problem MARIS #26001829 Report a problem | ||
| 5/14/2026 | Pending sale | $499,000$82/sqft |
Source: MARIS #26001829 Report a problem | ||
| 4/23/2026 | Contingent | $499,000$82/sqft |
Source: MARIS #26001829 Report a problem | ||
| 4/6/2026 | Listed for sale | $499,000$82/sqft |
Source: MARIS #26001829 Report a problem | ||
| 3/26/2026 | Contingent | $499,000$82/sqft |
Source: MARIS #26001829 Report a problem | ||
| 3/16/2026 | Price change | $499,000-7.9%$82/sqft |
Source: MARIS #26001829 Report a problem | ||
| 1/12/2026 | Listed for sale | $541,950-1.8%$89/sqft |
Source: MARIS #26001829 Report a problem | ||
| 1/9/2026 | Listing removed | $551,950$91/sqft |
Source: MARIS #25054684 Report a problem | ||
| 10/6/2025 | Price change | $551,950-1.4%$91/sqft |
Source: MARIS #25054684 Report a problem | ||
| 9/19/2025 | Price change | $560,000-1.8%$92/sqft |
Source: MARIS #25054684 Report a problem | ||
| 8/15/2025 | Price change | $570,000+26.7%$94/sqft |
Source: MARIS #25054684 Report a problem | ||
| 2/22/2022 | Pending sale | $449,900$74/sqft |
Source: MARIS #21048647 Report a problem | ||
| 2/18/2022 | Sold | -- |
Source: MARIS #21048647 Report a problem | ||
| 1/12/2022 | Contingent | $449,900$74/sqft |
Source: MARIS #21048647 Report a problem | ||
| 12/31/2021 | Listed for sale | $449,900$74/sqft |
Source: MARIS #21048647 Report a problem | ||
Public tax history
Tax history is unavailable.
Neighborhood: 65283
Nearby homes
- $---- bd-- ba-- sqft16 Highway 154, Stoutsville, MO 65283Off Market
- $713,7004 bd4 ba3k sqft33502 Highway 154, Paris, MO 65275Off Market

- $818,500-- bd3 ba6k sqft33502 Highway 154, Paris, MO 65275Off Market
- $--3 bd2 ba1.7k sqft33640 Highway 154, Stoutsville, MO 65283Sold
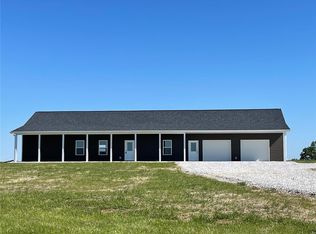
- $250,0003 bd2 ba1.5k sqft33642 Highway 154, Stoutsville, MO 65283Foreclosure
- $--4 bd2 ba1.7k sqft33638 Hwy154, Stoutsville, MO 65283Sold
- $313,0003 bd2 ba1.5k sqft33644 Highway 154, Stoutsville, MO 65283Off Market
- $--3 bd2 ba1.5k sqft18275 Monroe Rd #477, Stoutsville, MO 65283Sold
Nearby schools
GreatSchools rating
- 5/10Paris Elementary SchoolGrades: PK-6Distance: 7.8 mi
- 3/10Paris Jr. High SchoolGrades: 7-8Distance: 7.8 mi
- 8/10Paris High SchoolGrades: 9-12Distance: 7.8 mi
Schools provided by the listing agent
- Elementary: Paris Elem.
- Middle: Paris Jr. High
- High: Paris High
Source: MARIS. This data may not be complete. We recommend contacting the local school district to confirm school assignments for this home.
- Missouri
- Monroe County
- Stoutsville
- 65283
- 33502 Highway 154
Nearby cities
Nearby zip codes
Other Stoutsville Topics
