Seller willing to contribute 4000 toward buyer closing costs with acceptable offer. Cute ranch home with immediate occupancy. Home features include a nice size living area and kitchen with eat-in nook. Large primary bedroom with walk-in closet and door wall to deck area in rear. Recent updates include: Full interior and deck freshly painted, new thermostat, new blinds throughout, updated kitchen cabinets with new paint and handles, new kitchen countertops and kitchen fan, new laminate flooring in family room and 2 bedrooms, foam insulation all around the outside walls in crawl space. Fenced yard with shed. 2 car attached garage with painted garage floor and plenty of parking in driveway as well. Maintenance free exterior. Close to shopping and expressways. Equal housing opportunity.
For sale
$288,000
33503 Stocker St, Farmington Hills, MI 48335
3beds
1,442sqft
Single Family Residence
Built in 1942
0.34 Acres Lot
$284,600 Zestimate®
$200/sqft
$-- HOA
What's special
- 1 day |
- 84 |
- 2 |
Zillow last checked:
Listing updated:
Listed by:
Lori Beatty 248-444-2293,
RE/MAX New Trend 248-553-5050
Source: Realcomp II,MLS#: 20261066099
Facts & features
Interior
Bedrooms & bathrooms
- Bedrooms: 3
- Bathrooms: 2
- Full bathrooms: 1
- 1/2 bathrooms: 1
Primary bedroom
- Level: Entry
- Area: 361
- Dimensions: 19 X 19
Bedroom
- Level: Entry
- Area: 81
- Dimensions: 9 X 9
Bedroom
- Level: Entry
- Area: 72
- Dimensions: 8 X 9
Other
- Level: Entry
Other
- Level: Entry
Kitchen
- Level: Entry
- Area: 108
- Dimensions: 9 X 12
Living room
- Level: Entry
- Area: 130
- Dimensions: 10 X 13
Heating
- Forced Air, Natural Gas
Cooling
- Ceiling Fans, Central Air
Appliances
- Included: Dishwasher, Dryer, Free Standing Gas Oven, Free Standing Refrigerator, Microwave, Washer
Features
- Has basement: No
- Has fireplace: No
Interior area
- Total interior livable area: 1,442 sqft
- Finished area above ground: 1,442
Video & virtual tour
Property
Parking
- Total spaces: 2
- Parking features: Two Car Garage, Attached, Electricityin Garage
- Attached garage spaces: 2
Features
- Levels: One
- Stories: 1
- Entry location: GroundLevelwSteps
- Patio & porch: Deck
- Pool features: None
- Fencing: Fenced
Lot
- Size: 0.34 Acres
- Dimensions: 80 x 185
Details
- Additional structures: Sheds
- Parcel number: 2333279091
- Special conditions: Short Sale No,Standard
Construction
Type & style
- Home type: SingleFamily
- Architectural style: Ranch
- Property subtype: Single Family Residence
Materials
- Vinyl Siding
- Foundation: Crawl Space
- Roof: Asphalt
Condition
- New construction: No
- Year built: 1942
Utilities & green energy
- Sewer: Public Sewer
- Water: Public
Community & HOA
Community
- Subdivision: FLEMINGS ROSELAND PARK
HOA
- Has HOA: No
Location
- Region: Farmington Hills
Financial & listing details
- Price per square foot: $200/sqft
- Tax assessed value: $123,810
- Annual tax amount: $5,896
- Date on market: 8/19/2026
- Cumulative days on market: 61 days
- Listing agreement: Exclusive Right To Sell
- Listing terms: Cash,Conventional
Estimated market value
$284,600
$270,000 - $299,000
$2,361/mo
Price history
| Date | Event | Price |
|---|---|---|
| 6/21/2026 | Listed for sale | $288,000$200/sqft |
Source:  Realcomp II #20261046827 Report a problem Realcomp II #20261046827 Report a problem | ||
| 6/21/2026 | Listing removed | $288,000+2.9%$200/sqft |
Source: Realcomp II #20261027893 Report a problem | ||
| 12/6/2025 | Listed for sale | $280,000+12%$194/sqft |
Source: Realcomp II #20251057686 Report a problem | ||
| 11/10/2023 | Sold | $250,000+4.2%$173/sqft |
Source: Realcomp II #20230085184 Report a problem | ||
| 10/19/2023 | Pending sale | $239,900$166/sqft |
Source: Realcomp II #20230085184 Report a problem | ||
| 10/17/2023 | Listed for sale | $239,900$166/sqft |
Source: Realcomp II #20230085184 Report a problem | ||
| 10/13/2023 | Pending sale | $239,900$166/sqft |
Source: Realcomp II #20230085184 Report a problem | ||
| 10/5/2023 | Listed for sale | $239,900$166/sqft |
Source: Realcomp II #20230085184 Report a problem | ||
Public tax history
| Year | Property taxes | Tax assessment |
|---|---|---|
| 2025 | -- | $123,810 |
| 2024 | -- | $123,810 +4.3% |
| 2023 | -- | $118,660 +9.1% |
| 2022 | -- | $108,790 +3.9% |
| 2021 | -- | $104,700 +4% |
| 2020 | -- | $100,680 +10.1% |
| 2019 | -- | $91,480 +5.1% |
| 2018 | -- | $87,070 +21.9% |
| 2015 | -- | $71,400 +9.7% |
| 2014 | -- | $65,060 +5.7% |
| 2011 | -- | $61,580 -27.4% |
| 2010 | -- | $84,830 |
| 2009 | -- | $84,830 |
Find assessor info on the county website
Monthly payment
Est. payment
Payment breakdown
Explore the cost of this home by adjusting the details. Changes won't be saved.Climate risks
Neighborhood: 48335
Nearby schools
GreatSchools rating
- 7/10Gill Elementary SchoolGrades: PK-5Distance: 0.6 mi
- 7/10Power Middle SchoolGrades: 5-8Distance: 0.7 mi
- 7/10Farmington High SchoolGrades: 9-12Distance: 1.3 mi
- $62,7802 bd1 ba676 sqft33503 Stocker St, Farmington hills, MI 48335Off Market
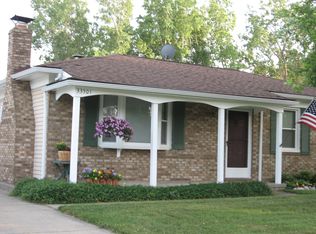
- $315,8003 bd2 ba1k sqft33501 Stocker St, Farmington Hills, MI 48335Off Market
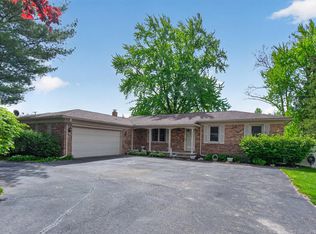
- $375,0003 bd2 ba2.6k sqft33541 Stocker St, Farmington Hills, MI 48335Sold
- $635,5953 bd2 ba1.7k sqft33524 Baldwin St, Farmington, MI 48336Sold

- $351,0003 bd2 ba1.3k sqft33481 Stocker St, Farmington Hills, MI 48335Off Market
- $336,7003 bd2 ba1.9k sqft33603 Stocker St, Farmington Hills, MI 48335Off Market
- $71,9203 bd1 ba954 sqft33530 Stocker St, Farmington hills, MI 48335Off Market
- from $539,9009,041 sqft33502 Baldwin St, Farmington Hills, MI 48336New Construction
A local agent can set up tours, give advice and negotiate with sellers.
Similar homes
- $259,9003 bd1 ba1.1k sqft33515 Colfax Dr, Farmington Hills, MI 48335For Sale
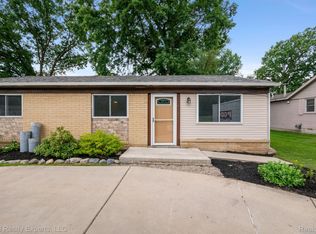
 MLS ID #20261047732, Yasmeen Denha, ICON Realty Experts, LLC. Realcomp II
 - $294,9953 bd2 ba1.9k sqft27216 Shiawassee Rd, Southfield, MI 48033For Sale
 MLS ID #20261062960, Chris Stefanopoulos, Max Broock, REALTORS®-Bloomfield Hills. Realcomp II
 - $279,9003 bd1 ba1.3k sqft31768 Bretton St, Livonia, MI 48152For Sale
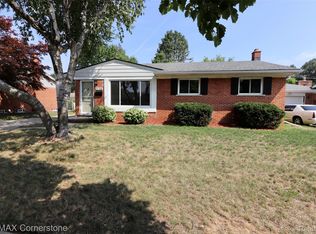 MLS ID #20261060118, Kyle J Scott, RE/MAX Cornerstone. Realcomp II
 - $300,0003 bd1 ba1.4k sqft2374 Lakena Rd, West Bloomfield, MI 48324For Sale
 MLS ID #20261065359, John K Goodman, Century 21 Curran & Oberski. Realcomp II
 - $289,9503 bd2 ba1.3k sqft33223 Lynx St, Westland, MI 48185For SaleMLS ID #20261063039, Maria Lacaria, Century 21 Curran & Oberski. Realcomp II
- $314,9003 bd2 ba1.8k sqft28115 Six Mile Rd, Livonia, MI 48152For SaleMLS ID #20261057468, Nykole Pfaff, The Brokerage Real Estate Enthusiasts. Realcomp II
- $259,9003 bd1 ba1.8k sqft2601 Woodside St, Dearborn, MI 48124For SaleMLS ID #20261065165, Ali M Shariff, Real Estate One-Dbn Hts/Dbn. Realcomp II
- $309,9003 bd2 ba1.6k sqft35977 Dover St, Livonia, MI 48150For SaleMLS ID #20261055513, Charles D Apligian, National Realty Centers, Inc. Realcomp II
- $285,0003 bd2 ba1.6k sqft2441 Coy St, Ferndale, MI 48220For SaleMLS ID #20261061693, Laurie Koblin Glass, Max Broock, REALTORS®-Birmingham. Realcomp II
- $349,9003 bd2 ba1.7k sqft927 Montrose Ave, Royal Oak, MI 48073For Sale
 MLS ID #50219231, Heather Mills, Sine & Monaghan Realtors LLC St Clair. MiRealSource
 - $259,9004 bd2 ba1.7k sqft2903 N Lake Angelus Rd W, Waterford, MI 48329For SaleMLS ID #20261059432, Jason West, Century 21 Professionals. Realcomp II
- $318,9003 bd2 ba1.8k sqft9374 Patton St, Livonia, MI 48150For SaleMLS ID #20261054373, Dale D Grace, RE/MAX Classic. Realcomp II
- $275,9004 bd2 ba1.3k sqft28521 Sutherland St, Southfield, MI 48076For SaleMLS ID #20261044539, Maggie Shisha, Max Broock Realtors. Realcomp II
- $229,0003 bd2 ba1.9k sqft15867 Leona Dr, Redford, MI 48239For SaleMLS ID #20261063807, Charles A Siciliano, @properties Christie's Int'l R.E. Birmingham. Realcomp II
- $292,0003 bd2 ba1.7k sqft2648 Campbellgate Dr, Waterford, MI 48329For SaleMLS ID #20261050120, Neil Mellendorf, National Realty Centers, Inc. Realcomp II
- $344,9003 bd2 ba1.9k sqft14081 Riga St, Livonia, MI 48154For SaleMLS ID #20261061375, James Baker, National Realty Centers, Inc. Realcomp II
- $299,9003 bd2 ba1.2k sqft854 Estes Ct, Waterford, MI 48327For SaleMLS ID #20261060313, Meghan Hable, @properties Christie's Int'l R.E. Birmingham. Realcomp II
- $195,0003 bd2 ba1.2k sqft21645 Frazer Ave, Southfield, MI 48075For SaleMLS ID #20261057678, Dean Gozowsky, Keller Williams Advantage. Realcomp II
- $150,0002 bd1 ba800 sqft21628 Colgate St, Farmington Hills, MI 48336For SaleMLS ID #20261059229, Dawn Sztaba, Keller Williams Paint Creek. Realcomp II
- $360,0003 bd3 ba1.6k sqft37911 Plymouth Rd, Livonia, MI 48150For SaleMLS ID #20261064038, Smitha Krothapalli, Clients First, REALTORS®. Realcomp II
