Discover a delightful single-family residence at 33505 Clinton ST, Wayne, MI, USA. Built in 1952, this property offers a unique opportunity to embrace comfortable living with a touch of timeless appeal. This inviting home features three bedrooms, providing adaptable spaces for rest and personalization. Envision your future in this charming residence, where every detail contributes to a life well-lived.
For sale
Price cut: $7K (9/23)
$202,000
33505 Clinton St, Wayne, MI 48184
3beds
1,305sqft
Single Family Residence
Built in 1952
4,791 Square Feet Lot
$202,300 Zestimate®
$155/sqft
$-- HOA
What's special
- 73 days
- 178
- 2
Zillow last checked:
Listing updated:
Listed by:
Todd Harris 313-694-3999,
Harvest Homes Realty 313-694-3999,
Raoul Mangrum 313-694-3999,
Harvest Homes Realty
Source: Realcomp II,MLS#: 20261056090
Facts & features
Interior
Bedrooms & bathrooms
- Bedrooms: 3
- Bathrooms: 1
- Full bathrooms: 1
Primary bedroom
- Level: Entry
- Area: 132
- Dimensions: 12 X 11
Bedroom
- Level: Second
- Area: 308
- Dimensions: 28 X 11
Bedroom
- Level: Entry
- Area: 108
- Dimensions: 12 X 9
Primary bathroom
- Level: Entry
- Area: 10
- Dimensions: 2 X 5
Kitchen
- Level: Entry
- Area: 130
- Dimensions: 13 X 10
Living room
- Level: Entry
- Area: 156
- Dimensions: 13 X 12
Heating
- Forced Air, Natural Gas
Cooling
- Central Air
Features
- Wet Bar
- Basement: Partially Finished
- Has fireplace: No
Interior area
- Total interior livable area: 1,305 sqft
- Finished area above ground: 870
- Finished area below ground: 435
Property
Parking
- Total spaces: 1
- Parking features: One Car Garage, Detached
- Garage spaces: 1
Accessibility
- Accessibility features: Accessible Central Living Area
Features
- Levels: One And One Half
- Stories: 1.5
- Entry location: GroundLevel
- Pool features: None
Lot
- Size: 4,791 Square Feet
- Dimensions: 77.85 x 97.11
Details
- Parcel number: 55017030098000
- Special conditions: Short Sale No,Standard
Construction
Type & style
- Home type: SingleFamily
- Architectural style: Bungalow
- Property subtype: Single Family Residence
Materials
- Brick
- Foundation: Basement, Block, Michigan Basement
- Roof: Asphalt
Condition
- New construction: No
- Year built: 1952
Details
- Warranty included: Yes
Utilities & green energy
- Sewer: Public Sewer
- Water: Public
- Utilities for property: Above Ground Utilities, Underground Utilities
Community & HOA
Community
- Subdivision: ALFRED A LAUPPE SUB
HOA
- Has HOA: No
Location
- Region: Wayne
Financial & listing details
- Price per square foot: $155/sqft
- Tax assessed value: $37,817
- Annual tax amount: $2,115
- Date on market: 7/21/2026
- Cumulative days on market: 73 days
- Listing agreement: Exclusive Right To Sell
- Listing terms: Cash,Conventional,FHA,Va Loan,Warranty Deed
Estimated market value
$202,300
$192,000 - $212,000
$1,582/mo
Price history
| Date | Event | Price |
|---|---|---|
| 9/23/2026 | Price change | $202,000-3.3%$155/sqft |
Source:  Realcomp II #20261056090 Report a problem Realcomp II #20261056090 Report a problem | ||
| 8/3/2026 | Price change | $209,000-5%$160/sqft |
Source: Realcomp II #20261056090 Report a problem | ||
| 7/21/2026 | Listed for sale | $220,000+144.7%$169/sqft |
Source: Realcomp II #20261056090 Report a problem | ||
| 2/4/1999 | Sold | $89,900$69/sqft |
Source: Public Record Report a problem | ||
Public tax history
| Year | Property taxes | Tax assessment |
|---|---|---|
| 2025 | -- | $80,900 +12.8% |
| 2024 | -- | $71,700 +11.9% |
| 2023 | -- | $64,100 +12.3% |
| 2022 | -- | $57,100 +1.6% |
| 2021 | -- | $56,200 |
| 2020 | $2,224 -31.8% | $56,200 +19.6% |
| 2019 | $3,260 | $47,000 +12.2% |
| 2018 | -- | $41,900 +12% |
| 2017 | -- | $37,400 +8.4% |
| 2016 | -- | $34,500 +8.5% |
| 2015 | -- | $31,800 -3% |
| 2013 | $3,210 | $32,800 -7.9% |
| 2012 | -- | $35,600 -34.1% |
| 2009 | -- | $54,000 -12.8% |
| 2008 | -- | $61,900 -10.4% |
| 2007 | -- | $69,100 +4.2% |
| 2003 | -- | $66,300 +63.7% |
| 2001 | $1,761 +5.6% | $40,496 +3.2% |
| 2000 | $1,668 | $39,241 |
Find assessor info on the county website
Monthly payment
Est. payment
Payment breakdown
Explore the cost of this home by adjusting the details. Changes won't be saved.Climate risks
Neighborhood: 48184
Similar homes
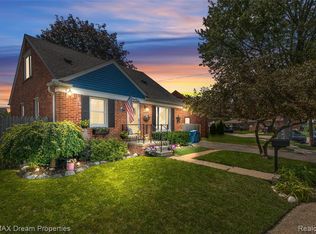
- $229,9004 bd3 ba1.8k sqft32223 Woodbrook Dr, Wayne, MI 48184For Sale
 MLS ID #20261070464, Enos Genaro, 3DX Real Estate LLC Troy. Realcomp II
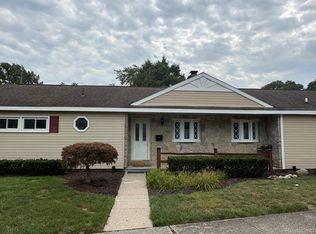
 - $199,9003 bd2 ba1.8k sqft830 S Venoy Rd, Westland, MI 48186For Sale
 MLS ID #20261046815, Deborah J Black, Pro Realty. Realcomp II
 - $195,0003 bd2 ba1.5k sqft21350 Kipling St, Oak Park, MI 48237For Sale
 MLS ID #20261079330, Lisa Davis, REO Resources, Inc. Realcomp II
 - $194,4003 bd1 ba1.7k sqft5668 Gertrude St, Dearborn Heights, MI 48125For Sale
 MLS ID #20261068210, Qassim Al-Omairi, ARG Realty. Realcomp II
 - $200,0002 bd2 ba1.2k sqft276 Marigold Cir #18, Westland, MI 48185For SaleMLS ID #20261078083, C Noel Derr, Century 21 Dynamic Realty. Realcomp II
- $173,9003 bd1 ba1k sqft25536 Powers Ave, Dearborn Heights, MI 48125For SaleMLS ID #20261069000, Nofila Haidar, Nova Realty Group. Realcomp II
- $175,0003 bd2 ba1.2k sqft25660 Currier St, Dearborn Heights, MI 48125For SaleMLS ID #20261065463, Hayder Mora, Got Key'D Realty. Realcomp II
- $187,9004 bd2 ba1.8k sqft23335 Koths St, Taylor, MI 48180For Sale
 MLS ID #50211286, Valencia Gullet-Neal, Berkshire Hathaway HomeServices Kee Realty Farmington Hills. MiRealSource
 - $185,0003 bd1 ba1.2k sqft5984 Robindale Ave, Dearborn Heights, MI 48127For SaleMLS ID #20261064286, Maysa Balbaki, Century 21 Curran & Oberski. Realcomp II
- $157,9004 bd2 ba1.3k sqft3626 Farnum St, Inkster, MI 48141For SaleMLS ID #50220370, Salvatore Delisi, Select RE Prof - James Ray & Associates. MiRealSource
- $269,0003 bd2 ba1.8k sqft24104 Hass St, Dearborn Heights, MI 48127For Sale
 MLS ID #26052054, Ehsan Ouza, Network Realty LLC. MichRIC
 - $217,0003 bd2 ba1.2k sqft8460 Riverview St, Dearborn Heights, MI 48127For SaleMLS ID #20261039077, Elaine T Hart, Berkshire Hathaway HomeServices Kee Realty Browns. Realcomp II
- $259,9003 bd2 ba1.9k sqft29622 Brown Ct, Garden City, MI 48135For SaleMLS ID #20261075297, Batoul Abdallah, RE/MAX Leading Edge. Realcomp II
- $234,8003 bd2 ba1.5k sqft1714 Mayburn St, Dearborn, MI 48128For SaleMLS ID #20261070839, Hanadi Kabbani, Empire Realty Group Fawaz & Associates. Realcomp II
- $165,0003 bd1 ba960 sqft4930 Campbell St, Dearborn Heights, MI 48125For SaleMLS ID #20261061225, Scott J McErlane, Community Appraisal. Realcomp II
- $205,0003 bd2 ba1.3k sqft18428 Olympia St, Redford, MI 48240For SaleMLS ID #20261070742, Zack Lessner, New Michigan Realty. Realcomp II
- $215,0003 bd2 ba1.2k sqft24220 Gardner St, Oak Park, MI 48237For SaleMLS ID #20261076407, Aisha J Thomas, The Thomas Agency, LLC. Realcomp II
- $194,0003 bd2 ba1.6k sqft19945 Fox, Redford, MI 48240For SaleMLS ID #20261057460, Felicia Biggs, Biggs Group, REALTORS® LLC. Realcomp II
- $219,9003 bd1 ba1.1k sqft6732 Rockdale St, Dearborn Heights, MI 48127For SaleMLS ID #20261063390, Qassim Al-Omairi, ARG Realty. Realcomp II
- $194,9003 bd2 ba1.7k sqft1947 Goddard St, Wyandotte, MI 48192For SaleMLS ID #20261071531, Scott R Gailey, Scott Gailey. Realcomp II
