This custom home breathes quality! This house has 5 bedrooms, 4.5 bathrooms, office, state of the art chef's kitchen. there are custom features throughout: venetian plaster, hardwood floors, marble, travertine, 3 fireplaces, and much more! You simply have to come and see to appreciate all the features this gem has to offer. You won't be dissappointed.
Sold
Zillow last checked:
Listing updated:
Bought with:
Ilhan Dere, 22027476
Skyline Properties, Inc.
Source: NWMLS as distributed by MLS GRID,MLS#: 2377303
Price history
| Date | Event | Price |
|---|---|---|
| 9/9/2025 | Sold | $1,000,000-4.6%$239/sqft |
Source:  NWMLS as distributed by MLS GRID #2377303 Report a problem NWMLS as distributed by MLS GRID #2377303 Report a problem | ||
| 7/6/2025 | Pending sale | $1,048,000$250/sqft |
Source: NWMLS as distributed by MLS GRID #2377303 Report a problem | ||
| 6/25/2025 | Price change | $1,048,000-4.6%$250/sqft |
Source: NWMLS as distributed by MLS GRID #2377303 Report a problem | ||
| 6/5/2025 | Price change | $1,098,000-4.4%$262/sqft |
Source: NWMLS as distributed by MLS GRID #2377303 Report a problem | ||
| 5/16/2025 | Listed for sale | $1,149,000+20.9%$274/sqft |
Source: NWMLS as distributed by MLS GRID #2377303 Report a problem | ||
| 10/22/2021 | Sold | $950,000+26.8%$227/sqft |
Source: NWMLS as distributed by MLS GRID #1820041 Report a problem | ||
| 6/25/2018 | Listing removed | $749,000$179/sqft |
Source: RE/MAX KEYSTONE REALTY #1295828 Report a problem | ||
| 5/20/2018 | Listing removed | $3,250$1/sqft |
Source: Zaran Sayre & Associates, Inc. Report a problem | ||
| 5/20/2018 | Listed for sale | $749,000+15.2%$179/sqft |
Source: RE/MAX KEYSTONE REALTY #1295828 Report a problem | ||
| 5/18/2018 | Listed for rent | $3,250-7%$1/sqft |
Source: Zaran Sayre & Associates, Inc. Report a problem | ||
| 2/10/2016 | Listing removed | $3,495$1/sqft |
Source: Zaran Sayre & Associates, Inc. Report a problem | ||
| 1/12/2016 | Price change | $3,495-12.5%$1/sqft |
Source: Zaran Sayre & Associates, Inc. Report a problem | ||
| 1/2/2016 | Listed for rent | $3,995$1/sqft |
Source: Zaran Sayre & Associates, Inc. Report a problem | ||
| 1/1/2016 | Listing removed | $649,990$155/sqft |
Source: Skyline Properties Inc #804663 Report a problem | ||
| 10/23/2015 | Price change | $649,990-2.2%$155/sqft |
Source: Skyline Properties Inc #804663 Report a problem | ||
| 9/26/2015 | Price change | $664,500-2%$159/sqft |
Source: Skyline Properties Inc #804663 Report a problem | ||
| 9/3/2015 | Price change | $678,000-1.5%$162/sqft |
Source: Skyline Properties Inc #804663 Report a problem | ||
| 8/6/2015 | Listed for sale | $688,000+15.6%$164/sqft |
Source: Skyline Properties Inc #804663 Report a problem | ||
| 5/7/2011 | Listing removed | $594,900$142/sqft |
Source: Hellickson Real Estate #86897 Report a problem | ||
| 5/3/2011 | Listed for sale | $594,900+25.4%$142/sqft |
Source: Hellickson Real Estate #86897 Report a problem | ||
| 11/3/2010 | Sold | $474,500-0.1%$113/sqft |
Source: NWMLS as distributed by MLS GRID #133815 Report a problem | ||
| 9/18/2010 | Price change | $474,900-5%$113/sqft |
Source: foreclosure.com Report a problem | ||
| 8/18/2010 | Price change | $499,900-4.8%$119/sqft |
Source: foreclosure.com Report a problem | ||
| 8/14/2010 | Price change | $525,000-4.4%$125/sqft |
Source: foreclosure.com Report a problem | ||
| 7/16/2010 | Price change | $549,000-7.7%$131/sqft |
Source: foreclosure.com Report a problem | ||
| 6/12/2010 | Listed for sale | $594,900+9.5%$142/sqft |
Source: foreclosure.com Report a problem | ||
| 12/18/2009 | Sold | $543,098-33.8%$130/sqft |
Source: Public Record Report a problem | ||
| 5/14/2008 | Sold | $820,000+294.2%$196/sqft |
Source: Public Record Report a problem | ||
| 12/1/2006 | Sold | $208,000$50/sqft |
Source: Public Record Report a problem | ||
Nearby homes
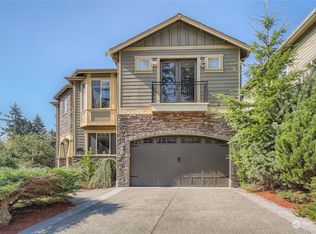

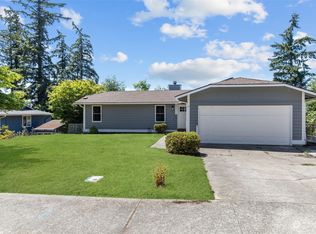
Get a cash offer in 3 minutes
Find out how much your home could sell for in as little as 3 minutes with a no-obligation cash offer.
Estimated market value
$958,500
