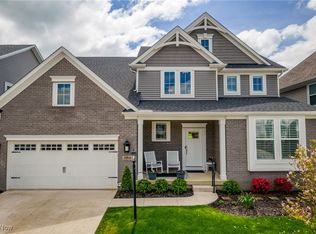
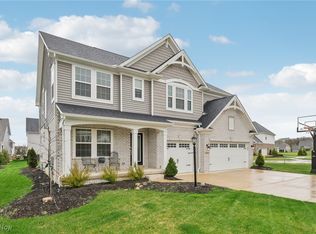
Luxury living at its finest with this former Model Home, situated on the 9th hole of the prestigious Red Tail golf community in Avon. Being sold fully furnished experience seamless elegance with this 5,000+ sq. ft. masterpiece, where impeccable design meets modern comfort—no upgrades were spared. Offering 4 bedrooms, 5.5 bathrooms, and a finished lower level, this home is a testament to sophisticated living. Step inside to vaulted ceilings, LVP flooring, and an open-concept main living area bathed in natural light. The living room impresses with a grand stone-surround fireplace, elegant wainscoting, and oversized windows that create a warm yet refined ambiance. The seamless flow between the living, dining, and kitchen areas makes this home perfect for entertaining and everyday living. The chef’s kitchen is a true showstopper, boasting a large center island, premium stainless steel appliances, a stylish backsplash, and a generous walk-in pantry. Adjacent, the dining area stuns with a coffered ceiling and double-door access to the back porch, fostering effortless indoor-outdoor living. The first-floor primary suite is a luxurious retreat, complete with a spacious bedroom, custom closet, and spa-inspired ensuite featuring dual vanities, a soaking tub, and a walk-in shower. A second main-level bedroom includes its own ensuite bath, a dedicated office, and easy access to the first-floor laundry. Upstairs, two additional ensuite bedrooms are accompanied by a cozy sitting area and a secondary lounge, perfect for relaxation.
The finished lower level is designed for entertainment, featuring a recreational room with elegant wainscoting, grasscloth wall coverings, and a state-of-the-art entertainment system. Beyond its stunning interiors, this home showcases sophisticated architectural details, designer furnishings, and thoughtful upgrades. Move-in ready and situated in one of Avon’s most desirable locations, this is a rare opportunity to embrace luxury living at its finest.
Closed
$950,000
33509 Samuel James, Avon, OH 44011
4beds
5,373sqft
Single Family Residence
Built in 2021
7,405.2 Square Feet Lot
$1,046,900 Zestimate®
$177/sqft
$5,520 Estimated rent
Home value
$1,046,900
$953,000 - $1.15M
$5,520/mo
Zestimate® history
Owner options
List your home for rent
$5,520/mo
Rent Zestimate®
Find your next renter with Zillow Rental Manager. Plus, with online applications, you can quickly screen prospective tenants – for free.
$5,520/mo
Rent Zestimate®
Refinance and save
$6,583/mo
Est. payment
Refinancing to a lower rate could help reduce your monthly payments and save thousands over the life of the loan.
$6,583/mo
Est. payment
Explore your selling options
Work with a Zillow partner agent
Leverage their expertise and Zillow's premium Showcase listings to get your home seen by more buyers.
Get startedList with your own agent
Get your home in front of millions of buyers by listing it on Zillow.
Learn how to do itSell it yourself
Take full control of how buyers see your home on Zillow by listing For Sale by Owner (FSBO).
List your homeWhat's special
Modern comfortImpeccable designCoffered ceilingElegant wainscotingFinished lower levelRecreational roomSophisticated architectural details
Zillow last checked:
Listing updated:
Listing Provided by:
Terry Young Terryyoung@theyoungteam.com216-400-5224,
Keller Williams Greater Metropolitan
Bought with:
Haley Serna, 2017004446
Howard Hanna
Source: MLS Now,MLS#: 5099917 Originating MLS: Akron Cleveland Association of REALTORS
Originating MLS: Akron Cleveland Association of REALTORSFacts & features
Interior
Bedrooms & bathrooms
- Bedrooms: 4
- Bathrooms: 6
- Full bathrooms: 5
- 1/2 bathrooms: 1
- Main level bathrooms: 3
- Main level bedrooms: 2
Heating
- Forced Air
Cooling
- Central Air
Features
- Kitchen Island, Primary Downstairs
- Basement: Full,Finished
- Number of fireplaces: 1
Interior area
- Total structure area: 5,373
- Total interior livable area: 5,373 sqft
- Finished area above ground: 3,155
- Finished area below ground: 2,218
Property
Parking
- Total spaces: 2
- Parking features: Attached, Garage
- Attached garage spaces: 2
Features
- Levels: Two
- Stories: 2
- Patio & porch: Patio, Porch
- Frontage type: Golf Course
Lot
- Size: 7,405 sqft
- Features: On Golf Course
Details
- Parcel number: 0400025000595
- Special conditions: Standard
Construction
Type & style
- Home type: SingleFamily
- Architectural style: Colonial
- Property subtype: Single Family Residence
Materials
- Frame, Shake Siding, Stone, Vinyl Siding
- Roof: Asphalt,Other,Shingle
Condition
- Year built: 2021
Utilities & green energy
- Sewer: Public Sewer
- Water: Public
Community & neighborhood
Community
- Community features: Golf
Location
- Region: Avon
- Subdivision: Red Tail
HOA & financial
HOA
- Has HOA: Yes
- HOA fee: $475 annually
- Services included: Common Area Maintenance, Insurance, Other
- Association name: Continental Management
Price history
| Date | Event | Price |
|---|---|---|
| 4/29/2025 | Sold | $950,000-13.6%$177/sqft |
Source:  MLS Now #5099917 Report a problem MLS Now #5099917 Report a problem | ||
| 3/3/2025 | Pending sale | $1,100,000$205/sqft |
Source: MLS Now #5099917 Report a problem | ||
| 2/21/2025 | Listed for sale | $1,100,000+37.5%$205/sqft |
Source: MLS Now #5099917 Report a problem | ||
| 2/3/2023 | Sold | $799,940$149/sqft |
Source: MLS Now #4419295 Report a problem | ||
| 12/21/2022 | Pending sale | $799,940$149/sqft |
Source: MLS Now #4419295 Report a problem | ||
| 12/12/2022 | Price change | $799,940-6.9%$149/sqft |
Source: MLS Now #4419295 Report a problem | ||
| 11/4/2022 | Price change | $859,340+0.1%$160/sqft |
Source:  Drees Homes Report a problem Drees Homes Report a problem | ||
| 10/27/2022 | Listed for sale | $858,434$160/sqft |
Source: MLS Now #4419295 Report a problem | ||
Public tax history
| Year | Property taxes | Tax assessment |
|---|---|---|
| 2024 | $12,130 +11% | $246,750 +27.8% |
| 2023 | $10,931 +0.9% | $193,140 |
| 2022 | $10,830 +324.3% | $193,140 +325.1% |
| 2021 | $2,553 | $45,430 |
Find assessor info on the county website
Neighborhood: 44011
Nearby schools
GreatSchools rating
- NAAvon East Elementary SchoolGrades: 1-2Distance: 1.5 mi
- 9/10Avon High SchoolGrades: 8-12Distance: 3 mi
- 10/10Avon Heritage South Elementary SchoolGrades: 3-5Distance: 2.5 mi
Schools provided by the listing agent
- District: Avon LSD - 4703
Source: MLS Now. This data may not be complete. We recommend contacting the local school district to confirm school assignments for this home.
Get a cash offer in 3 minutes
Find out how much your home could sell for in as little as 3 minutes with a no-obligation cash offer.
Estimated market value
$1,046,900
Get a cash offer in 3 minutes
Find out how much your home could sell for in as little as 3 minutes with a no-obligation cash offer.
Estimated market value
$1,046,900
- Ohio
- Lorain County
- Avon
- 44011
- 33509 Samuel James
Nearby cities
Nearby zip codes
Other Avon Topics
