Skip main navigation
Sold for $1,175,000
  • $1,175,000

    3351 Benton St, Santa Clara, CA 95051

    3beds
    1,325sqft
    Condominium, Residential
    Built in 1963
    -- sqft lot
    $1,048,500 Zestimate®
    $887/sqft
    $4,327 Estimated rent

    Home value

    $1,048,500

    $965,000 - $1.13M

    $4,327/mo

    Zestimate® history
    Loading
    Loading...

    Owner options

    List your home for rent

    $4,327/mo

    Rent Zestimate®

    Find your next renter with Zillow Rental Manager. Plus, with online applications, you can quickly screen prospective tenants – for free.

    Learn more

    $4,327/mo

    Rent Zestimate®

    Refinance and save

    $8,151/mo

    Est. payment

    Refinancing to a lower rate could help reduce your monthly payments and save thousands over the life of the loan.

    See today's rates

    $8,151/mo

    Est. payment

    Explore your selling options

    Work with a Zillow partner agent

    Leverage their expertise and Zillow's premium Showcase listings to get your home seen by more buyers.

    Get started

    List with your own agent

    Get your home in front of millions of buyers by listing it on Zillow.

    Learn how to do it

    Sell it yourself

    Take full control of how buyers see your home on Zillow by listing For Sale by Owner (FSBO).

    List your home

    What's special

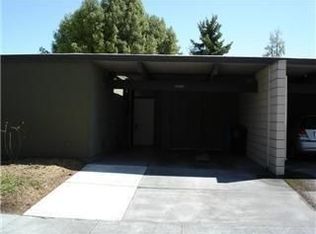
    Classic modern Eichler, highly desirable single story, atrium model. Located in the highly sought after community, Pomeroy West, this home is a very short 1.5 miles from Apple Computers main 'Spaceship' campus, not to mention well centered to all of Silicon Valley. This townhome feels like a single-family home and has many of the traditional Eichler features; walls of glass, atrium & skylights allowing an abundance of natural light. The fresh paint and new vinyl/wood flooring make this home very appealing and inviting. Ideal for entertaining and family get togethers, this is very nice close knit community. Wood-burning fireplace, rear patio with large storage shed, and an abundance of storage throughout. Carport and assigned parking space. The complex has 2 playgrounds, and a gorgeous oversized pool adjacent to the well-appointed community room.

    Zillow last checked:

    Listing updated:

    Listed by:

    John Van Dyk 00576952 408-202-4460,

    Intero Real Estate Services 408-357-5700

    Bought with:

    , 01387483

    Compass

    Source: MLSListings Inc,MLS#: ML81947980MLS Logo

    Facts & features

    Interior

    Bedrooms & bathrooms
    • Bedrooms: 3
    • Bathrooms: 2
    • Full bathrooms: 2
    Bedroom
    • Features: PrimaryBedroomonGroundFloor
    Bathroom
    • Features: DualFlushToilet, PrimaryStallShowers, ShowerandTub
    Dining room
    • Features: DiningArea
    Family room
    • Features: SeparateFamilyRoom
    Kitchen
    • Features: Countertop_Other
    Heating
    • Radiant
    Cooling
    • Other
    Appliances
    • Included: Electric Cooktop, Microwave, Electric Oven/Range
    • Laundry: In Utility Room
    Features
    • High Ceilings, One Or More Skylights, Vaulted Ceiling(s)
    • Flooring: Laminate
    • Doors: None
    • Number of fireplaces: 1
    • Fireplace features: Wood Burning
    Interior area
    • Total structure area: 1,325
    • Total interior livable area: 1,325 sqft

    Property

    Parking
    • Total spaces: 1
    • Parking features: Carport, Covered, On Street
    • Garage spaces: 1
    Accessibility
    • Accessibility features: None
    Features
    • Stories: 1
    • Exterior features: Back Yard, Storage Shed Structure, Courtyard
    • Pool features: Community
    • Fencing: Back Yard
    Details
    • Parcel number: 29047043
    • Zoning: R318
    • Special conditions: Standard

    Construction

    Type & style
    • Home type: Condo
    • Architectural style: Eichler
    • Property subtype: Condominium, Residential
    Materials
    • Other
    • Foundation: Slab
    • Roof: Other
    Condition
    • New construction: No
    • Year built: 1963

    Utilities & green energy

    • Gas: PublicUtilities
    • Sewer: Public Sewer
    • Water: Public
    • Utilities for property: Public Utilities, Water Public

    Community & HOA

    HOA
    • Has HOA: Yes
    • Amenities included: Barbecue Area, Community Pool, Playground
    • HOA fee: $713 monthly
    Location
    • Region: Santa Clara

    Financial & listing details

    • Price per square foot: $887/sqft
    • Tax assessed value: $1,198,500
    • Annual tax amount: $14,192
    • Date on market: 11/15/2023
    • Listing agreement: ExclusiveRightToSell

    Price history

    DateEventPrice
    1/4/2024Sold$1,175,000-1.1%$887/sqft
    Source: MLSListings Inc #ML81947980 Report a problem
    12/4/2023Pending sale$1,188,000$897/sqft
    Source: MLSListings Inc #ML81947980 Report a problem
    11/15/2023Listed for sale$1,188,000+38.9%$897/sqft
    Source: MLSListings Inc #ML81947980 Report a problem
    9/7/2023Sold$855,000+46.2%$645/sqft
    Source: Public Record Report a problem
    3/21/2008Sold$585,000+34.5%$442/sqft
    Source: Public Record Report a problem
    8/24/2001Sold$435,000+1.9%$328/sqft
    Source: Public Record Report a problem
    5/25/2001Sold$427,000+103.3%$322/sqft
    Source: Public Record Report a problem
    3/6/1997Sold$210,000$158/sqft
    Source: Public Record Report a problem

    Public tax history

    YearProperty taxesTax assessment
    2025$14,192 +3.7%$1,198,500 +2.4%
    2024$13,688 +56.2%$1,170,000 +58.4%
    2023$8,761 +1.7%$738,554 +2%
    2022$8,617 +0.4%$724,074 +2%
    2021$8,584 +1.8%$709,878 +1%
    2020$8,429 $702,600 +2%
    2019$8,429 +7%$688,824 +2%
    2018$7,877 $675,318 +2%
    2017$7,877 +0.5%$662,078 +2%
    2016$7,840 +5.3%$649,098 +4.5%
    2015$7,442 +8.2%$621,000 +4.9%
    2014$6,879 $592,000 +7.6%
    2013-- $550,000 +12.5%
    2012-- $489,000 -4.3%
    2011-- $511,000 -3%
    2010-- $527,000 +9.1%
    2009-- $483,200 -1.2%
    2008-- $489,236 +2%
    2007-- $479,644 +2%
    2006-- $470,240 +2%
    2005-- $461,020 +3.2%
    2004-- $446,600 +4%
    2003-- $429,600 +4%
    2002-- $413,200 +82%
    2001-- $226,980
    Find assessor info on the county website

    Neighborhood: 95051

    Nearby schools

    GreatSchools rating
    Schools provided by the listing agent
    • District: SantaClaraUnified

    Source: MLSListings Inc. This data may not be complete. We recommend contacting the local school district to confirm school assignments for this home.

    Get a cash offer in 3 minutes
    Find out how much your home could sell for in as little as 3 minutes with a no-obligation cash offer.
    Estimated market value
    $1,048,500
    Get a cash offer in 3 minutes
    Find out how much your home could sell for in as little as 3 minutes with a no-obligation cash offer.
    Estimated market value
    $1,048,500