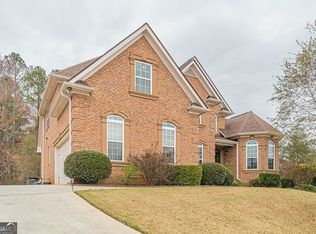
Welcome to 3351 Branch Valley Trail, where elegance, space, and comfort come together in one of Conyers' most desirable communities. Nestled on a beautifully maintained .64-acre cul-de-sac lot in South Mill, this impressive 5-bedroom, 3-bath home offers over 3,200 square feet of thoughtfully designed living space. Step inside to discover a bright, open floor plan filled with natural light, soaring ceilings, and timeless architectural details. The spacious living area features a cozy fireplace, creating the perfect gathering space for family and friends. The well-appointed layout offers flexibility for today's lifestyle, including generously sized bedrooms, ample storage, and room to grow. The expansive owner's suite provides a private retreat, while additional bedrooms offer comfort and versatility for guests, a home office, or multigenerational living. A 1,599 sqft unfinished basement presents endless possibilities for recreation, fitness, media space, or future customization. Outside, enjoy the beauty of a large, professionally maintained yard with plenty of room for entertaining, gardening, or simply relaxing in your own private oasis. The attached 3-car garage and desirable cul-de-sac location add convenience and curb appeal. This home combines suburban tranquility with easy access to shopping, dining, schools, and major highways. All of this and a 3 car side entry garage to boot! Whether you're looking for room to spread out, entertain and grow this is the home for you!
30 days
|
587
|
40
|
Zillow last checked:
Listing updated:
Listed by:
Billie HUBBARD,
Maximum One Realtor Partners678-400-6453
Source: FMLS GA,MLS#: 7798246
Loading...
Facts & features
Interior
Bedrooms & bathrooms
Bedrooms: 5
Bathrooms: 4
Full bathrooms: 4
Main level bathrooms: 1
Main level bedrooms: 1
Rooms
Room types: Basement, Great Room, Laundry, Living Room
Features: Breakfast Bar, Cabinets White, Eat-in Kitchen, Kitchen Island, Pantry Walk-In, Solid Surface Counters, View to Family Room
Heating
Central
Cooling
Ceiling Fan(s), Central Air
Appliances
Included: Dishwasher, Double Oven, Dryer, Gas Cooktop, Microwave, Refrigerator, Washer
Laundry: Laundry Room, Upper Level
Features
Double Vanity, Entrance Foyer, High Ceilings, High Ceilings 10 ft Main, High Ceilings 9 ft Lower, High Ceilings 9 ft Main, High Ceilings 9 ft Upper, Open Floorplan, Vaulted Ceiling(s)
Explore the cost of this home by adjusting the details. Changes won't be saved.
Principal & interest
$1,547
Mortgage insurance
$0
Property taxes
$170
Home insurance
$105
HOA fees
$0
Utilities
Not included
All calculations are estimates and provided by Zillow, Inc. for informational purposes only. Actual amounts may vary.
HOA fees may include property taxes on listings classified as Co-Ops. Contact the listing agent and/or owner for fee details.
Mortgage interest rates are dependent on a number of factors, including credit score, down payment, and repayment length. Interest rate data provided by Zillow Group Marketplace, Inc. as of 1/1/1970 from various mortgage lenders with which we have lead or other similar arrangements; the Estimated Payment is an average of those rates.
See how much you could borrow to make a competitive offer.