This beautifully maintained brick home offers exceptional space, versatility & access to Buckhead’s renovated amenities, including a clubhouse, pool, playground, tennis & pickleball courts, and trails connecting to McCallum Park & Vestavia Hills High School. The main level features beautiful mouldings, a spacious primary suite with tall tray ceilings, a large bath with dual vanities, a walk-in closet, and private access to the laundry room and screened deck. Also enjoy a living room, breakfast room, eat-in kitchen & den with fireplace, built-ins & deck access, plus a formal dining room & two-car garage. Upstairs offers a second primary suite with a full bath, two bedrooms with walk-in closets and individual vanities sharing a Jack-and-Jill bath, and abundant walk-up attic storage. The basement includes a second two-car garage, two bonus rooms, a full bath, and abundant storage. Outside, enjoy entertaining on the stone patio with a fire pit amid beautifully landscaped yards!
Sold for $1,055,000
$1,055,000
3351 Buckhead Dr, Birmingham, AL 35216
4beds
4,594sqft
Single Family Residence
Built in 1991
0.41 Acres Lot
$1,055,100 Zestimate®
$230/sqft
$5,948 Estimated rent
Home value
$1,055,100
$1.00M - $1.11M
$5,948/mo
Zestimate® history
Owner options
List your home for rent
$5,948/mo
Rent Zestimate®
Find your next renter with Zillow Rental Manager. Plus, with online applications, you can quickly screen prospective tenants – for free.
$5,948/mo
Rent Zestimate®
Refinance and save
$6,496/mo
Est. payment
Refinancing to a lower rate could help reduce your monthly payments and save thousands over the life of the loan.
$6,496/mo
Est. payment
Explore your selling options
Work with a Zillow partner agent
Leverage their expertise and Zillow's premium Showcase listings to get your home seen by more buyers.
Get startedList with your own agent
Get your home in front of millions of buyers by listing it on Zillow.
Learn how to do itSell it yourself
Take full control of how buyers see your home on Zillow by listing For Sale by Owner (FSBO).
List your homeWhat's special
Zillow last checked:
Listing updated:
Listed by:
Lucy Parker 205-616-1577,
Ray & Poynor Properties
Bought with:
Susie Denson
RealtySouth-MB-Cahaba Rd
Source: GALMLS,MLS#: 21467712
Facts & features
Interior
Bedrooms & bathrooms
- Bedrooms: 4
- Bathrooms: 5
- Full bathrooms: 4
- 1/2 bathrooms: 1
Rooms
- Room types: Bedroom, Bonus Room, Breakfast Room (ROOM), Den/Family (ROOM), Dining Room, Bathroom, Half Bath (ROOM), Kitchen, Master Bathroom, Master Bedroom
Primary bedroom
- Level: First
Bedroom 1
- Level: Second
Bedroom 2
- Level: Second
Primary bathroom
- Level: First
Bathroom 1
- Level: First
Bathroom 3
- Level: Second
Bathroom 4
- Level: Basement
Dining room
- Level: First
Family room
- Level: First
Kitchen
- Features: Stone Counters, Eat-in Kitchen, Kitchen Island
- Level: First
Living room
- Level: First
Basement
- Area: 2256
Heating
- Central, Natural Gas
Cooling
- Central Air, Ceiling Fan(s)
Appliances
- Included: Gas Cooktop, Dishwasher, Disposal, Electric Oven, Double Oven, Refrigerator, Stainless Steel Appliance(s), Gas Water Heater
- Laundry: Electric Dryer Hookup, Washer Hookup, Main Level, Laundry Room, Laundry (ROOM), Yes
Features
- Recessed Lighting, Workshop (INT), High Ceilings, Crown Molding, Smooth Ceilings, Tray Ceiling(s), Soaking Tub, Linen Closet, Separate Shower, Double Vanity, Tub/Shower Combo, Walk-In Closet(s)
- Flooring: Carpet, Hardwood, Tile
- Doors: French Doors
- Windows: Window Treatments
- Basement: Full,Partially Finished,Block
- Attic: Walk-up,Yes
- Number of fireplaces: 1
- Fireplace features: Gas Starter, Insert, Marble (FIREPL), Den, Gas
Interior area
- Total interior livable area: 4,594 sqft
- Finished area above ground: 3,814
- Finished area below ground: 780
Property
Parking
- Total spaces: 4
- Parking features: Basement, Driveway, Lower Level, Parking (MLVL), On Street, Garage Faces Side
- Attached garage spaces: 4
- Has uncovered spaces: Yes
Features
- Levels: One and One Half
- Stories: 1.5
- Patio & porch: Open (PATIO), Patio, Porch Screened
- Pool features: In Ground, Community
- View description: None
- Waterfront features: No
Lot
- Size: 0.41 Acres
- Features: Corner Lot, Few Trees, Subdivision
Details
- Additional structures: Workshop
- Parcel number: 4000061000002.068
- Special conditions: N/A
Construction
Type & style
- Home type: SingleFamily
- Property subtype: Single Family Residence
Materials
- Brick
- Foundation: Basement
Condition
- Year built: 1991
Utilities & green energy
- Water: Public
- Utilities for property: Sewer Connected, Underground Utilities
Community & HOA
Community
- Features: Clubhouse, Sidewalks, Street Lights, Swimming Allowed, Tennis Court(s), Curbs
- Security: Security System
- Subdivision: Buckhead
HOA
- Has HOA: Yes
- Amenities included: Management, Recreation Facilities
- Services included: Maintenance Grounds, Utilities for Comm Areas
- HOA fee: $1,500 annually
Location
- Region: Birmingham
Financial & listing details
- Price per square foot: $230/sqft
- Tax assessed value: $930,200
- Annual tax amount: $6,036
- Price range: $1.1M - $1.1M
- Date on market: 10/15/2026
- Road surface type: Paved
Price history
| Date | Event | Price |
|---|---|---|
| 11/9/2026 | Sold | $1,055,000+7.8%$230/sqft |
Source:  GALMLS #21467712 Report a problem | ||
| 10/24/2026 | Contingent | $979,000$213/sqft |
Source: GALMLS #21467712 Report a problem | ||
| 10/20/2026 | Listed for sale | $979,000+138.8%$213/sqft |
Source: GALMLS #21467712 Report a problem | ||
| 7/30/1998 | Sold | $410,000$89/sqft |
Source: Public Record Report a problem | ||
Public tax history
| Year | Property taxes | Tax assessment |
|---|---|---|
| 2025 | $6,036 | $70,420 |
| 2024 | $6,036 -6.7% | $70,420 |
| 2023 | $6,468 | $70,420 |
| 2022 | $6,468 +3.9% | $70,420 +3.9% |
| 2021 | $6,223 +9.2% | $67,780 +9.1% |
| 2020 | $5,701 +5.2% | $62,140 +5.1% |
| 2019 | $5,422 -18.5% | $59,120 -18.3% |
| 2018 | $6,649 +10.7% | $72,380 +10.6% |
| 2017 | $6,005 +2.2% | $65,420 +2.2% |
| 2016 | $5,875 | $64,020 |
| 2015 | $5,875 +1.2% | $64,020 -5.2% |
| 2014 | $5,804 -0.8% | $67,520 |
| 2013 | $5,851 | $67,520 +6.9% |
| 2012 | $5,851 -1.3% | $63,190 -1.3% |
| 2011 | $5,927 | $64,010 |
| 2010 | $5,927 | $64,010 |
| 2009 | $5,927 -1.9% | $64,010 -1.9% |
| 2008 | $6,042 +16.9% | $65,250 +16.9% |
| 2007 | $5,167 +3.1% | $55,800 +3.1% |
| 2006 | $5,013 +4.5% | $54,140 +4.5% |
| 2005 | $4,799 +6.5% | $51,820 -46.7% |
| 2004 | $4,504 +4.3% | $97,280 +4.3% |
| 2003 | $4,320 +19.4% | $93,300 +138.9% |
| 2002 | $3,617 | $39,060 |
| 2001 | $3,617 | $39,060 |
| 2000 | $3,617 | $39,060 |
Find assessor info on the county website
Neighborhood: 35216
Nearby homes
- $914,5004 bd3 ba4.6k sqft3345 Buckhead Dr, Birmingham, AL 35216Off Market
- $680,0005 bd4 ba3.6k sqft1237 Buckhead Cir, Birmingham, AL 35216Sold
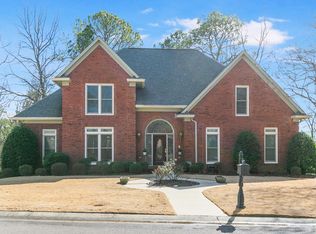
- $991,5005 bd3 ba5.1k sqft3352 Buckhead Dr, Birmingham, AL 35216Off Market
- $900,0005 bd5 ba4.4k sqft1234 Buckhead Cir, Birmingham, AL 35216Sold
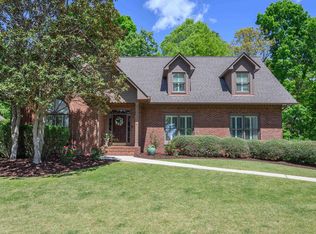
- $976,5006 bd5 ba3.3k sqft1230 Buckhead Cir, Birmingham, AL 35216Off Market
- $828,5004 bd4 ba2.8k sqft3348 Buckhead Dr, Birmingham, AL 35216Off Market
- $909,5004 bd3 ba4.5k sqft1241 Buckhead Cir, Birmingham, AL 35216Off Market
- $845,7004 bd3 ba4.2k sqft1238 Buckhead Cir, Birmingham, AL 35216Off Market
Nearby schools
GreatSchools rating
- 10/10Vestavia Hills Elementary Dolly RidgeGrades: K-5Distance: 2 mi
- 10/10Vestavia Hills High School Freshman CampusGrades: 9Distance: 1 mi
- 10/10Vestavia Hills High SchoolGrades: 10-12Distance: 0.4 mi
Schools provided by the listing agent
- Elementary: Vestavia - Dolly Ridge
- Middle: Pizitz
- High: Vestavia Hills
Source: GALMLS. This data may not be complete. We recommend contacting the local school district to confirm school assignments for this home.
Get a cash offer in 3 minutes
Find out how much your home could sell for in as little as 3 minutes with a no-obligation cash offer.
Estimated market value
$1,055,100
Get a cash offer in 3 minutes
Find out how much your home could sell for in as little as 3 minutes with a no-obligation cash offer.
Estimated market value
$1,055,100
- Alabama
- Jefferson County
- Vestavia Hills
- 35216
- 3351 Buckhead Dr
