OVER $200,000 IN UPGRADES COMPLETED BY THE SELLER! Welcome to luxury 55+ living in Buena Vida at La Floresta! This premier property has only one neighbor and is tucked away with utmost privacy in the well sought after gated La Floresta community. With 2 bedrooms, plus a den/office that can also be used as guest quarters or a 3rd bedroom and 2 full bathrooms this home has a very open and spacious layout and is great for entertaining! Some highlights include engineered hardwood floors, custom cabinetry throughout, granite counter tops, recessed lighting, and a built-in entertainment center with a cozy electric fireplace. The grand kitchen features a large center island with bar seating for 5, custom tile backsplash, stainless steel appliances and more. The primary suite is complete with an ensuite bathroom which has a dual sink vanity, glass walk-in shower, privacy toilet, plus an oversized walk-in closet. The secondary bedroom/den both have access to the full bathroom. The patio is a perfect example of an outdoor living room! With a large covered patio with room for an outdoor living room, plus 2 tranquil water fountains, and beautifully maintained landscaping. Walk down the secret garden walkway which is lined with lavender, to your other private patio with a cozy firepit! Living in the La Floresta community, you gain access to an exclusive clubhouse for residents with amenities such as a fitness center, lounge, ballroom, catering kitchen, and multi-purpose room. The outdoor amenities include a large sparkling pool and spa, sport courts, and a resident garden! Situated just steps away from The Village at La Floresta with Whole Foods and many different shopping and dining options as well as nearby Downtown Brea with unlimited entertainment!
Sold for $1,175,000
Listed by: Coldwell Banker Diamond • Alex Horowitz • Contact: 714-990-9990
Bought with: T.N.G. Real Estate Consultants
$1,175,000
3351 Calle Del Sol, Brea, CA 92823
2beds
1,603sqft
Single Family Residence
Built in 2017
3,000 Square Feet Lot
$-- Zestimate®
$733/sqft
$3,826 Estimated rent
Home value
Not available
Estimated sales range
Not available
$3,826/mo
Zestimate® history
Owner options
List your home for rent
$3,826/mo
Rent Zestimate®
Find your next renter with Zillow Rental Manager. Plus, with online applications, you can quickly screen prospective tenants – for free.
$3,826/mo
Rent Zestimate®
Refinance and save
$7,723/mo
Est. payment
Refinancing to a lower rate could help reduce your monthly payments and save thousands over the life of the loan.
$7,723/mo
Est. payment
Explore your selling options
Work with a Zillow partner agent
Leverage their expertise and Zillow's premium Showcase listings to get your home seen by more buyers.
Get startedList with your own agent
Get your home in front of millions of buyers by listing it on Zillow.
Learn how to do itSell it yourself
Take full control of how buyers see your home on Zillow by listing For Sale by Owner (FSBO).
List your homeWhat's special
Sport courtsSecret garden walkwayCozy firepitLarge covered patioDual sink vanityEnsuite bathroomRecessed lighting
Zillow last checked:
Listing updated:
Listed by:
Alex Horowitz DRE #00983521 714-990-9990,
Coldwell Banker Diamond
Bought with:
Sheila Buonauro, DRE #01152640
T.N.G. Real Estate Consultants
Source: CRMLS,MLS#: PW23190862 Originating MLS: California Regional MLS
Originating MLS: California Regional MLSFacts & features
Interior
Bedrooms & bathrooms
- Bedrooms: 2
- Bathrooms: 2
- Full bathrooms: 2
- Main level bathrooms: 2
- Main level bedrooms: 2
Rooms
- Room types: Bonus Room, Bedroom, Entry/Foyer, Family Room, Kitchen, Laundry, Living Room, Primary Bathroom, Primary Bedroom, Office, Other, Dining Room
Primary bedroom
- Features: Main Level Primary
Bedroom
- Features: All Bedrooms Down
Bedroom
- Features: Bedroom on Main Level
Bathroom
- Features: Bathroom Exhaust Fan, Bathtub, Dual Sinks, Enclosed Toilet, Granite Counters, Linen Closet, Separate Shower, Tub Shower, Upgraded, Walk-In Shower
Kitchen
- Features: Built-in Trash/Recycling, Granite Counters, Kitchen Island, Kitchen/Family Room Combo, Pots & Pan Drawers, Quartz Counters, Remodeled, Self-closing Cabinet Doors, Self-closing Drawers, Updated Kitchen
Heating
- Central, Fireplace(s)
Cooling
- Central Air
Appliances
- Included: Built-In Range, Convection Oven, Dishwasher, Disposal, Gas Oven, Gas Range, Microwave, Range Hood, Tankless Water Heater, Water To Refrigerator
- Laundry: Washer Hookup, Gas Dryer Hookup, Inside, Laundry Room
Features
- Breakfast Bar, Built-in Features, Separate/Formal Dining Room, Eat-in Kitchen, Granite Counters, Open Floorplan, Pantry, Recessed Lighting, Storage, All Bedrooms Down, Bedroom on Main Level, Main Level Primary, Primary Suite, Walk-In Closet(s)
- Flooring: Tile, Wood
- Doors: Sliding Doors
- Windows: Double Pane Windows, Plantation Shutters
- Has fireplace: Yes
- Fireplace features: Electric, Family Room, Outside
- Common walls with other units/homes: No Common Walls
Interior area
- Total interior livable area: 1,603 sqft
Property
Parking
- Total spaces: 2
- Parking features: Direct Access, Garage, Guest, Storage
- Attached garage spaces: 2
Accessibility
- Accessibility features: No Stairs
Features
- Levels: One
- Stories: 1
- Entry location: First Floor
- Patio & porch: Covered, Patio, Stone, Tile, Wrap Around
- Exterior features: Awning(s), Lighting, Fire Pit
- Pool features: Association
- Has spa: Yes
- Spa features: Association
- Fencing: Block,Wrought Iron
- Has view: Yes
- View description: None
Lot
- Size: 3,000 Square Feet
- Features: Back Yard, Corner Lot, Flag Lot, Garden, Landscaped, Near Park, Street Level
Details
- Parcel number: 93996729
- Special conditions: Standard
Construction
Type & style
- Home type: SingleFamily
- Property subtype: Single Family Residence
Materials
- Drywall, Stucco, Wood Siding
- Foundation: Slab
- Roof: Tile
Condition
- Turnkey
- New construction: No
- Year built: 2017
Utilities & green energy
- Sewer: Public Sewer
- Water: Public
- Utilities for property: Electricity Available, Natural Gas Available, Sewer Available, Water Available
Community & HOA
Community
- Features: Biking, Curbs, Gutter(s), Storm Drain(s), Street Lights, Suburban, Sidewalks, Gated, Park
- Security: Carbon Monoxide Detector(s), Gated Community, Smoke Detector(s)
- Senior community: Yes
- Subdivision: ,Buena Vida
HOA
- Has HOA: Yes
- Amenities included: Call for Rules, Clubhouse, Controlled Access, Sport Court, Fitness Center, Fire Pit, Maintenance Grounds, Outdoor Cooking Area, Barbecue, Picnic Area, Pickleball, Pool, Recreation Room, Sauna, Spa/Hot Tub
- HOA fee: $399 monthly
- HOA name: Buena Vida
- HOA phone: 949-667-9970
Location
- Region: Brea
Financial & listing details
- Price per square foot: $733/sqft
- Tax assessed value: $8,795,974
- Date on market: 10/25/2023
- Cumulative days on market: 40 days
- Listing terms: Submit
- Road surface type: Paved
Price history
| Date | Event | Price |
|---|---|---|
| 12/27/2023 | Sold | $1,175,000-2.1%$733/sqft |
Source:  CRMLS #PW23190862 Report a problem CRMLS #PW23190862 Report a problem | ||
| 12/5/2023 | Pending sale | $1,200,000$749/sqft |
Source: CRMLS #PW23190862 Report a problem | ||
| 11/10/2023 | Price change | $1,200,000-4%$749/sqft |
Source: CRMLS #PW23190862 Report a problem | ||
| 10/25/2023 | Listed for sale | $1,250,000$780/sqft |
Source: CRMLS #PW23190862 Report a problem | ||
Public tax history
| Year | Property taxes | Tax assessment |
|---|---|---|
| 2017 | -- | $8,795,974 |
Find assessor info on the county website
Neighborhood: 92823
Nearby homes
- $1,230,0003 bd3 ba2.1k sqft3390 Calle Del Sol, Brea, CA 92823Off Market
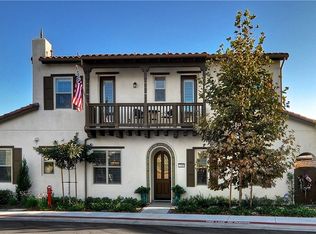
- $1,350,0003 bd3 ba2.1k sqft3335 Calle Del Sol, Brea, CA 92823Sold

- $1,175,0002 bd2 ba1.6k sqft3351 Calle Del Sol, Brea, CA 92823Sold
- $1,163,1003 bd3 ba2.1k sqft3315 Calle Del Sol, Brea, CA 92823Off Market
- $1,253,0003 bd3 ba2.1k sqft3326 Calle Del Sol, Brea, CA 92823Off Market
- $1,020,7002 bd2 ba1.6k sqft3323 Calle Del Sol, Brea, CA 92823Off Market
- $979,6002 bd3 ba1.7k sqft3359 Calle Del Sol, Brea, CA 92823Off Market
- $1,028,8002 bd3 ba1.7k sqft3318 Calle Del Sol, Brea, CA 92823Off Market
Nearby schools
GreatSchools rating
- 10/10Olinda Elementary SchoolGrades: K-6Distance: 0.4 mi
- 8/10Brea Junior High SchoolGrades: 7-8Distance: 2.8 mi
- 9/10Brea-Olinda High SchoolGrades: 9-12Distance: 1.8 mi
Schools provided by the listing agent
- Elementary: Olinda
- Middle: Brea
- High: Brea
Source: CRMLS. This data may not be complete. We recommend contacting the local school district to confirm school assignments for this home.


Get pre-qualified for a loan
At Zillow Home Loans, we can pre-qualify you in as little as 5 minutes with no impact to your credit score.An equal housing lender. NMLS #10287.
- California
- Orange County
- Brea
- 92823
- 3351 Calle Del Sol
Nearby cities
Nearby zip codes
Other Brea Topics
