Skip main navigation
Off market
  • $1,470,200

    3351 Cherry Jack Ln, Thompsons Station, TN 37179

    5beds
    4,590sqft
    Single Family Residence
    Built in 2024
    -- sqft lot
    $1,470,200 Zestimate®
    $320/sqft
    $5,935 Estimated rent

    Home value

    $1,470,200

    $1.37M - $1.59M

    $5,935/mo

    Zestimate® history
    Loading
    Loading...

    Owner options

    List your home for rent

    $5,935/mo

    Rent Zestimate®

    Find your next renter with Zillow Rental Manager. Plus, with online applications, you can quickly screen prospective tenants – for free.

    Learn more

    $5,935/mo

    Rent Zestimate®

    Refinance and save

    $6,644/mo

    Est. payment

    Refinancing to a lower rate could help reduce your monthly payments and save thousands over the life of the loan.

    See today's rates

    $6,644/mo

    Est. payment

    Explore your selling options

    Work with a Zillow partner agent

    Leverage their expertise and Zillow's premium Showcase listings to get your home seen by more buyers.

    Get started

    List with your own agent

    Get your home in front of millions of buyers by listing it on Zillow.

    Learn how to do it

    Sell it yourself

    Take full control of how buyers see your home on Zillow by listing For Sale by Owner (FSBO).

    List your home

    What's special

    Cozy fireplaceWalk-in closetLarge islandWalk-in pantryExtended covered patioBuilt-in storageOutdoor living

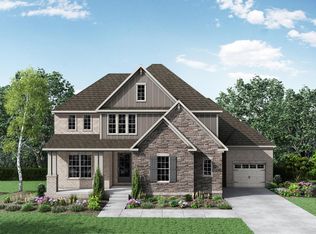
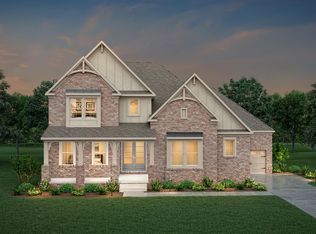
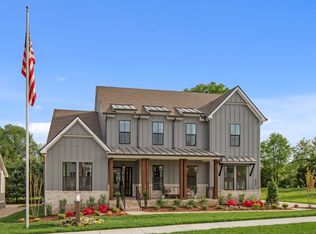
    One-of-a-kind design on a great home site! Soaring ceilings in the living and dining space that opens to a fantastic chef's kitchen featuring a walk-in pantry and large island. Find convenience in the first-floor laundry room featuring built-in storage and easy access to the owner's suite closet. Within the owner's suite relax with a glass-enclosed shower, large tub, massive walk-in closet, and mine and yours vanity. Guests will enjoy their stay with a guest suite featuring a walk-in closet and full bath. Work from home or help your family stay organized in the study and enjoy morning coffee on the nearby porch. The second level offers 3 additional bedroom suites each with walk-in closets and full or jack-and-jill baths. Plus a huge gameroom overlooking the family room and media room accented by a wet bar. The outdoor living includes an extended covered patio with a cozy fireplace. The 3D tour in this listing is for illustration purposes only. Options and finishes may differ in the actual home for sale. Any furnishings shown are not a part of the listing unless otherwise stated.

    This property is not currently displayed as for sale or rent on Zillow. This may be different from what's on other websites or public sources.

    Zillow last checked:

    Listing updated:

    Source: Drees HomesMLS Logo

    Facts & features

    Interior

    Bedrooms & bathrooms
    • Bedrooms: 5
    • Bathrooms: 6
    • Full bathrooms: 5
    • 1/2 bathrooms: 1
    Interior area
    • Total interior livable area: 4,590 sqft

    Property

    Parking
    • Total spaces: 2
    • Parking features: Garage
    • Garage spaces: 2
    Features
    • Levels: 2.0
    • Stories: 2

    Construction

    Type & style
    • Home type: SingleFamily
    • Property subtype: Single Family Residence
    Condition
    • New Construction
    • New construction: Yes
    • Year built: 2024
    Details
    • Builder name: Drees Homes

    Community & HOA

    Community
    • Subdivision: Littlebury
    HOA
    • Has HOA: Yes
    Location
    • Region: Thompsons Station

    Financial & listing details

    • Price per square foot: $320/sqft
    • Date on market: 10/3/2023

    Price history

    DateEventPrice
    12/6/2023Listing removed--
    Source: Drees Homes Report a problem
    7/19/2023Listed for sale$1,199,900$261/sqft
    Source: Drees Homes Report a problem

    Public tax history

    Tax history is unavailable.

    Neighborhood: 37179

    Nearby schools

    GreatSchools rating
    Schools provided by the MLS
    • Elementary: Thompson's Station Elementary
    • Middle: Thompson's Station Middle School
    • High: Summit High School
    • District: Williamson County

    Source: Drees Homes. This data may not be complete. We recommend contacting the local school district to confirm school assignments for this home.

    Get a cash offer in 3 minutes
    Find out how much your home could sell for in as little as 3 minutes with a no-obligation cash offer.
    Estimated market value
    $1,470,200
    Get a cash offer in 3 minutes
    Find out how much your home could sell for in as little as 3 minutes with a no-obligation cash offer.
    Estimated market value
    $1,470,200