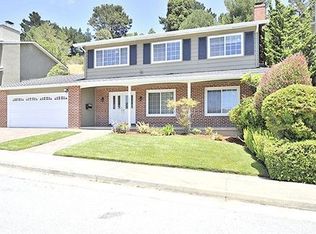
Nestled in the sought-after Laurelwood area, combining timeless elegance and sophistication with the spacious and relaxed atmosphere brimming with charm and the perfect floor plan throughout. The home boasts welcoming curb appeal with a harmonious blend of Craftsman and Ranch features. The covered front porch creates an inviting entrance, with the landscaped front yard enhances the overall charm. Step inside to discover a thoughtfully designed interior. The living spaces seamlessly flow together, showcasing a perfect balance of intricate details and an open, airy and bright layout. The living room is adorned with a fireplace, providing a cozy focal point for gatherings and an open floor plan to the kitchen with direct access to the backyard. Four generously sized bedrooms await on the upper level, each exuding comfort and style. The ample windows bring in natural light, creating warm and inviting spaces. Step outside to the backyard oasis, a perfect blend of landscaped yard and patio area ideal for al fresco dining! The driveway and attached 2 car garage provide convenient parking with ample storage options perfect for multiple vehicles and easy living. Just blocks away from shopping, highways and the Crystal Springs Reservoir and all that Hillsdale Shopping center has to offer!
Sold for $2,460,000
$2,460,000
3351 Countryside Dr, San Mateo, CA 94403
4beds
2,820sqft
Single Family Residence, Residential
Built in 1964
9,750 Square Feet Lot
$2,731,500 Zestimate®
$872/sqft
$7,814 Estimated rent
Home value
$2,731,500
$2.57M - $2.92M
$7,814/mo
Zestimate® history
Owner options
List your home for rent
$7,814/mo
Rent Zestimate®
Find your next renter with Zillow Rental Manager. Plus, with online applications, you can quickly screen prospective tenants – for free.
$7,814/mo
Rent Zestimate®
Refinance and save
$15,686/mo
Est. payment
Refinancing to a lower rate could help reduce your monthly payments and save thousands over the life of the loan.
$15,686/mo
Est. payment
Explore your selling options
Work with a Zillow partner agent
Leverage their expertise and Zillow's premium Showcase listings to get your home seen by more buyers.
Get startedList with your own agent
Get your home in front of millions of buyers by listing it on Zillow.
Learn how to do itSell it yourself
Take full control of how buyers see your home on Zillow by listing For Sale by Owner (FSBO).
List your homeWhat's special
Landscaped yardBackyard oasisLandscaped front yardAmple storage optionsOpen floor planPerfect floor plan throughoutTimeless elegance
Zillow last checked:
Listing updated:
Listed by:
Jenn Gilson 01889172 650-642-6957,
Golden Gate Sotheby's International Realty 650-375-5200
Bought with:
RECIP, 00000000
Out of Area Office
Source: MLSListings Inc,MLS#: ML81948879
Facts & features
Interior
Bedrooms & bathrooms
- Bedrooms: 4
- Bathrooms: 3
- Full bathrooms: 2
- 1/2 bathrooms: 1
Bathroom
- Features: DoubleSinks, ShowerandTub, StallShower
Dining room
- Features: EatinKitchen, FormalDiningRoom
Family room
- Features: KitchenFamilyRoomCombo
Heating
- Gas
Cooling
- None
Features
- Number of fireplaces: 2
- Fireplace features: Family Room, Living Room
Interior area
- Total structure area: 2,820
- Total interior livable area: 2,820 sqft
Property
Parking
- Total spaces: 2
- Parking features: Attached, Covered
- Attached garage spaces: 2
Features
- Stories: 2
Lot
- Size: 9,750 Square Feet
Details
- Parcel number: 041271120
- Zoning: R10006
- Special conditions: Standard
Construction
Type & style
- Home type: SingleFamily
- Property subtype: Single Family Residence, Residential
Materials
- Foundation: Concrete Perimeter
- Roof: Shingle
Condition
- New construction: No
- Year built: 1964
Utilities & green energy
- Gas: PublicUtilities
- Sewer: Public Sewer
- Water: Public
- Utilities for property: Public Utilities, Water Public
Community & HOA
Location
- Region: San Mateo
Financial & listing details
- Price per square foot: $872/sqft
- Tax assessed value: $2,509,200
- Annual tax amount: $31,279
- Date on market: 11/30/2023
- Listing agreement: ExclusiveRightToSell
Price history
| Date | Event | Price |
|---|---|---|
| 1/11/2024 | Sold | $2,460,000+7%$872/sqft |
Source:  MLSListings Inc #ML81948879 Report a problem MLSListings Inc #ML81948879 Report a problem | ||
| 12/12/2023 | Pending sale | $2,298,000$815/sqft |
Source: MLSListings Inc #ML81948879 Report a problem | ||
| 11/30/2023 | Listed for sale | $2,298,000+123.1%$815/sqft |
Source: MLSListings Inc #ML81948879 Report a problem | ||
| 3/29/2012 | Sold | $1,030,000-3.6%$365/sqft |
Source: Public Record Report a problem | ||
| 2/8/2012 | Price change | $1,068,000-0.9%$379/sqft |
Source: Better Homes and Gardens Real Estate J.F.Finnegan Realtors #ML81145547 Report a problem | ||
| 1/6/2012 | Price change | $1,078,000-1.8%$382/sqft |
Source: Better Homes and Gardens J.F. Finnegan Realtors #81145547 Report a problem | ||
| 10/30/2011 | Listed for sale | $1,098,000+24.4%$389/sqft |
Source: Better Homes and Gardens Real Estate J.F. Finnegan #81145547 Report a problem | ||
| 8/5/2011 | Sold | $882,500-7%$313/sqft |
Source: Public Record Report a problem | ||
| 6/14/2011 | Listed for sale | $949,000$337/sqft |
Source: McGuire Peninsula Office #81126187 Report a problem | ||
Public tax history
| Year | Property taxes | Tax assessment |
|---|---|---|
| 2025 | $31,279 +87.6% | $2,509,200 +97.8% |
| 2024 | $16,676 -0.1% | $1,268,360 +2% |
| 2023 | $16,698 +1.4% | $1,243,492 +2% |
| 2022 | $16,469 -1.8% | $1,219,110 +2% |
| 2021 | $16,766 +5.6% | $1,195,206 +1% |
| 2020 | $15,874 +8.3% | $1,182,952 +2% |
| 2019 | $14,662 +3.9% | $1,159,758 +2% |
| 2018 | $14,107 -2.1% | $1,137,018 +2% |
| 2017 | $14,411 +9.2% | $1,114,724 +2% |
| 2016 | $13,198 +4.2% | $1,092,868 +1.5% |
| 2015 | $12,663 | $1,076,454 +2% |
| 2014 | $12,663 | $1,055,368 +0.5% |
| 2013 | -- | $1,050,600 +19% |
| 2012 | -- | $882,500 +538.2% |
| 2011 | -- | $138,285 +2.8% |
| 2010 | -- | $134,562 -0.2% |
| 2009 | -- | $134,883 +2% |
| 2008 | -- | $132,239 +2% |
| 2007 | -- | $129,647 +2% |
| 2006 | -- | $127,106 |
| 2005 | -- | $127,106 +4% |
| 2004 | -- | $122,171 +1.9% |
| 2003 | -- | $119,933 +2% |
| 2002 | -- | $117,582 +2% |
| 2001 | -- | $115,278 +2% |
| 2000 | -- | $113,019 |
Find assessor info on the county website
Neighborhood: Laurelwood
Nearby homes
- $2,627,6004 bd3 ba2.2k sqft3357 Countryside Dr, San Mateo, CA 94403Off Market
- $2,400,0003 bd2 ba1.8k sqft3345 Countryside Dr, San Mateo, CA 94403Sold
- $2,306,2003 bd2 ba1.9k sqft3339 Countryside Dr, San Mateo, CA 94403Off Market
- $2,507,2004 bd2 ba2.2k sqft3363 Countryside Dr, San Mateo, CA 94403Off Market
- $2,561,1003 bd2 ba1.9k sqft3100 Greenoak Ct, San Mateo, CA 94403Off Market
- $2,221,9003 bd2 ba1.8k sqft3098 Greenoak Ct, San Mateo, CA 94403Off Market
- $2,470,4004 bd3 ba1.7k sqft3102 Greenoak Ct, San Mateo, CA 94403Off Market
- $2,791,2005 bd3 ba2.5k sqft3369 Countryside Dr, San Mateo, CA 94403Off Market
Nearby schools
GreatSchools rating
- 7/10Highlands Elementary SchoolGrades: K-5Distance: 1.6 mi
- 8/10Borel Middle SchoolGrades: 6-8Distance: 1.4 mi
- 9/10Hillsdale High SchoolGrades: 9-12Distance: 0.5 mi
Schools provided by the listing agent
- District: SanMateoFosterCityElementary
Source: MLSListings Inc. This data may not be complete. We recommend contacting the local school district to confirm school assignments for this home.
Get a cash offer in 3 minutes
Find out how much your home could sell for in as little as 3 minutes with a no-obligation cash offer.
Estimated market value
$2,731,500
Get a cash offer in 3 minutes
Find out how much your home could sell for in as little as 3 minutes with a no-obligation cash offer.
Estimated market value
$2,731,500
- California
- San Mateo County
- San Mateo
- 94403
- Laurelwood
- 3351 Countryside Dr
Nearby cities
Nearby neighborhoods
Nearby zip codes
Other San Mateo Topics
